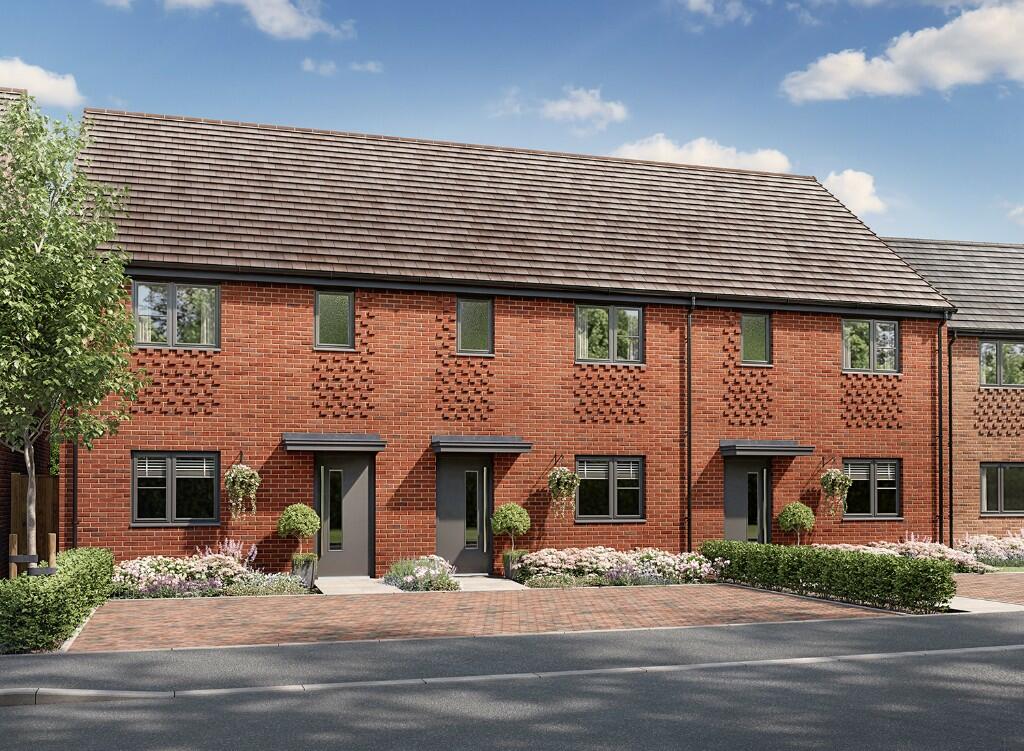
Property Details:
• Type: Terraced
• Tenure: N/A
• Floor Area: N/A
Key Features:
• Kitchen/Dining Room
• Downstairs cloakroom
• Utility Room
• Front facing living room
• Ample storage throughout
• Bedroom one with en-suite & storage
• Two further bedrooms & bathroom
• Driveway parking for 2 vehicles
Location:
• Nearest Station: N/A
• Distance to Station: N/A
Agent Information:
• Address: Sheldon Drive,
Northfield,
Birmingham,
B31 5EJ
Full Description:
The Beech, Plot 16
The Beech benefits from a front facing living room and an open plan dining / kitchen opening onto the garden, the Beech is a practical family home. There's a separate downstairs cloakroom and a fitted utility room. There are also no fewer than three useful store cupboards to keep the clutter at bay. Upstairs, bedroom one has an en-suite shower room and two further bedrooms share a family bathroom.
This home benefits from driveway parking for two vehicles.
Dimensions
GROUND FLOOR
Living 3,953mm x 3,836mm 13'0" x 12'7"
Kitchen/Dining 4,822mm x 3,014mm 15'10" x 9'11"
Utility 1,603mm x 1,635mm 5'2" x 5'4"
FIRST FLOOR
Bedroom 1 3,126mm x 3,110mm 10'3" x 10'2"
Bedroom 2 3,501mm x 2,445mm 11'6" x 8'0"
Bedroom 3 2,757mm x 2,292mm 9'0" x 7'6"
Sheldon Pines Marketing Suite and Show Home open Thursday to Monday, 10am - 5pm
Sheldon Pines is a small, select development of just twenty seven 2, 3 and 4-bedroom homes conveniently located near to the A38 in Northfield, to the south west of Birmingham. There are seven different exciting designs to choose from, ranging from two bedroom Discount Market Sale homes to four bedroom detached family homes.