Property Details:
• Type: Semi-Detached
• Tenure: Ask developer
• Floor Area: N/A
Key Features:
• Second Floor master suite
• Open plan living room and dining
• Bedroom 1 with ensuite and dressing room
• Study
• Driveway parking for two vehicles
• Ample storage throughout
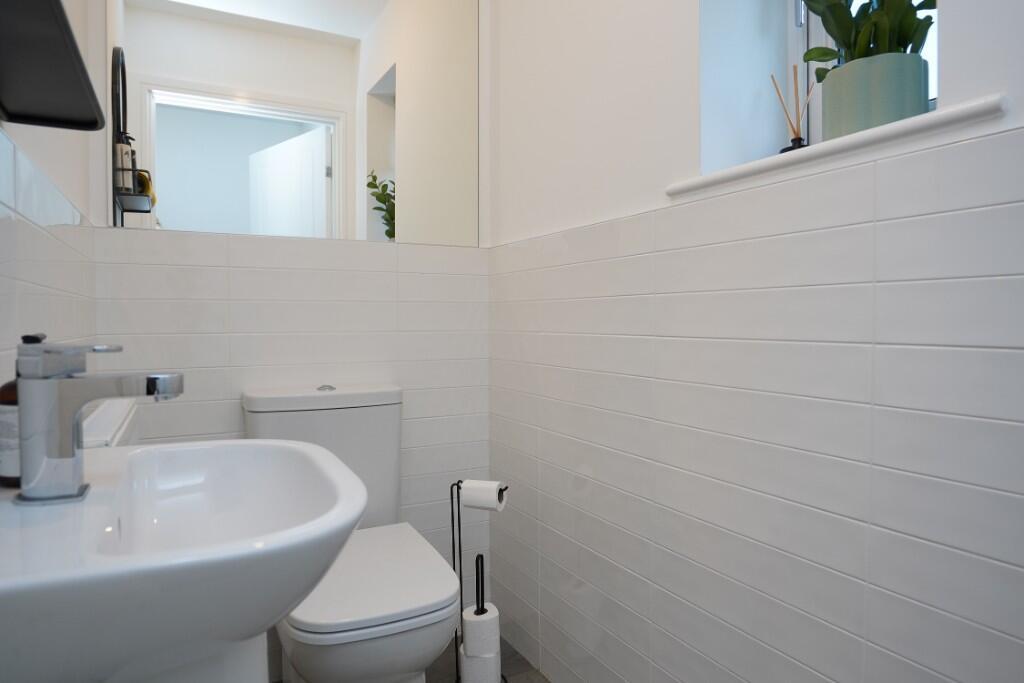
• Cloakroom
• Driveway parking for 2 vehicles
• 10 Year Premier Warranty
Location:
• Nearest Station: N/A
• Distance to Station: N/A
Agent Information:
• Address: Sheldon Drive,
Northfield,
Birmingham,
B31 5EJ
Full Description:
The Juniper, Plot 10
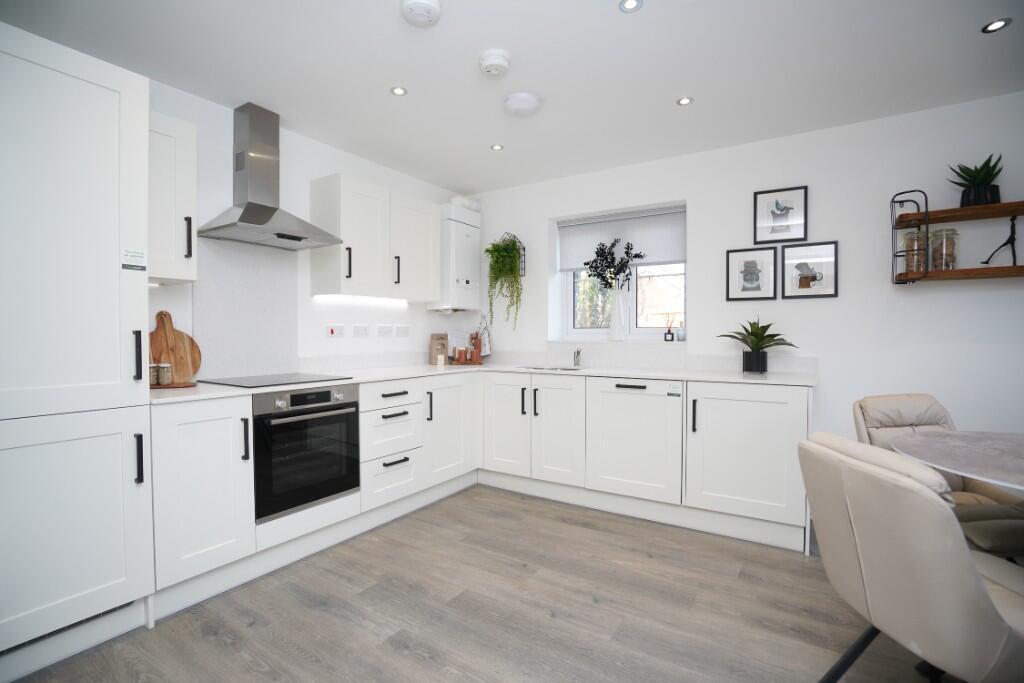
The Juniper’s central entrance hall leads to a downstairs cloakroom, a well equipped kitchen and an open plan living / dining room with French doors to the garden. On the first floor is a double bedroom, a single bedroom, a family bathroom and a home office or study. On the top floor is the main bedroom with a fitted dressing room leading to an en-suite shower room.
This home benefits from driveway parking for two vehicles.
Dimensions:
Ground Floor
Living/Dining 4,749mm x 4,292mm (15’6" x 14’0")
Kitchen 3,949mm x 1,995mm (12’11" x 6’6")
First Floor
Bedroom 2 2,956mm x 4,292mm (9’8" x 14’0")
Bedroom 3 3,650mm x 2,189mm (12’0" x 7’1")
Study 1,915mm x 2,009mm (6’3" x 6’7")
Second Floor
Bedroom 1 3,953mm x 3,208mm (13’0" x 10’5")
Dressing Room 2,239mm x 2,267mm (7’3" x 7’4")
Sheldon Pines Marketing Suite and Show Home open Friday to Monday, 10am - 5pm