For Rent
Price on request
3 bed detached house for saleRoyds Avenue, Accrington BB5
Studio
Accrington
Property Details: • Type: Semi-Detached • Tenure: N/A • Floor Area: N/A
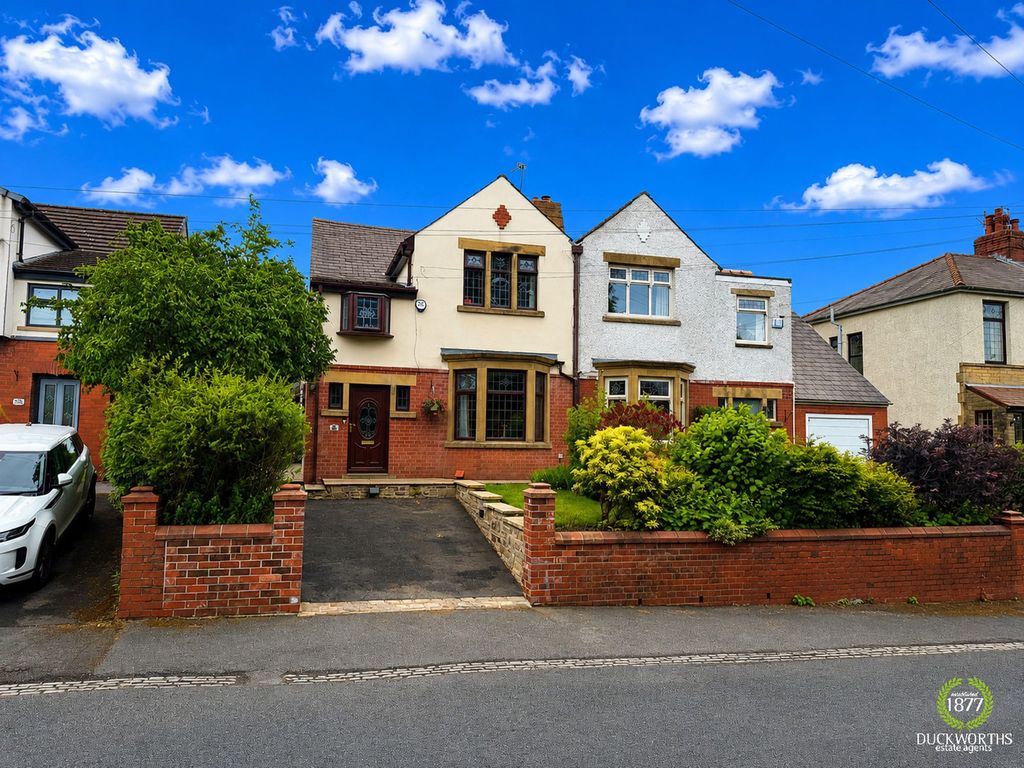
Key Features: • Stunning 4 Bed Semi Det Dormer Bungalow • Spacious Layout For Family Living • Sought After Location in Baxenden • Close to local Amenities, Bus Routes and Motorway Links • Viewing a Must
Location: • Nearest Station: N/A • Distance to Station: N/A
Agent Information: • Address: 6 Blackburn Road Accrington BB5 1HD
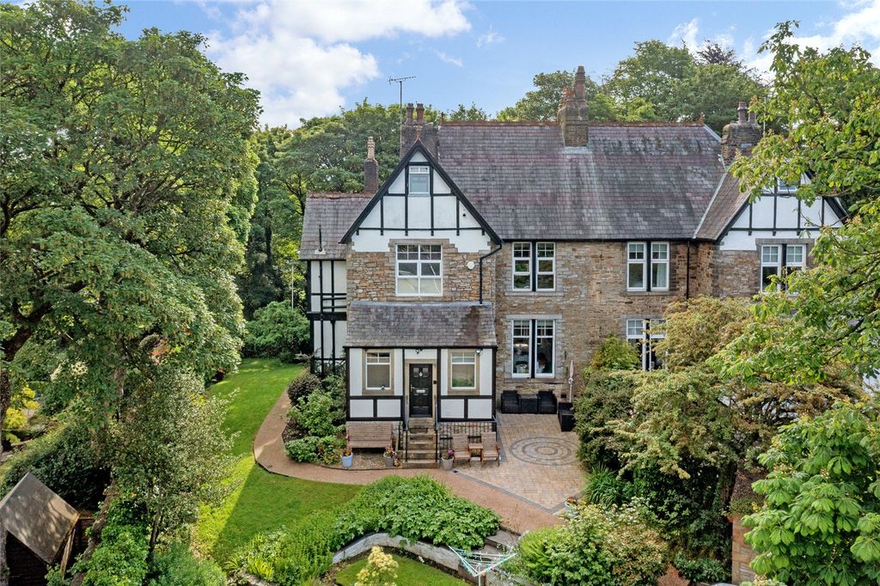
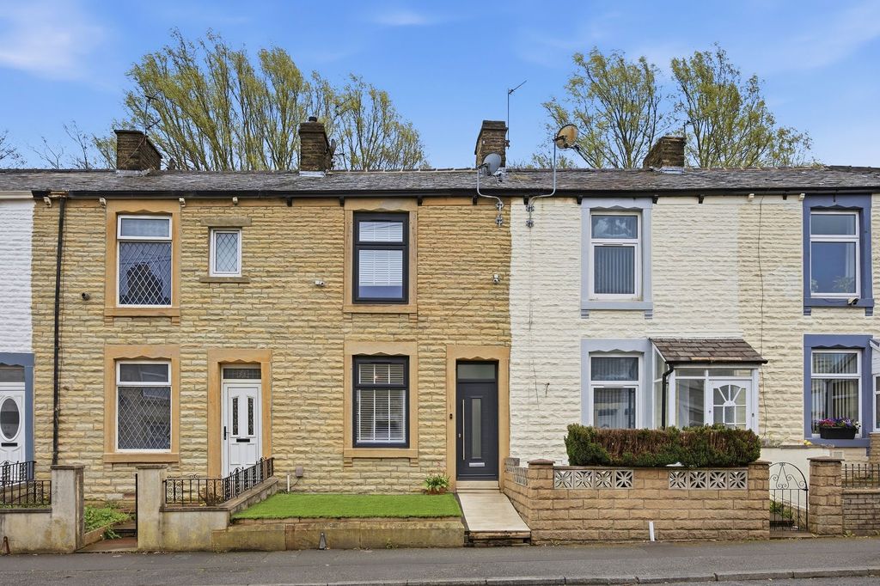
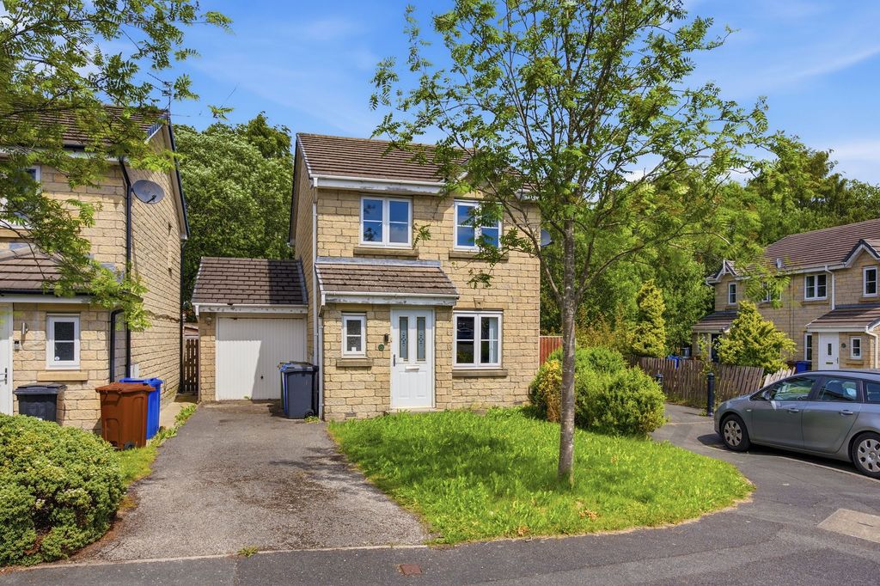

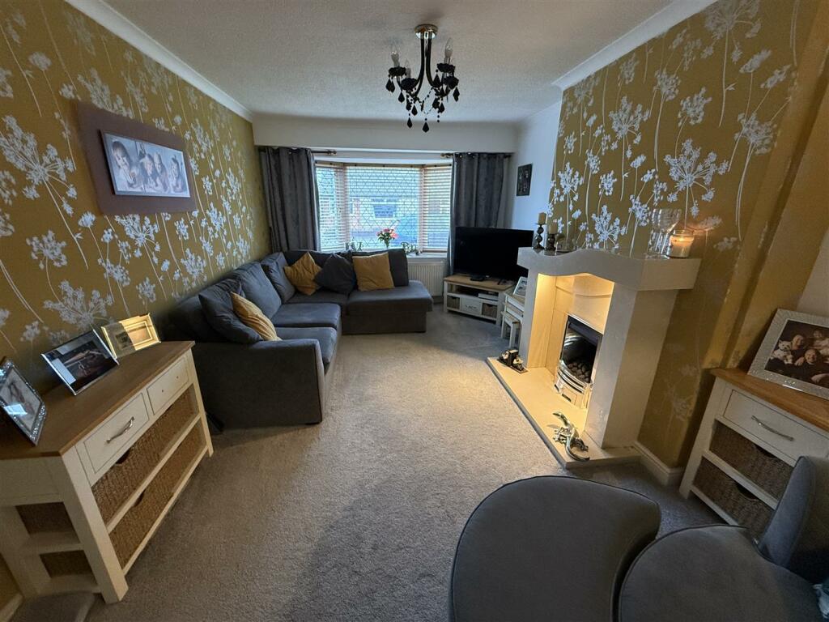
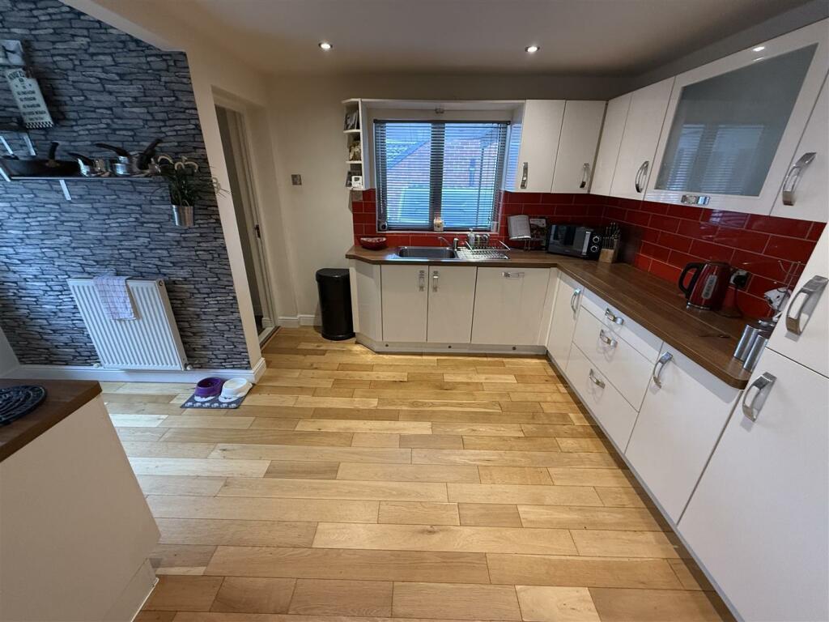
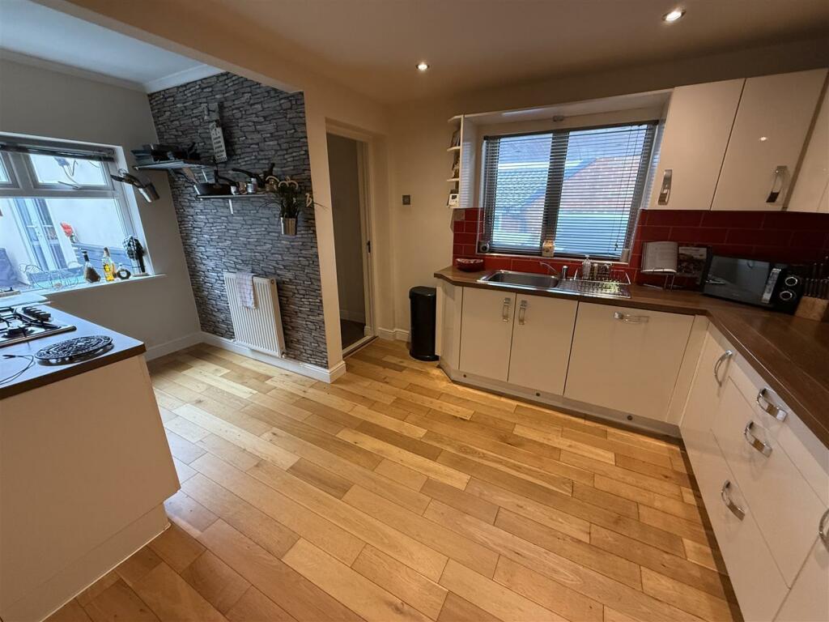
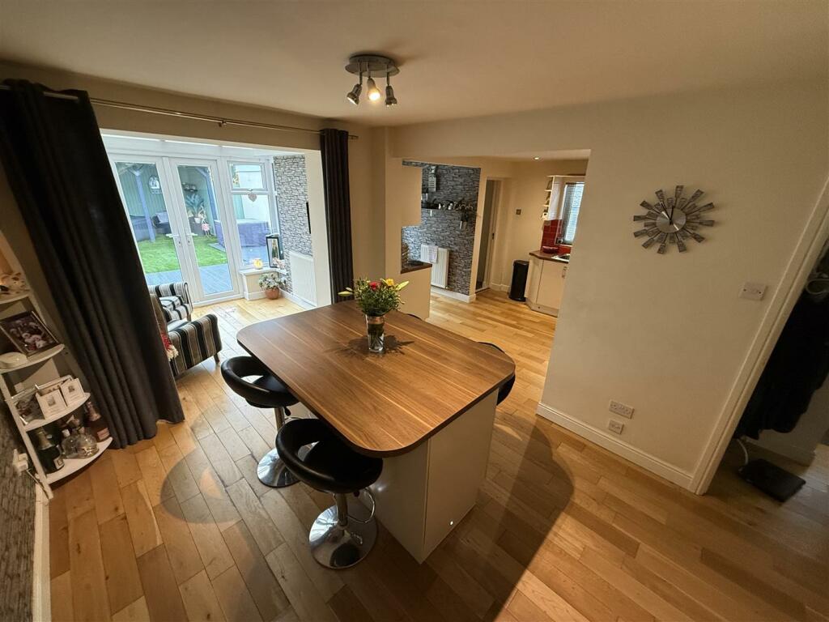
Full Description: Stunning and Spacious Four Bedroom Semi-Detached Dormer Bungalow which offers fantastic living accommodation and space throughout making this the ideal family home, excellent location of Baxenden with amenities on the doorstep including shops, bus routes, schools and motorway links, not to be missed. The internal layout over two floors includes, Spacious Lounge, Bedroom/Dining Room to the front elevation, Three Piece Bathroom Suite. Fully Fitted L Shaped Dining Kitchen with Cream coloured units and central Island open plan to the Conservatory. Inner Hallway, Utility Room with French doors to the front driveway. Ground Floor Large Master Bedroom with Fitted wardrobes and Double-Glazed French doors leading into the rear garden. Ensuite Shower Room. First Floor, Landing, Two Bedrooms and Three-Piece Shower Room. Lawned front garden with Double width driveway for 4 cars with carport. Enclosed Rear Garden with L Shaped Decked Patio with seating, astroturf lawn with Superb Covered Seating area with power and light making this an ideal Party Area or chill out and enjoy the garden.Entrance Porch - UPVC Main Front Door. Wood Floor.Hallway - Central Heating Radiator. Wood Flooring.Lounge - 5.79m x 3.05m (19'79 x 10'83) - UPVC Bay Double Glazed Window and Central Heating Radiator. Marble Fireplace with Matching Inset and Hearth, Fitted Gas/coal Effect Fire.Bedroom Three/ Dining Room - 3.15m x 1.83m (10'04 x 6'84) - UPVC Double Glazed Window and Central Heating Radiator. Built in Wardrobe with Sliding Doors and Dressing Table.Bathroom - UPVC Double Glazed Window and Ladder Style Central Heating Radiator. Three Piece Suite comprising of Panelled Bath with Mixer Tap, Wash Basin and WC. Airing Cupboard. Fully Tiled Walls and Floor.Dining Kitchen - 6.35m x 4.57m x 3.96m (20'10 x 15'97 x 13'53) - Two UPVC Double Glazed Windows and Central Heating Radiator. Cream Coloured High Gloss Fitted Wall and Base Units, Wood Effect Work Surfaces and Complimentary Tile Surrounds. Intergrated Fridge/Freezer and Dishwasher. 5 Ring Gas Hob, Electric Oven and Canopy Extractor. Inset Sink. Wood Floor. Staircase to the fFrst Floor.Conservatory - 2.44m,17.68m x 2.13m (8,58 x 7'97) - UPVC Double Glazed Windows and Central Heating Radiator. UPVXC French Doors Leading to the Rear Garden. Wood Floor.Inner Hallway - Central Heating Radiator. Laminate Floor.Utility Room - 3.05m x 2.44m (10'79 x 8'0) - UPVC French Doors Leading out to the Front Driveway. Central heating Radiator. Range of Wall and Base Units with Complimentary Work Surfaces and Tile Surrounds. Plumbed for Washing Machine. Inset Sink. Laminate Floor.Ground Floor Master Bedroom - 4.27m x 3.35m (14'49 x 11'23) - UPVC French Doors Leading to the Rear Garden. Central Heating Radiator. Central Heating Radiator. Fitted Mirror Sliding Door Walk in Wardrobe. Built in Cupboard.En Suite - UPVC Double Glazed Window and Ladder Style Central Heating Radiator. Three Piece Shower Room Comprising of Walk In Shower Enclosure, Wash Basin and WC. Fully Tiled Walls and Floor.First Floor - Landing - Eaves Storage.Dormer Bedroom Two - 4.34m x 3.66m (14'03 x 12'71) - UPVC Double Glazed Window and Central Heating Radiator. Walk in Wardrobe.Bedroom 4 - 1.83m x 2.74m max (6'88 x 9'31 max) - Velux Roof Window.Shower Room - UPVC Window and Ladder Style Radiator. Three Piece Suite Comprising of Corner Walk in Shower, Wash Basin and WC. Tiled Wall and Floor.External - Lawned front garden with Double width driveway for 4 cars with carport. Enclosed Rear Garden with L Shaped Decked Patio with seating, astroturf lawn with Superb Covered Seating area with power and light making this an ideal Party Area or chill out and enjoy the garden.Disclaimer 1 - Please note that we do not know the condition of the gas appliances or heating systems mentioned in these sales particularsDisclaimer 2 - All fixtures and fittings in the property are excluded unless otherwise stated.Disclaimer 3 - Photographs are reproduced for general information and it must be inferred that any item is not included for sale with the property.Can We Help.. - THINKING OF SELLING? For a Free Valuation of your property without obligation contact: SHARP ESTATE AGENTS on .BrochuresShelley Drive, BaxendenBrochure