Property Details:
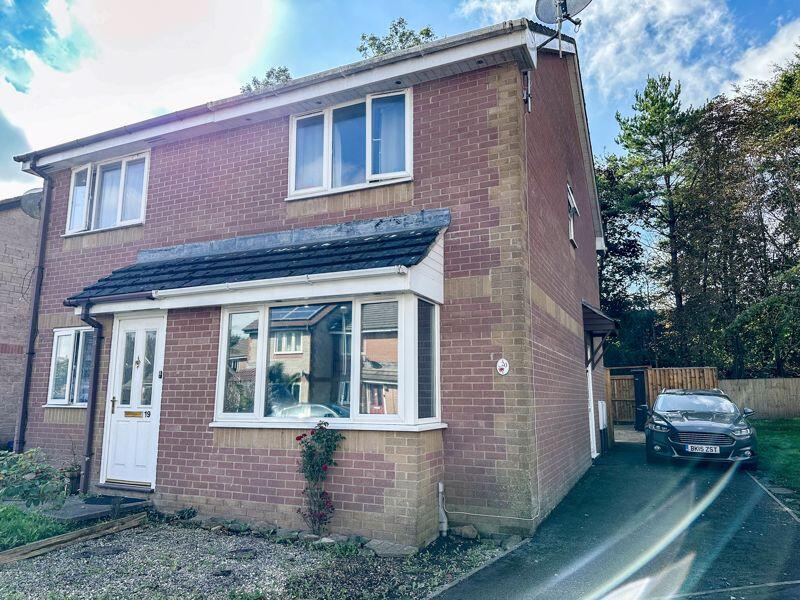
• Type: Semi-Detached
• Tenure: Ask agent
• Floor Area: N/A
Key Features:
• 2 Bedrooms
• Driveway Parking
• Enclosed Rear Garden
• Cul-De-Sac Location
• Well Presented
• Gas Central Heating
Location:
• Nearest Station: N/A
• Distance to Station: N/A
Agent Information:
• Address: 33 High Street,
Shepton Mallet,
BA4 5AQ
Full Description:
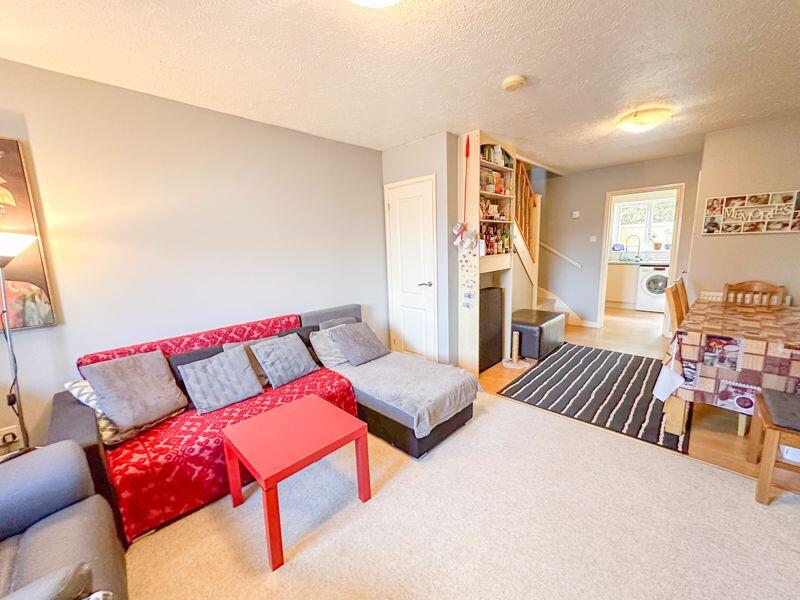
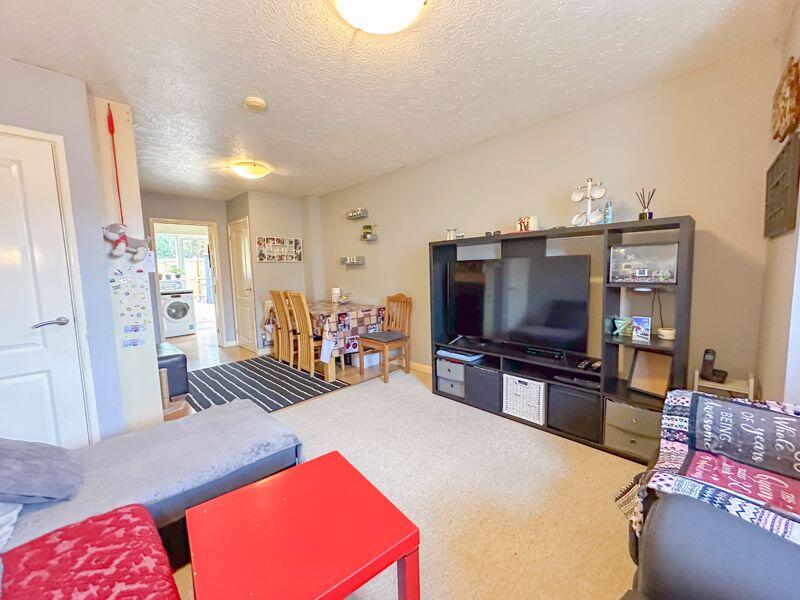
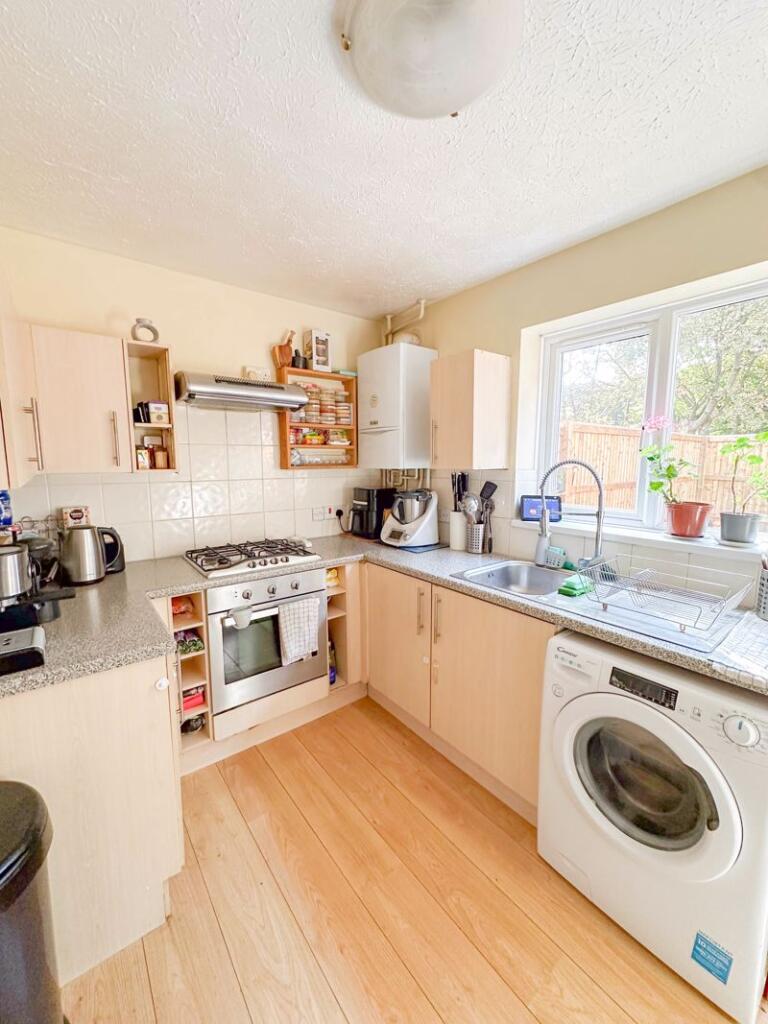
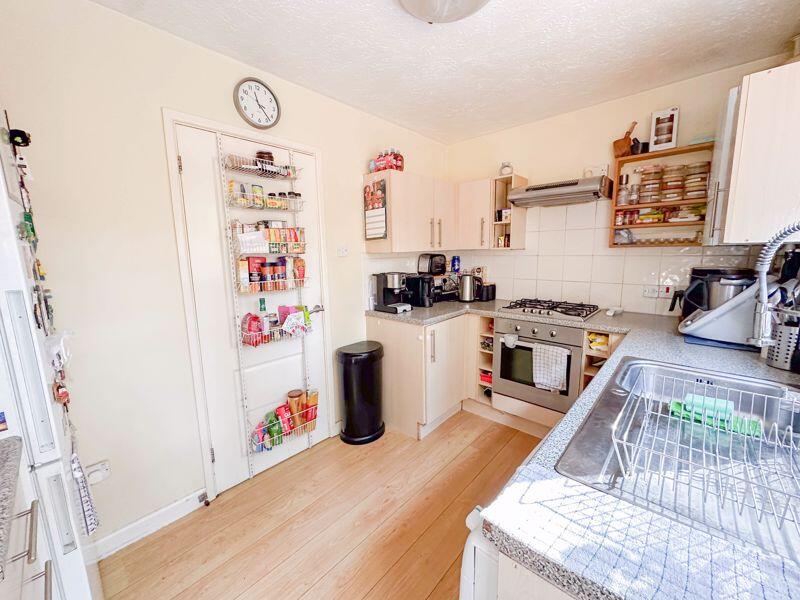
A well presented modern house tucked away in sought after cul-de-sac location. The accommodation comprises 2 double bedrooms, bathroom, living room/diner, kitchen. The property benefits from driveway parking to the side and an enclosed rear garden to the rear.Entrance Hall Upvc front door, door to the living room.Living Room/Diner21' 11'' x 11' 7'' (6.68m x 3.52m)Double glazed windows, power sockets, television point, radiator x 2, heating controller, storage cupboard, stairs to the first floor and door to the Kitchen.Kitchen11' 6'' x 7' 5'' (3.50m x 2.25m)Double glazed window over looking the rear garden, door to the rear garden base cupboards and drawer under a laminate work surface, wall cupboards, stainless steel sink, radiator, power sockets, built-in stainless steel cooker, gas hob, stainless steel cooker hood, wall mounted boiler, space and plumbing for a washing machine, part tiled walls and space for fridge freezer.Landing Loft access and doors to the bedrooms and bathroomBedroom 1 11' 8'' x 11' 1'' (3.56m x 3.38m)Double glazed window, built in wardrobes, airing cupboard, power sockets, radiator.Bedroom 29' 7'' x 9' 7'' (2.93m x 2.93m)Double glazed window, power sockets, radiator and built-in wardrobes.BathroomPaneled bath with electric shower above, part tiled walls, low level WC, wash hand basin, double glazed window and radiator.OutsideTo the front there is a small lawed area. There is a driveway to the side of the property and access to the front door and rear garden. The rear garden is mainly laid to gravel and has been recently fenced.BrochuresFull Details