Property Details:
• Type: Semi-Detached
• Tenure: Freehold
• Floor Area: N/A
Key Features:
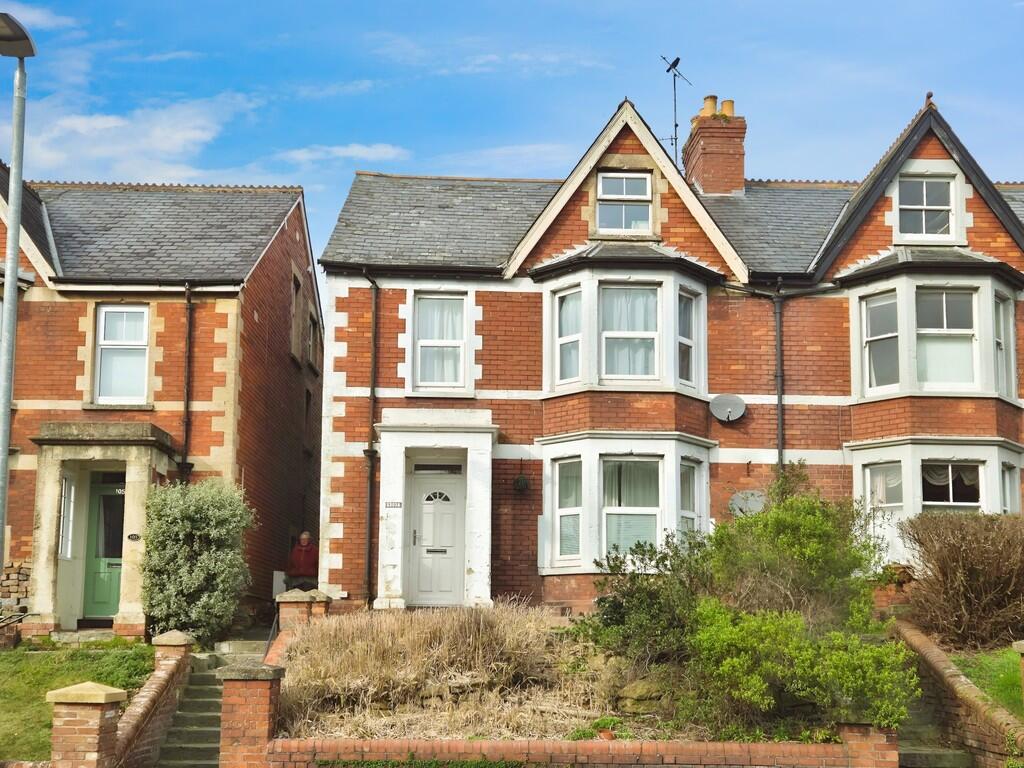
• Large 6-Bedroom HMO
• Fully Licenced
• Fire Alarm and Emergency Lighting
• Gross Income £37,000pa
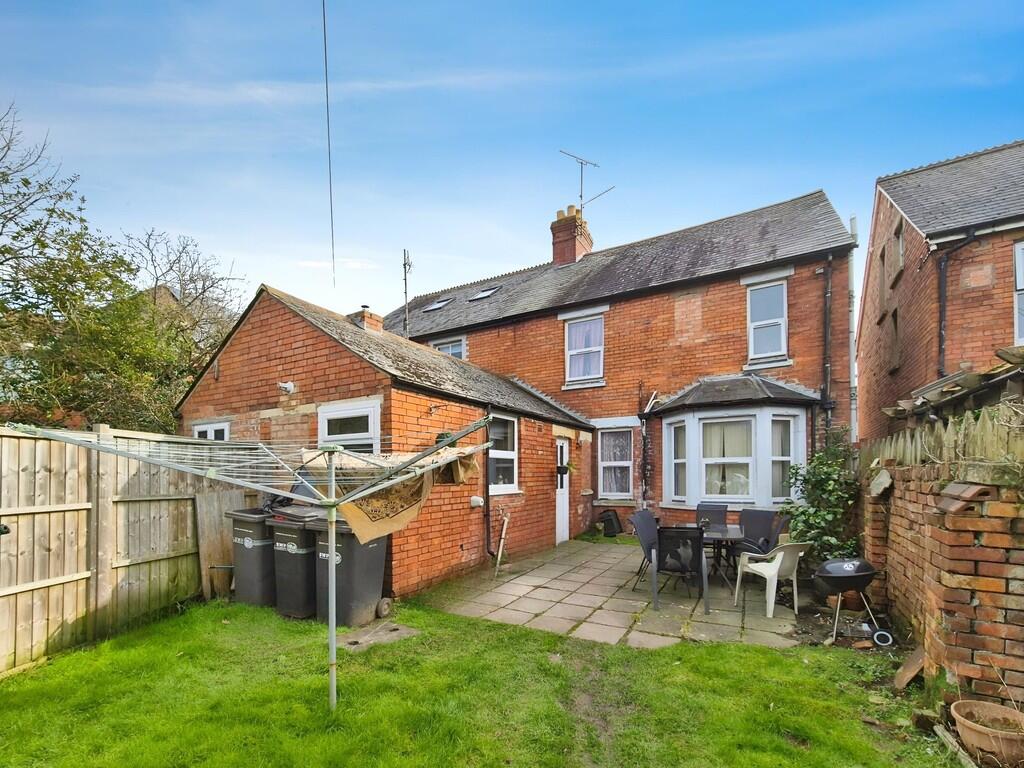
• Large Garden to Rear
• On-Road Parking (Unrestricted) To Rear
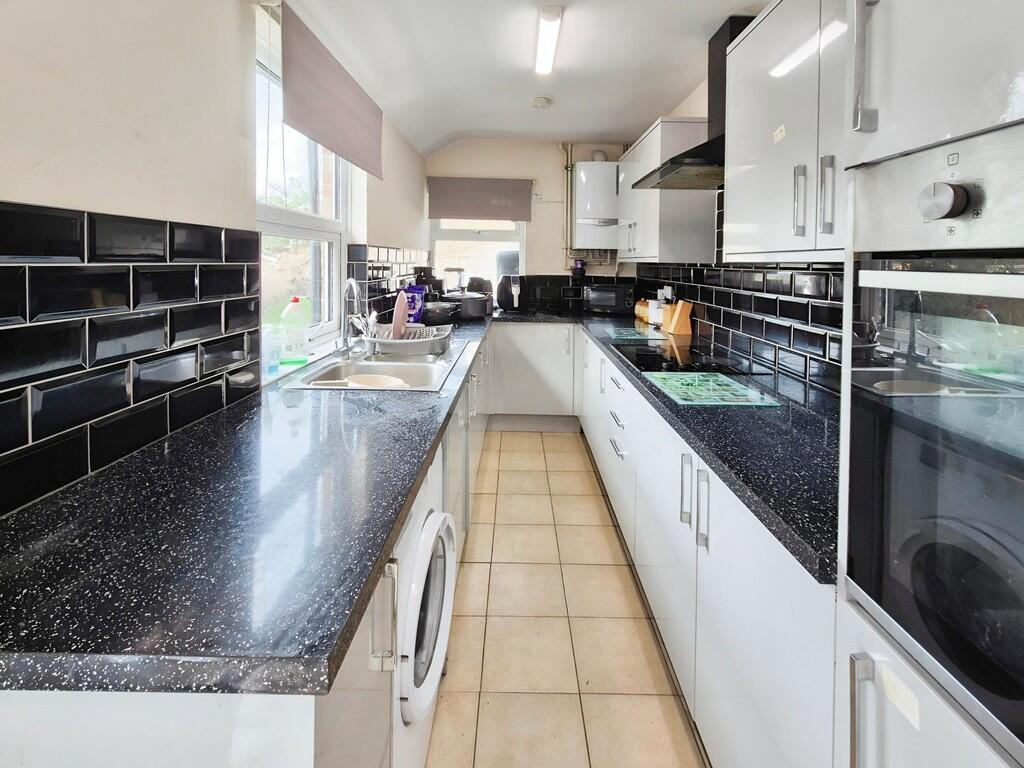
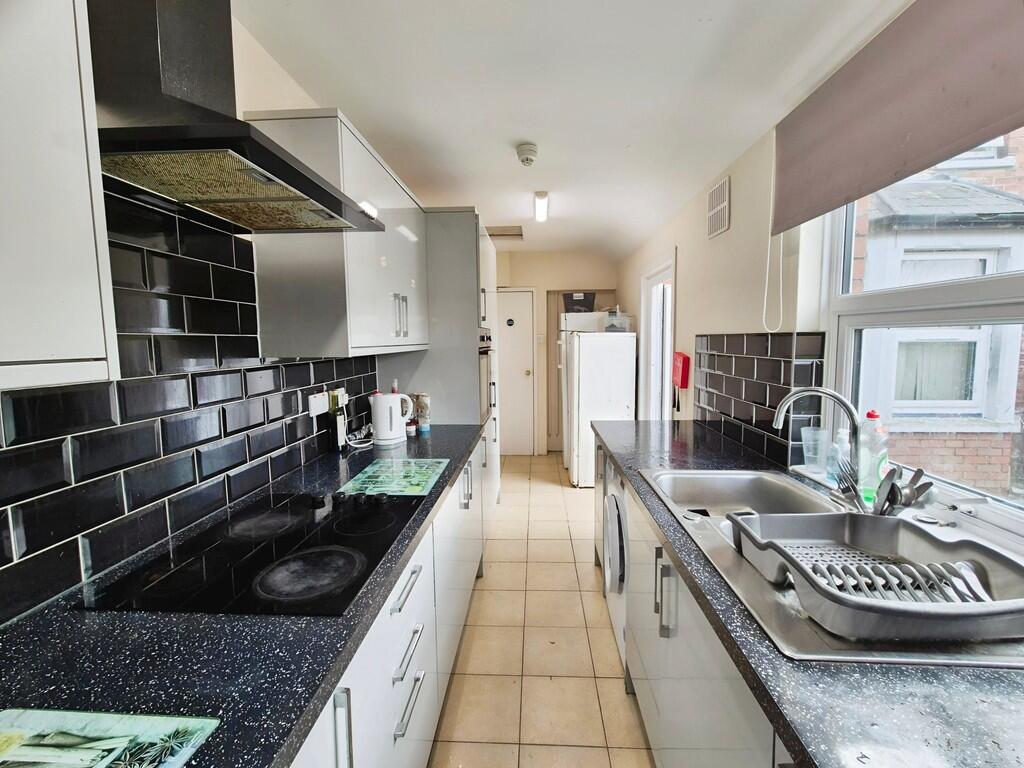
• Modern Kitchen
• Two En Suite Rooms
• Central Location
Location:
• Nearest Station: N/A
• Distance to Station: N/A
Agent Information:
• Address: 18 Princes Street,
Yeovil,
BA20 1EW
Full Description:
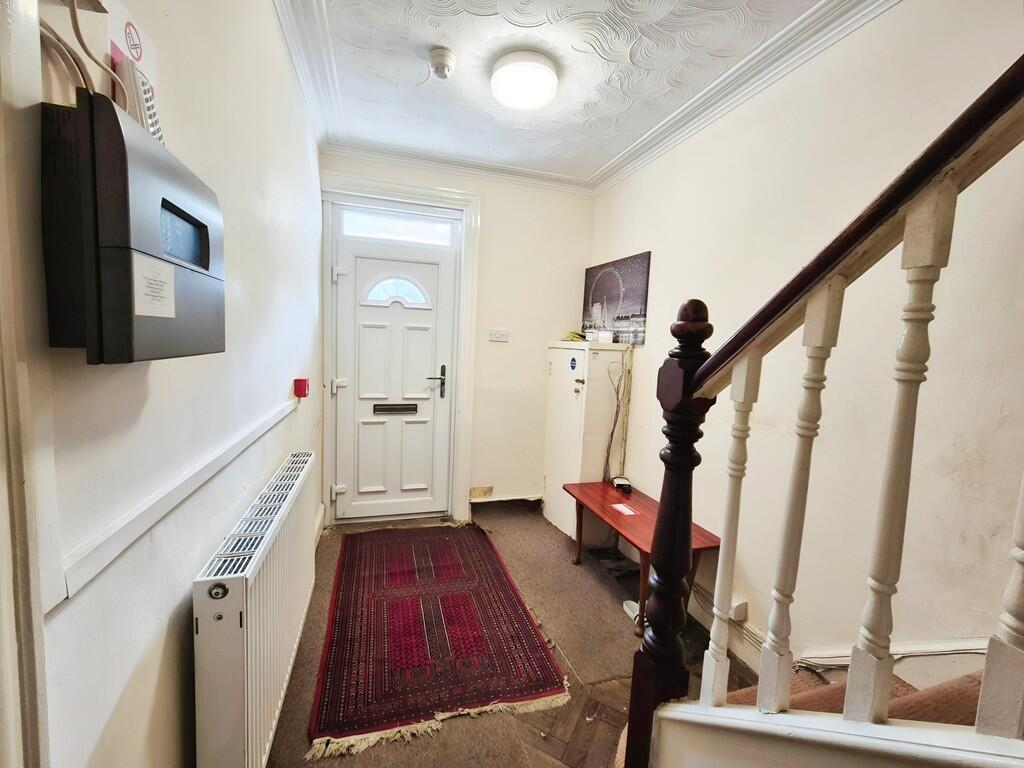
Attention investors! Martin & Co are delighted to bring to the market this large 6-bedroom licenced and fully-tenanted HMO in central Yeovil. Offered as a going-concern, this house benefits from an annual gross income of £37,000pa, giving a rental yield of 11% on asking price, with potential to add value and future income. ENTRANCE HALL Double glazed front door opening into the ground floor entrance hall. Stairs rising to the first floor and door opening to the communal sitting room. Neutral decor and attractive wooden parquet flooring. Radiator, fire alarm control panel and cupboard housing electrical consumer unit and meters. SITTING ROOM 11' 9" x 13' 5" (3.6m x 4.1m) Communal sitting room with doors leading to bedrooms 1 and 2, and to the kitchen. Double glazed window to the rear. Wooden laminate flooring, neutral decor and radiator. KITCHEN 20' 0" x 6' 2" (6.1m x 1.9m) Galley style modern fitted kitchen with double glazed door opening to the rear garden, plus two double glazed windows. Black laminate work top with white gloss cupboards. Appliance spaces for washing machine, tall fridge and tall freezer. Integrated electric hob, extractor fan and oven. Black wall tiling and cream floor tiles.Radiator and Vaillant gas boiler wall-mounted. BEDROOM ONE 15' 8" x 14' 9" (4.8m x 4.5m) Ground floor large double bedroom.Double glazed bay window to the front. Neutral carpet and decor. Radiator. BEDROOM TWO 12' 5" x 9' 10" (3.8m x 3m) Ground floor large double bedroom with en suite shower room. Double glazed bay window to the rear. Green carpet and decor. Radiator.En suite with electric shower in cubicle, white pedestal basin and toilet. Double glazed window to the side. BEDROOM THREE 13' 9" x 12' 9" (4.2m x 3.9m) First floor double bedroom with double glazed window to the rear. Neutral decor and carpet. Basin and two fitted wardrobes. Radiator. BEDROOM FOUR 15' 5" x 13' 1" (4.7m x 4.0m) First floor large double bedroom with double glazed bay window to the front. Neutral carpet and decor. Radiator. BEDROOM FIVE 9' 3" x 7' 8" (2.82m x 2.34m) First floor single bedroom with double glazed window to the front. Neutral carpet and decor. Radiator. BATHROOM First floor bathroom, for use by the occupants of bedrooms 3, 4 and 5.Separate bath and shower cubicle with electric shower. White fitted basin with cupboard beneath and toilet. Vinyl flooring and white tiled walls. Heated towel rail. Double glazed window to the rear. BEDROOM SIX 17' 0" x 16' 4" (5.2m x 5m) Second floor loft conversion - private stairs rise to a large double bedroom with additional space for seating / desk areas.Two double glazed windows to the side and one to the front. Dark blue carpet and neutral decor.Radiator.En suite shower room with shower cubicle, toilet and basin. GARDEN The front of the house benefits from a low maintenance raised garden with steps down to street level. A path to the side with gate leads to the rear garden, which is mostly laid to lawn with a large patio adjacent to the house. There is a metal shed mid-point down the garden, useful for bikes etc. A gate at the rear of the garden opens to a path which leads to St Thomas Cross, the street behind the terraces, where parking is unrestricted and so convenient for occupants of 107 Sherborne Road. BrochuresSales Brochure - ...