Property Details:
- Type: Detached house
- Bedrooms: 4
- Bathrooms: 2
Agent: Your Move - Nuneaton
Phone: 024 7513 3179
<br/>
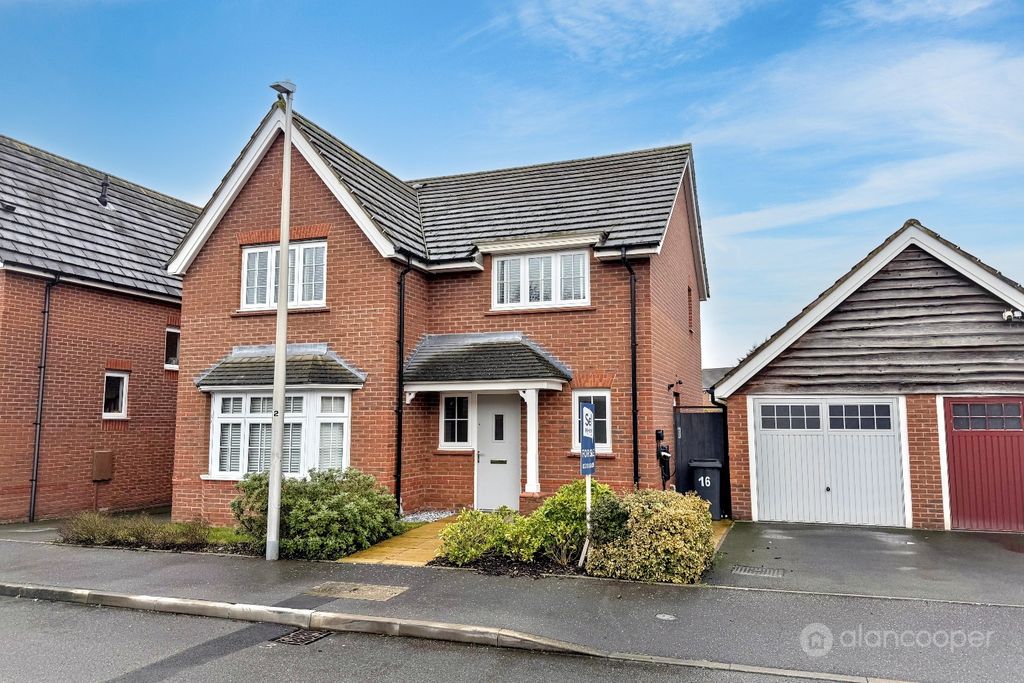
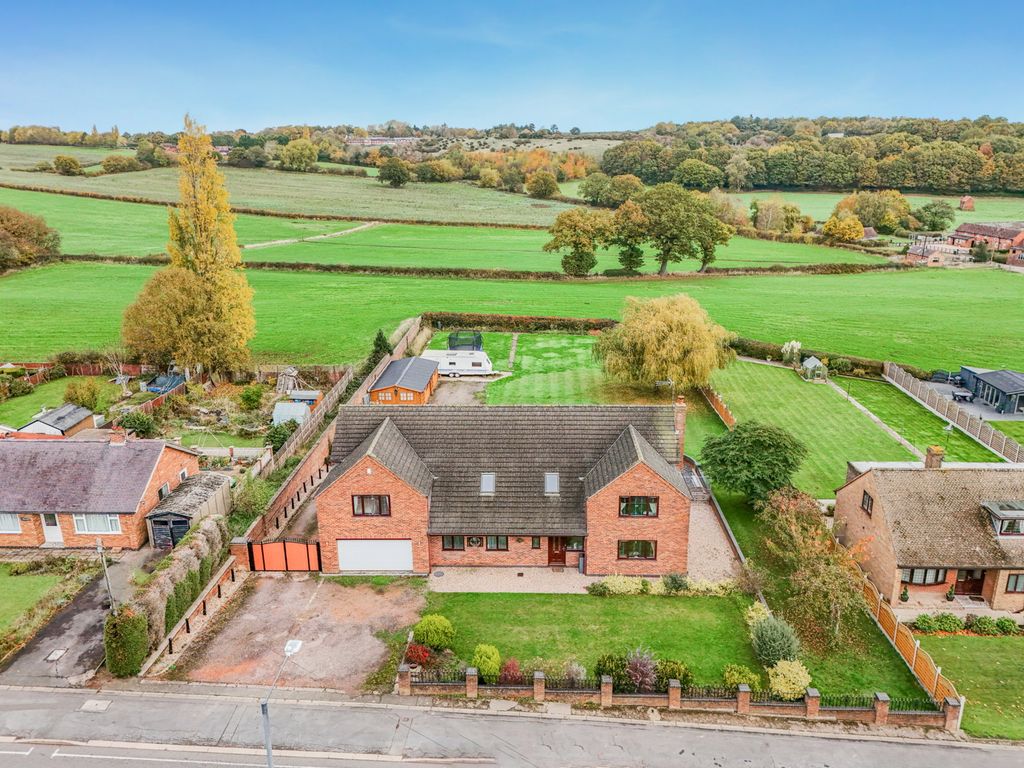
What a property this is so book your viewing today to appreciate the size and accommodation on offer. In brief the property consists of to the Ground Floor an Entrance Hall , Lounge ,Dining Room, Breakfast Kitchen , Conservatory , Sitting Room and Downstairs Shower Room Wc whilst to the First Floor there are Four Well Proportioned Bedrooms and a Family Shower Room Wc. To the outside there is a Driveway to the Front along with a Front Garden and an Enclosed Rear Garden. The property also benefits from Double Glazing and Gas Central Heating. Freehold , EPC Rating D<br/><br/>Entrance Hall <br/>With Laminate Flooring and Staircase Off.<br/><br/>Lounge 13'7" x 13'4" (4.14m x 4.06m)<br/>With Bay Window to Front and Laminate Flooring.<br/><br/>Dining Room 8'9" x 10'4" (2.67m x 3.15m)<br/>With Laminate Flooring and Folding Double Doors leading to the Conservatory.<br/><br/>Conservatory 8'2" x 11'8" (2.5m x 3.56m)<br/>With Tiled Flooring and Double French Doors to side leading to the Rear Garden.<br/><br/>Breakfast Kitchen 15'8" x 10'5" (4.78m x 3.18m)<br/>With Range of Wall and Base Units,Belfast Sink Unit , Integrated Fridge , Freezer , Dishwasher, Oven , Induction Hob and Extractor with feature Centre Island , Tiled Flooring and Spotlights to the Ceiling.<br/><br/>Sitting Room 15'8" x 15'7" (4.78m x 4.75m)<br/>With Laminate Flooring and Door leading to the Downstairs Shower Room.<br/><br/>Downstairs Shower Room 4'3" x 7' (1.3m x 2.13m)<br/>With Double Shower Cubicle, Low Level Wc , Wash Hand Basin, Vanity Unit and Fully Tiled.<br/><br/>Stairs To <br/><br/>Bedroom One 13'4" x 11'1" (4.06m x 3.38m)<br/>With Fitted Sliding Mirror Wardrobes.<br/><br/>Bedroom Two 11'1" x 8'2" (3.38m x 2.5m)<br/>With Laminate Flooring.<br/><br/>Bedroom Three 10'7" x 7'7" (3.23m x 2.3m)<br/>With Laminate Flooring.<br/><br/>Bedroom Four 9'8" x 7'6" (2.95m x 2.29m)<br/>With Laminate Flooring.<br/><br/>Shower Room 7'5" x 7'1" (2.26m x 2.16m)<br/>With Double Walk in Shower , Low Level Wc , Wash Hand Basin , Heated Towel Rail and Fully Tiled.<br/><br/>Outside <br/>With Driveway to the Front and a Lawned Area with an Enclosed Mature Rear Garden with Gravelled Area.<br/><br/>Freehold <br/><br/>Nuneaton and Bedworth Borough Council <br/><br/>Council Tax Band D <br/><br/>Sheridan Drive is in a Semi Rural location off Plough Hill Road and within 3 miles of Nuneaton Town Centre which has access to all amenities and also having local shops, Supermarket, Post Office etc nearby. Close to local schools and Bus Routes giving access to all local areas. Nuneaton Town Centre Boasts Shopping Centre ,Bus and Train Stations.<br/><br/>
<b>IMPORTANT NOTE TO POTENTIAL PURCHASERS & TENANTS:</b><br/> We endeavour to make our particulars accurate and reliable, however, they do not constitute or form part of an offer or any contract and none is to be relied upon as statements of representation or fact. The services, systems and appliances listed in this specification have not been tested by us and no guarantee as to their operating ability or efficiency is given. All photographs and measurements have been taken as a guide only and are not precise. Floor plans where included are not to scale and accuracy is not guaranteed. If you require clarification or further information on any points, please contact us, especially if you are traveling some distance to view. POTENTIAL PURCHASERS: Fixtures and fittings other than those mentioned are to be agreed with the seller. POTENTIAL TENANTS: All properties are available for a minimum length of time, with the exception of short term accommodation. Please contact the branch for details. A security deposit of at least one month’s rent is required. Rent is to be paid one month in advance. It is the tenant’s responsibility to insure any personal possessions. Payment of all utilities including water rates or metered supply and Council Tax is the responsibility of the tenant in most cases. <br/><br/>NUN240579/2