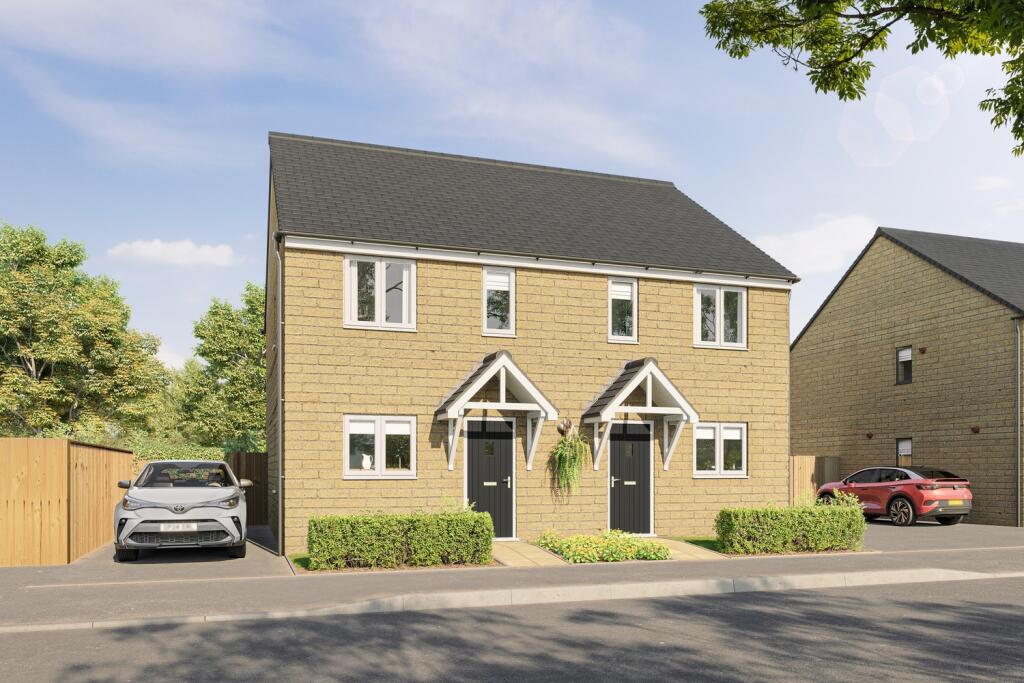
Shetcliffe Lane, Bierley, BD4 6QJ
About this home
Property Details: • Type: Semi-Detached • Tenure: FREEHOLD • Floor Area: N/A
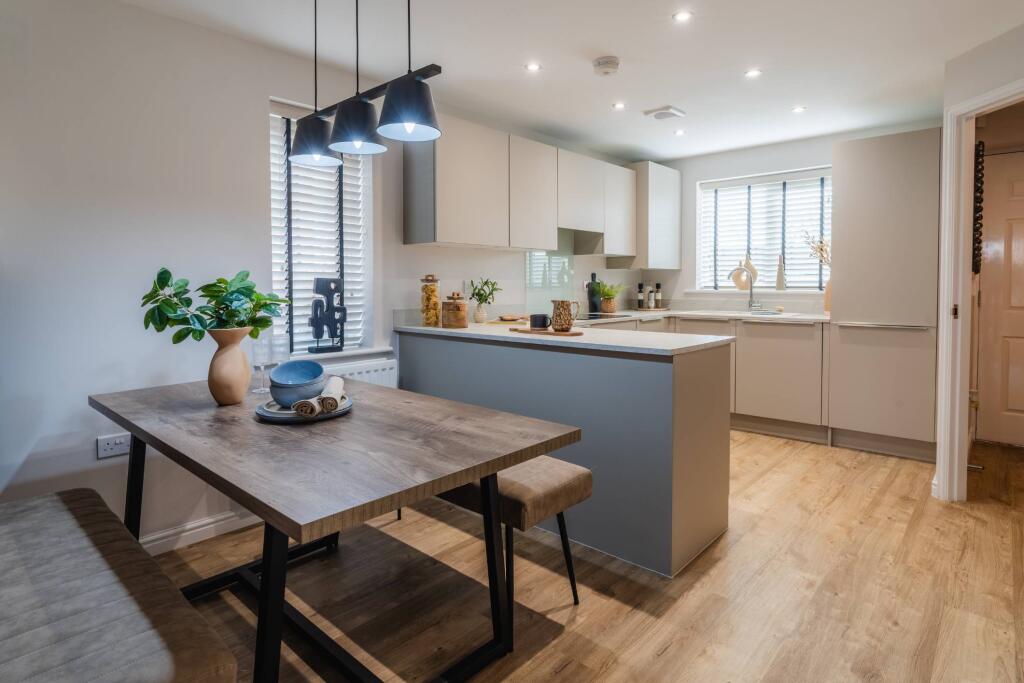
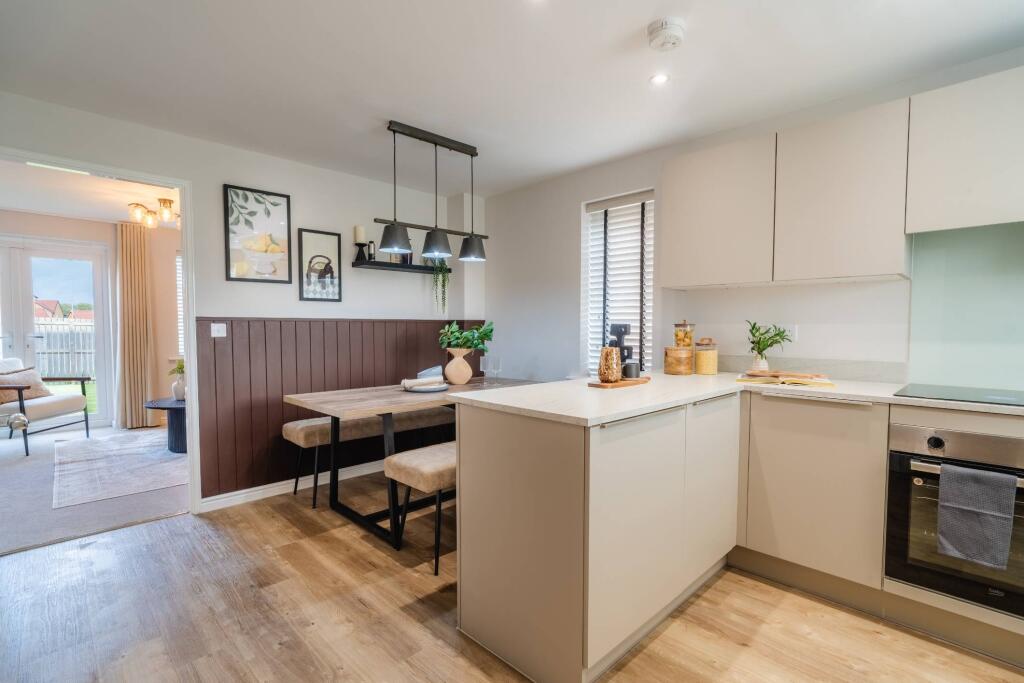
Key Features: • Semi-detached • Front and rear gardens • L-shaped worktop • High-quality specifications included as standard from well-known brands • Personalise your home with our optional extras (subject to build stage) • 10-Year Warranty (first 2 years with Gleeson and a further 8 years with NHBC)
Location: • Nearest Station: Low Moor Station • Distance to Station: 1.817969251520235 miles
Agent Information: • Address: Shetcliffe Lane, Bierley, BD4 6QJ
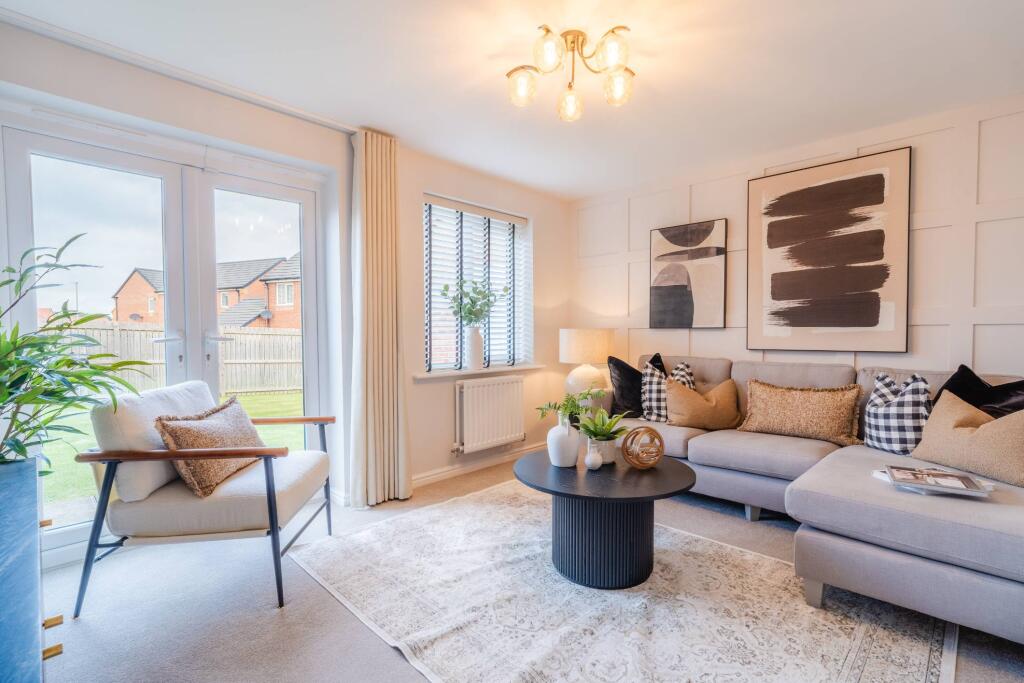
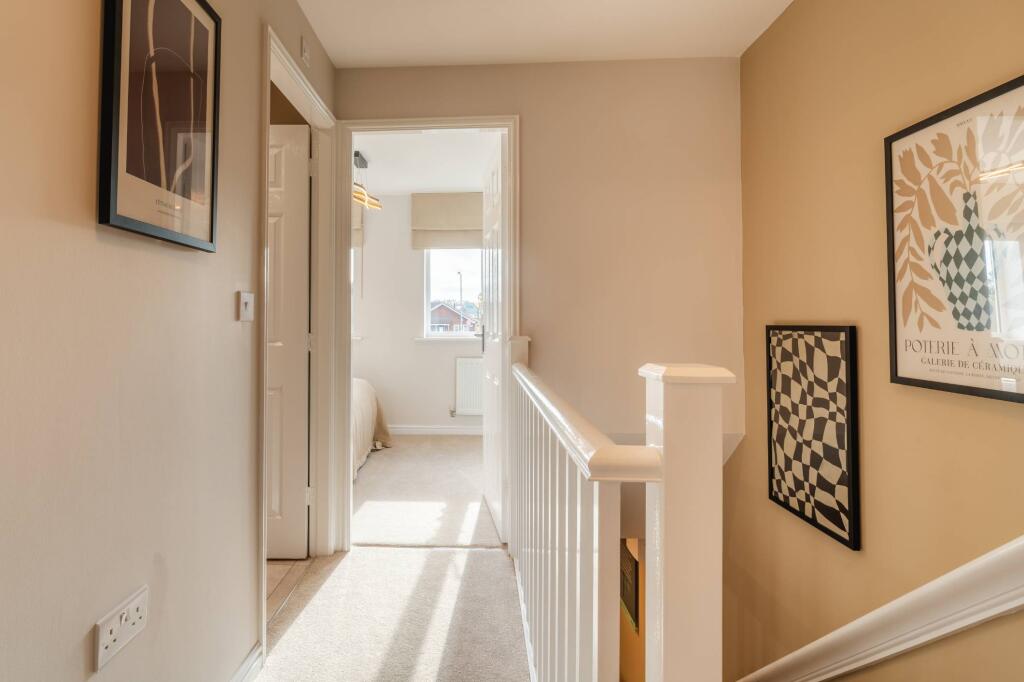
Full Description: <br />The Tyrone is a practical designed three-bedroom semi-detached home, ideal for family life and entertaining. The open-plan kitchen-diner features a large L-shaped worktop, while French doors open from the bright living room onto the rear garden, for seamless outdoor-indoor living. The space continues upstairs, where you will find three bedrooms and a family bathroom finished with Porcelanosa tiling as standard.<br /><br /><br /><br /><br /><br /><em>All images, videos, virtual tours, photographs, dimensions, and layouts are for illustrative purposes only and are indicative of the house type. All costs and fees listed are provided for information purposes only and may vary depending on your individual circumstances and the property you purchase. For further information, please refer to the Image Disclaimer or Additional Fees links within the footer of the Gleeson Homes website or consult with the development’s Sales Executive.</em><br /><br />Council Tax Band: C<br />Tenure: Freehold<br />EPC Potential Energy Efficiency: B<br /><br /><b>Room Dimensions</b><br /><br /><div><b>Ground Floor</b><br /><ul><li>Kitchen / Dining - 16'3" x 10'3" (4.95m x 3.13m)</li><li>Living Room - 13'7" x 10'10" (4.15m x 3.31m)</li><li>WC - 5'7" x 3'1" (1.70m x 0.94m)</li></ul></div><div><b>First Floor</b><br /><ul><li>Bedroom 1 - 13'7" x 8'3" (4.15m x 2.52m)</li><li>Bedroom 2 - 12'6" x 7'2" (3.81m x 2.20m)</li><li>Bedroom 3 - 9'1" x 6'1" (2.76m x 1.86m)</li><li>Bathroom - 7'2" x 6'0" (2.20m x 1.84m)</li></ul></div>