Log in Sign up
Back to search Home Countries Unknown Bradford Shetcliffe Lane, Bierley, BD46QJ
GBP259,995
Shetcliffe Lane, Bierley, BD46QJ
3 beds Detached

About this home

Property Details: • Type: Detached • Tenure: Ask developer • Floor Area: N/A

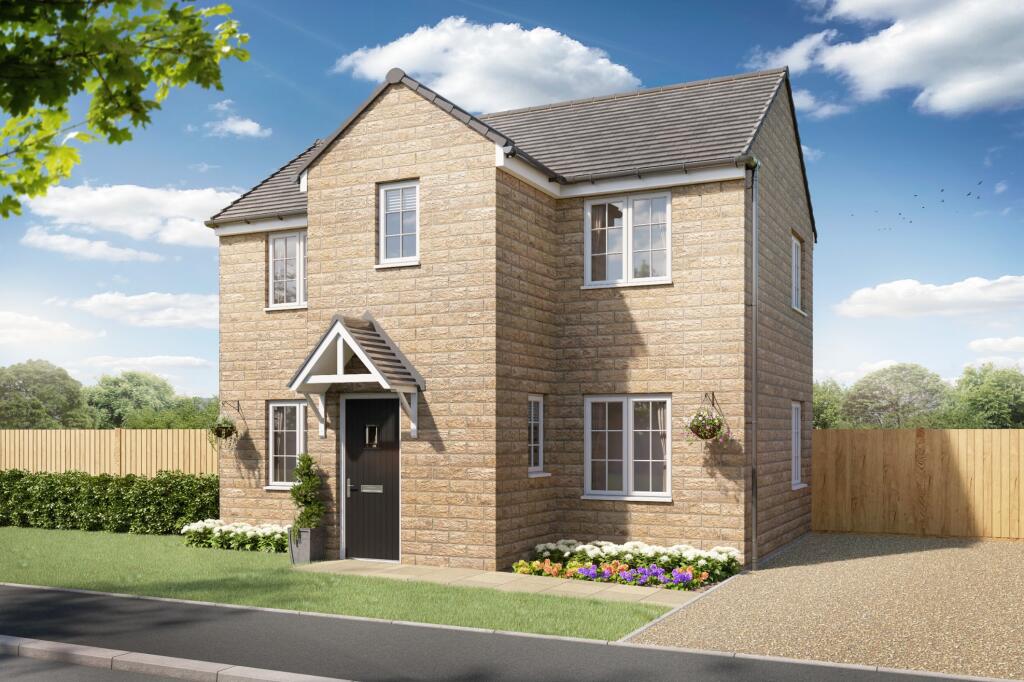
Key Features: • Detached • En-suite to master bedroom • Front and rear gardens • High-quality specifications included as standard from well-known brands • Personalise your home with our optional extras (subject to build stage) • 10-Year Warranty (first 2 years with Gleeson and a further 8 years with NHBC)

Location: • Nearest Station: N/A • Distance to Station: N/A

Agent Information: • Address: Shetcliffe Lane, Bierley, BD46QJ


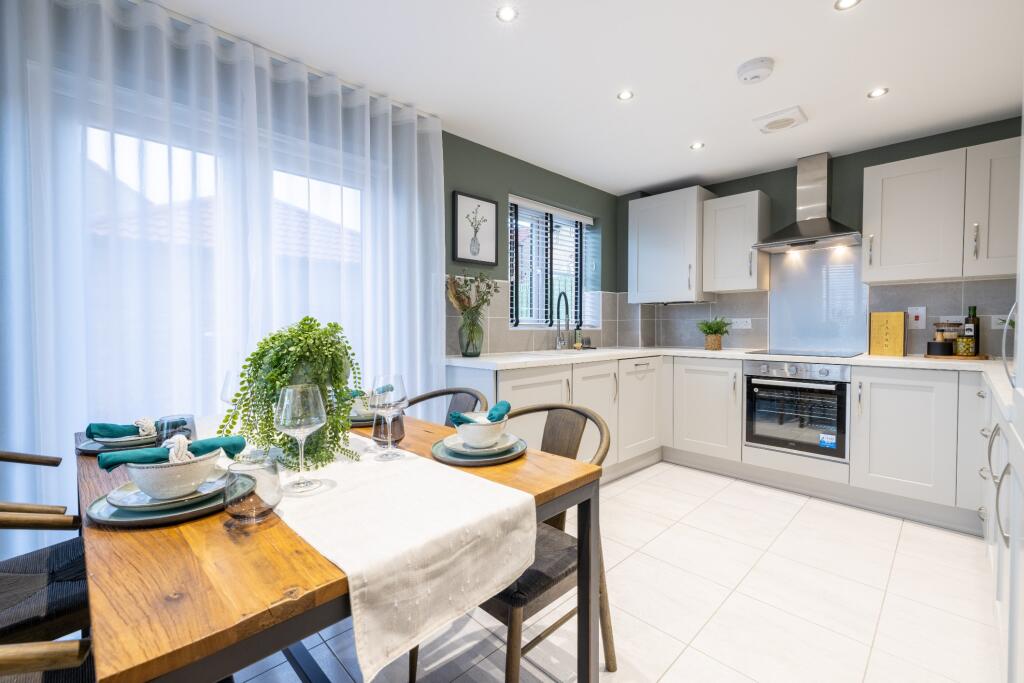
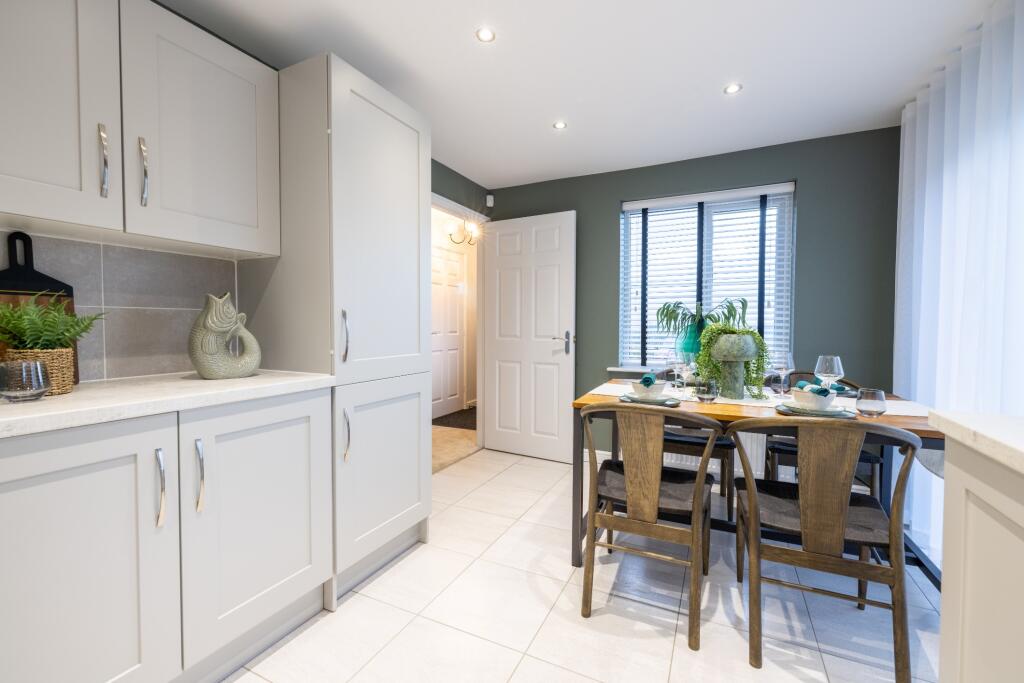
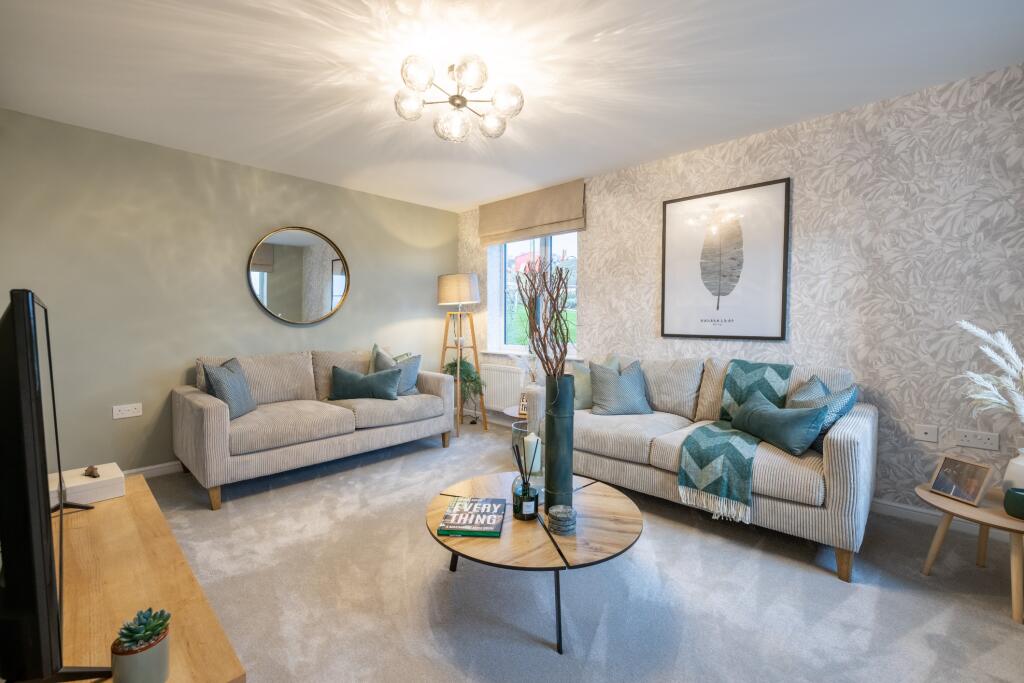
Full Description: The Renmore is a beautiful three bedroom home that offers the perfect space for modern living. A central staircase separates the contemporary kitchen-diner, with French doors leading out into the garden and the spacious living room. Downstairs also benefits from a handy WC. Upstairs you'll find three bedrooms and a family bathroom, with the main bedroom benefitting from a luxurious en-suite.Images, dimensions, and layouts are indicative only and may include optional upgrades, subject to availability and at additional cost. Please check with our sales team for more information. Council Tax Band: TBCTenure: FreeholdEPC Potential Energy Efficiency: BRoom DimensionsGround FloorKitchen / Dining - 14'8" x 9'7" (4.48m x 2.92m)Living Room - 14'8" x 11'4" (4.48m x 3.45m)WC - 5'5" x 2'11" (1.66m x 0.88m)First FloorBedroom 1 - 14'8" x 8'3" (4.46m x 2.51m)En-suite - 6'7" x 5'5" (2.01m x 1.66m)Bedroom 2 - 9'7" x 8'3" (2.93m x 2.51m)Bedroom 3 - 8'2" x 6'2" (2.49m x 1.87m)Bathroom - 6'2" x 6'2" (1.88m x 1.88m)

Property facts

Property type
Detached
Bedrooms
3
Days on market
372 days

Features & amenities

Features & finishes
Detached
En-suite to master bedroom
Front and rear gardens
High-quality specifications included as standard from well-known brands
Personalise your home with our optional extras (subject to build stage)
10-Year Warranty (first 2 years with Gleeson and a further 8 years with NHBC)

Location

Approximate location · exact address shared on inquiry

Similar homes nearby

Gothic Street, Queensbury, Bradford
For Sale
GBP100,000
Gothic Street, Queensbury, Bradford
2 bd 1 ba Terraced house
Bradford
Listed by William H Brown - Wibsey
Moor Close Lane, Queensbury, Bradford
For Sale
GBP160,000
Moor Close Lane, Queensbury, Bradford
2 bd 1 ba Semi-detached house
Bradford
Listed by Whitney's Property - Clayton
Fairway, Bradford
For Sale
GBP225,000
Fairway, Bradford
3 bd 1 ba Semi-detached house
Bradford
Listed by Hamilton Bower - Northowram
All Alone Road, Idle, Bradford
For Sale
GBP225,000
All Alone Road, Idle, Bradford
2 bd 1 ba Detached bungalow
Bradford
Listed by Townend Estate Agents - Bradford
Springdale Crescent, Bradford
For Sale
GBP92,000
Springdale Crescent, Bradford
1 bd 1 ba Semi-detached bungalow
Bradford
Listed by Sharpes - Bradford
Santa Monica Grove, Idle, Bradford
For Sale
GBP225,000
Santa Monica Grove, Idle, Bradford
2 bd 1 ba Semi-detached bungalow
Bradford
Listed by Townend Estate Agents - Bradford
Southmere Drive, Bradford
For Sale
GBP120,000
Southmere Drive, Bradford
3 bd 1 ba Semi-detached house
Bradford
Listed by William H Brown - Wibsey
Hollybank Gardens, Bradford
For Sale
GBP200,000
Hollybank Gardens, Bradford
3 bd 1 ba Semi-detached house
Bradford
Listed by William H Brown - Wibsey
GBP259,995
3 bd
Contact agent
GH
Gleeson Homes (Yorkshire West)
Contact this agent
Log in Sign up