Log in Sign up
Back to search Home Countries United Kingdom Birmingham Shetland Close, Birmingham, B16
£350,000

Shetland Close, Birmingham, B16

Shetland Close, Birmingham, B16
3 beds 2 baths Bungalow

Property facts

Property type
Bungalow
Bedrooms
3
Bathrooms
2

Only details supplied with this listing are shown. Ask the listing contact to confirm measurements, taxes and costs.

About this home

Property Details: • Type: Bungalow • Tenure: Freehold • Floor Area: N/A

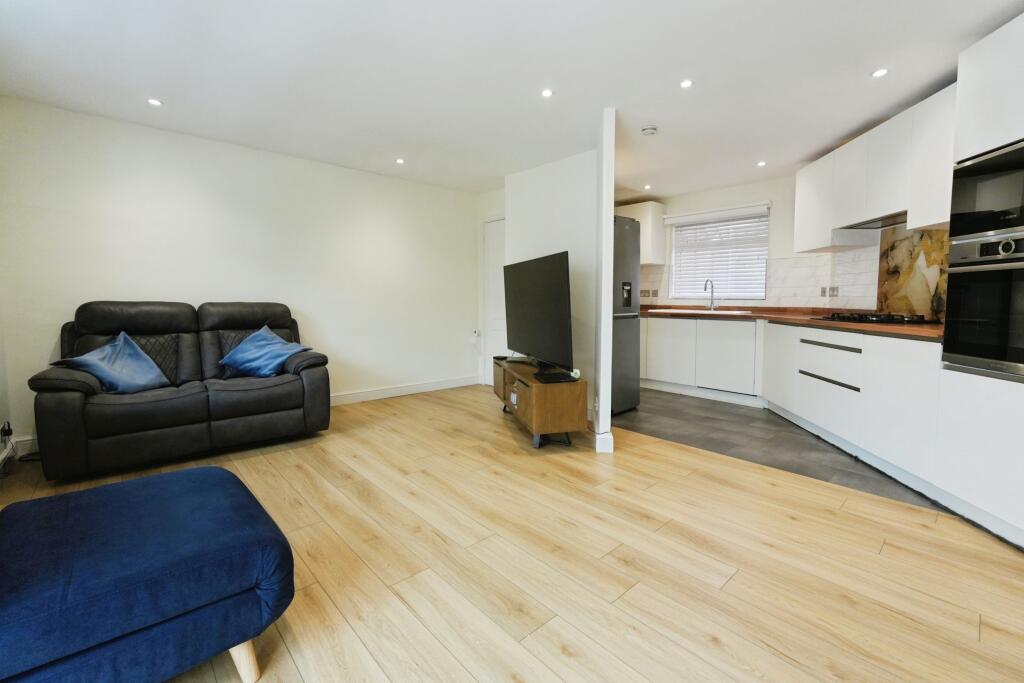
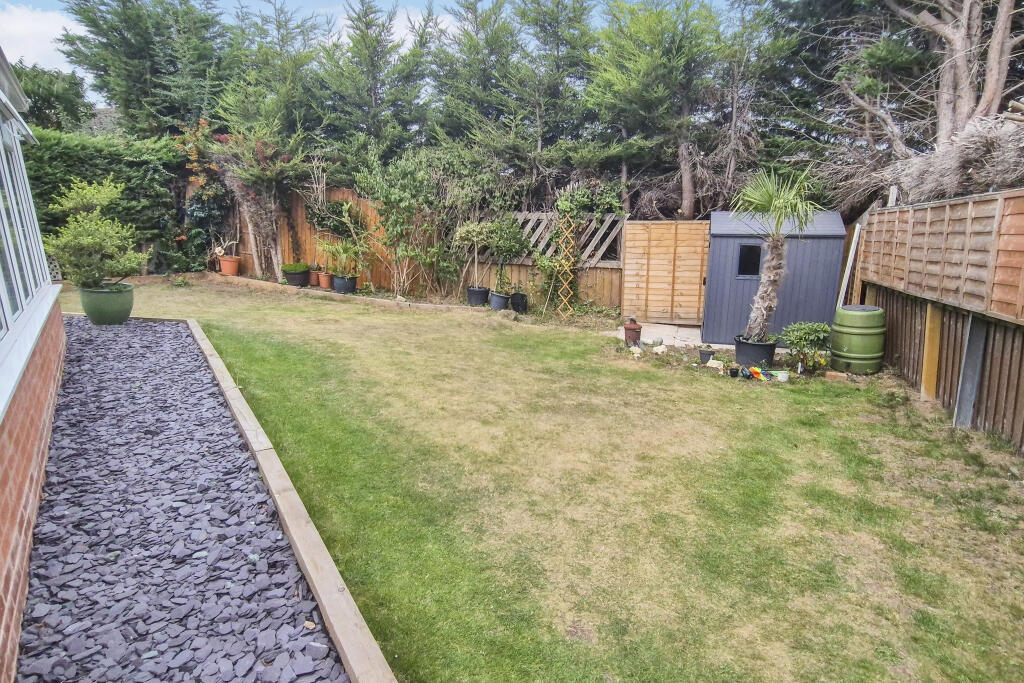
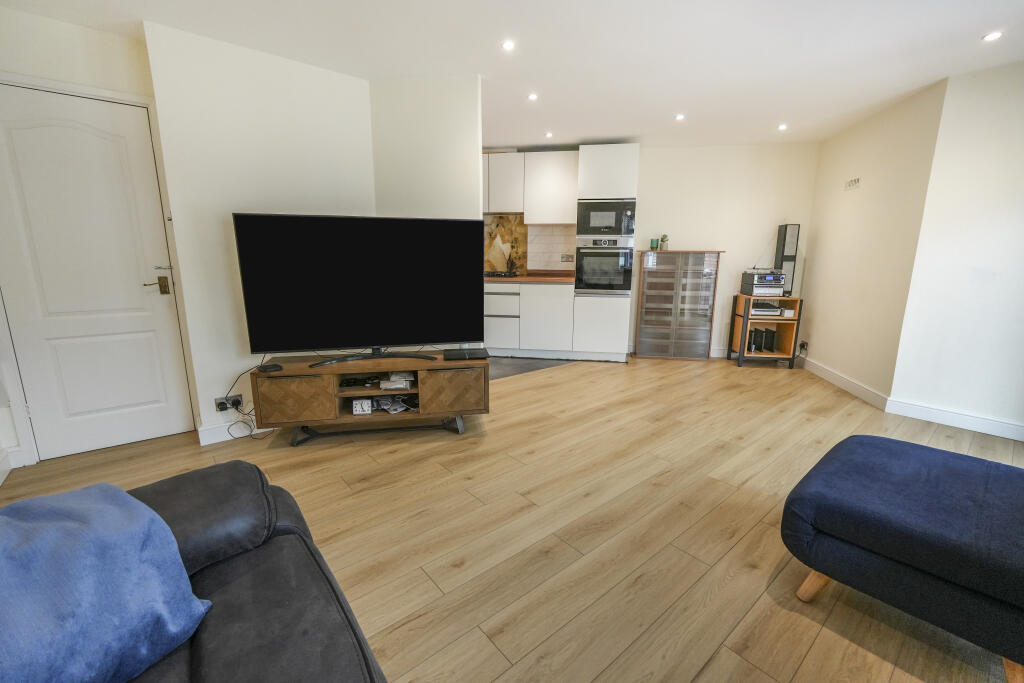
Key Features: • Cul de sac location • Three bedrooms • Open plan kitchen/lounge/dining • Gas central heating and double glazing • Utility room • Garden room/office • Shower room • Family bathroom • Driveway • Private rear garden with patio and garden shed

Location: • Nearest Station: N/A • Distance to Station: N/A

Agent Information: • Address: Meridian House Wheatfield Way Hinckley LE10 1YG

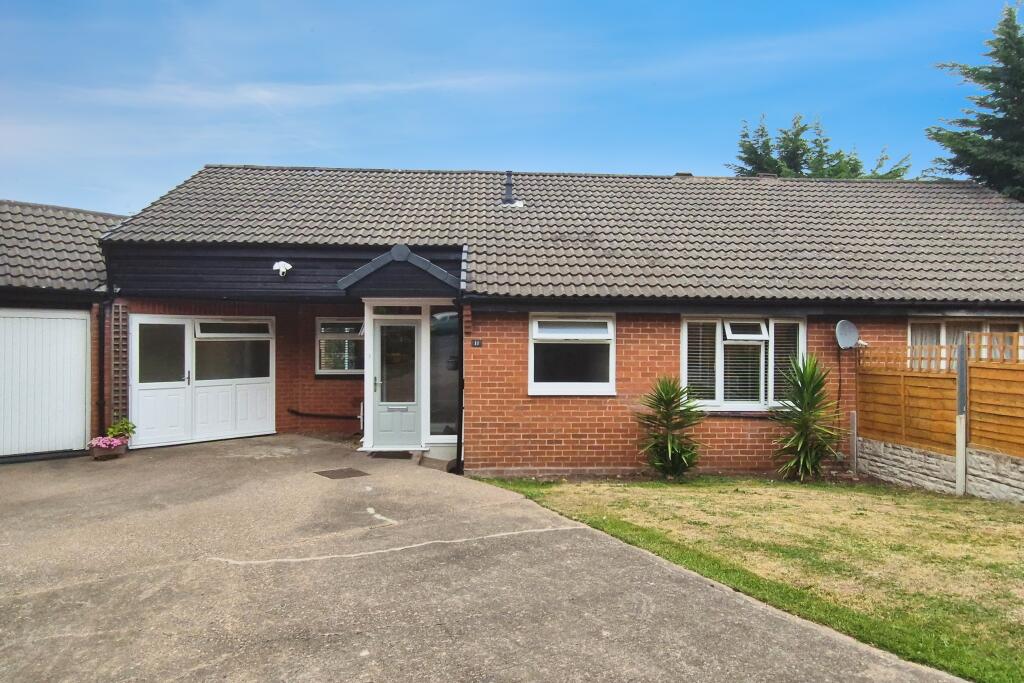
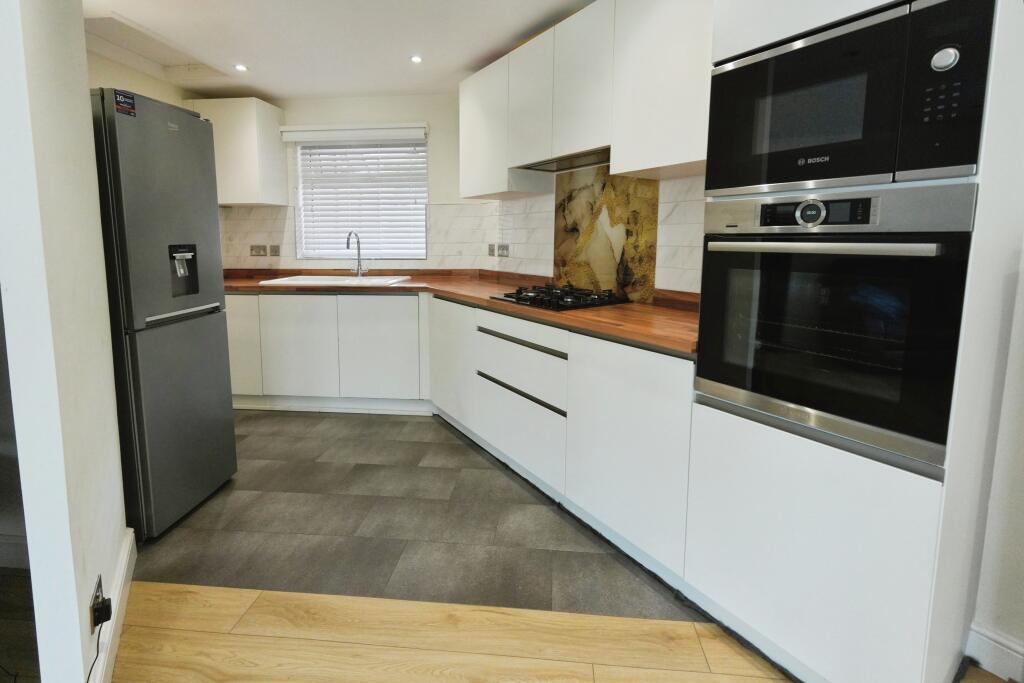
Full Description: *Modern Semi Detached Bungalow *Quiet Cul De Sac Location *Close To The City Centre *Three Bedrooms *Open Plan Accommodation *Family Bathroom And Shower Room *Garage Converted To Utility And Garden Room *Private Rear Garden *Driveway *Viewing Highly Recommended.A great opportunity to purchase a deceptively spacious semi detached bungalow not far from the city centre. Situated in a pleasant cul de sac, this is a lovely quiet place to live whilst still offering easy access into Birmingham. It is also walking distance to the nearby canal network and there are ample buses on hand.The property is in excellent condition throughout and the current owners have made a number of improvements. Notably it has a new conservatory, modern kitchen, bathroom, and shower room, and additional space converted from the garage. Currently in use as a garden room/office and utility room, it would be possible to create access to this space from the open plan kitchen/lounge/dining room. The flexible layout also includes three bedrooms, one of which could be changed to an additional reception room or office/study. Viewing highly recommended to appreciate the size and condition.Externally the property has a off road parking to the front leading to the front door and porch. The lawned area at the front could be used to create additional parking. To the rear is a very private garden with two separate patio areas and a garden shed.Rooms and dimensions (where applicable):PorchHallwayKitchen/Lounge/Dining - 20ft3 x 19ft (max)Conservatory - 18ft5 x 9ft5Bedroom One - 15ft11 x 10ft6Bedroom Two - 13ft2 x 7ft9Bedroom Three - 9ft6 x 8ft9Bathroom - 10ft x 5ft8Shower RoomGarden Room/Office - 10ft1 x 9ftUtility Room - 9ft3 x 5ft6EPC Band: DTenure: FreeholdDisclaimerWhilst we make enquiries with the Seller to ensure the information provided is accurate, Yopa makes no representations or warranties of any kind with respect to the statements contained in the particulars which should not be relied upon as representations of fact. All representations contained in the particulars are based on details supplied by the Seller. Your Conveyancer is legally responsible for ensuring any purchase agreement fully protects your position. Please inform us if you become aware of any information being inaccurate.Money Laundering RegulationsShould a purchaser(s) have an offer accepted on a property marketed by Yopa, they will need to undertake an identification check and asked to provide information on the source and proof of funds. This is done to meet our obligation under Anti Money Laundering Regulations (AML) and is a legal requirement. We use a specialist third party service together with an in-house compliance team to verify your information. The cost of these checks is £82.50 +VAT per purchase, which is paid in advance, when an offer is agreed and prior to a sales memorandum being issued. This charge is non-refundable under any circumstances.

Features & amenities

Features & finishes
Cul de sac location
Three bedrooms
Open plan kitchen/lounge/dining
Gas central heating and double glazing
Utility room
Garden room/office
Shower room
Family bathroom
Driveway
Private rear garden with patio and garden shed

Location

If the interactive map is unavailable, open the supplied location in maps.

Open location in maps

The pin uses coordinates supplied with this listing. Confirm the exact location with the listing contact.

Listing information

Original source
www.rightmove.co.uk
Added to Mirror
Record updated

Added and updated dates describe the Mirror record. Source publication and verification dates are shown separately when known; none establishes time on market. Confirm current price and availability with the listing contact.

View original listing

Similar homes nearby

Photos coming soon
For Rent
£1,180/mo
Armouries, Lower Essex Street, Birmingham
1 bd 1 ba Apartment
Birmingham
Listed by Colby River, Birmingham, U&A
Photos coming soon
For Rent
£1,105/mo
Unity, Lower Essex Street, Birmingham
1 bd 1 ba Apartment
Birmingham
Listed by Colby River, Birmingham, U&A
Photos coming soon
For Rent
£1,080/mo
Armouries, Lower Essex Street, Birmingham
1 bd 1 ba Apartment
Birmingham
Listed by Colby River, Birmingham, U&A
Photos coming soon
For Sale
£320,000
Barrow Walk, Birmingham
3 bd 1 ba End of Terrace
Birmingham
Listed by Connells, Birmingham City
Photos coming soon
For Rent
£2,383/mo
Bromsgrove Street, Birmingham
3 bd 2 ba Penthouse
Birmingham
Listed by Cording Residential Asset Management Limited, The Bath House
Photos coming soon
For Rent
£2,383/mo
Bromsgrove Street, Birmingham
3 bd 2 ba Penthouse
Birmingham
Listed by Cording Residential Asset Management Limited, The Bath House
Photos coming soon
For Rent
£1,260/mo
Bromsgrove Street, Birmingham
2 bd 2 ba Apartment
Birmingham
Listed by Cording Residential Asset Management Limited, The Bath House
Photos coming soon
For Rent
£1,196/mo
Bromsgrove Street, Birmingham
2 bd 1 ba Apartment
Birmingham
Listed by Cording Residential Asset Management Limited, The Bath House
£350,000
3 beds · 2 baths
Log in Sign up