Shimbrooks, Great Leighs, Chelmsford
Property facts
- Property type
- End of Terrace
- Bedrooms
- 3
- Bathrooms
- 2
- Taxes (as supplied)
- Band: D
Only details supplied with this listing are shown. Ask the listing contact to confirm measurements, taxes and costs.
About this home
Property Details: • Type: End of Terrace • Tenure: N/A • Floor Area: N/A
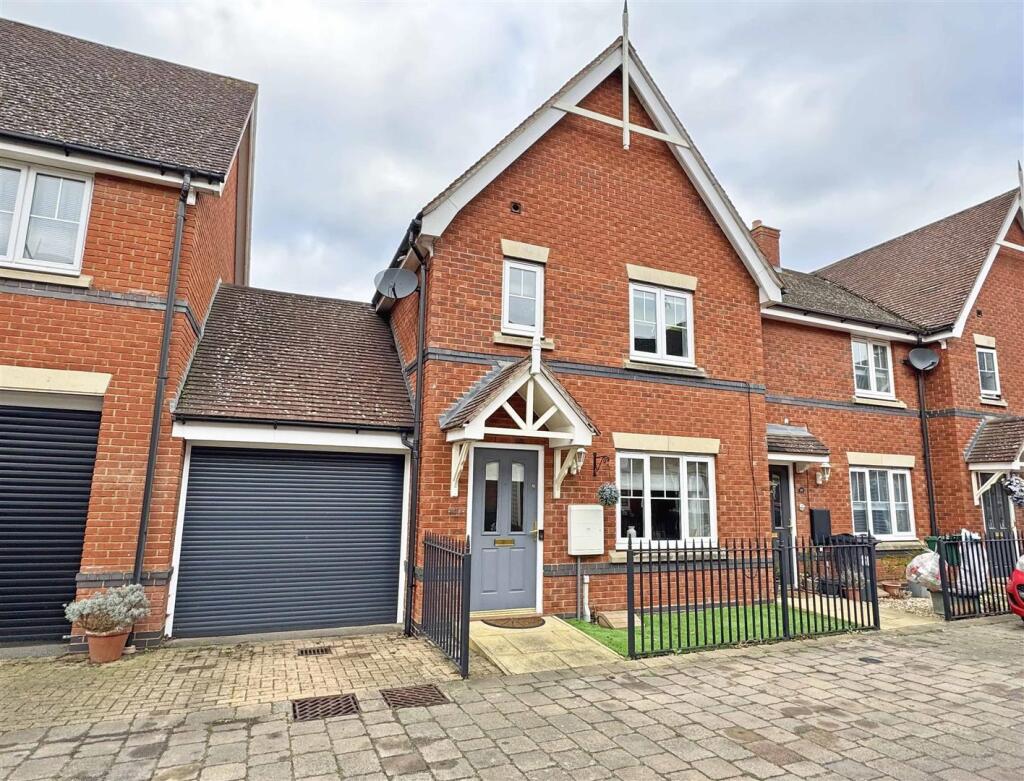
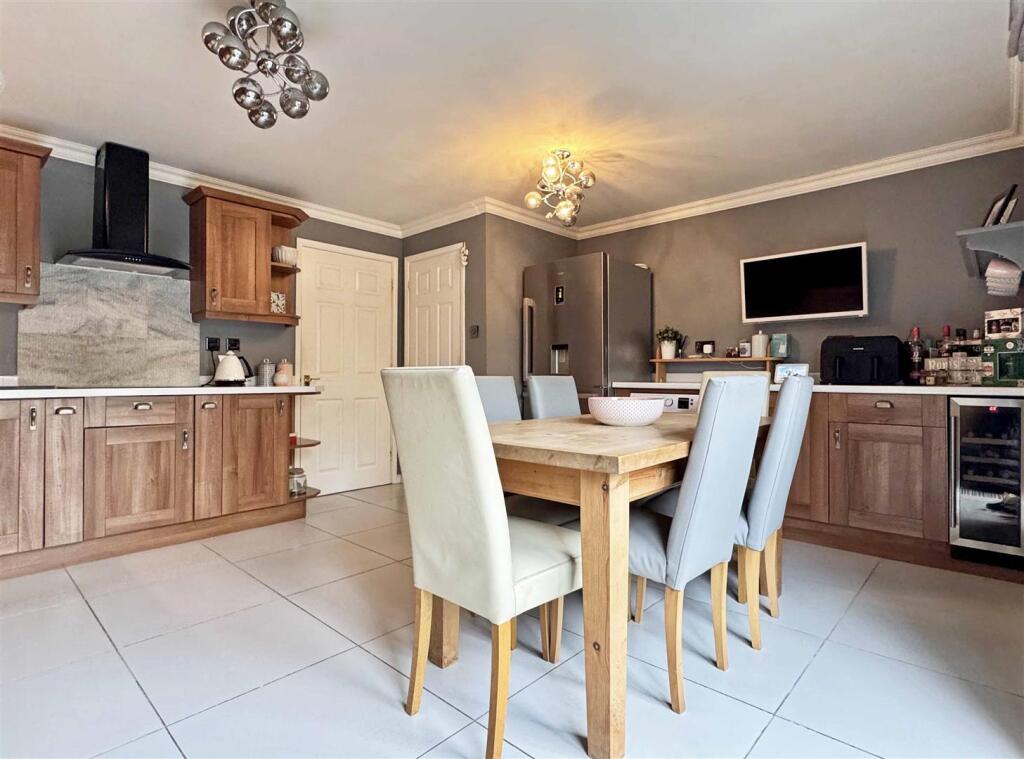
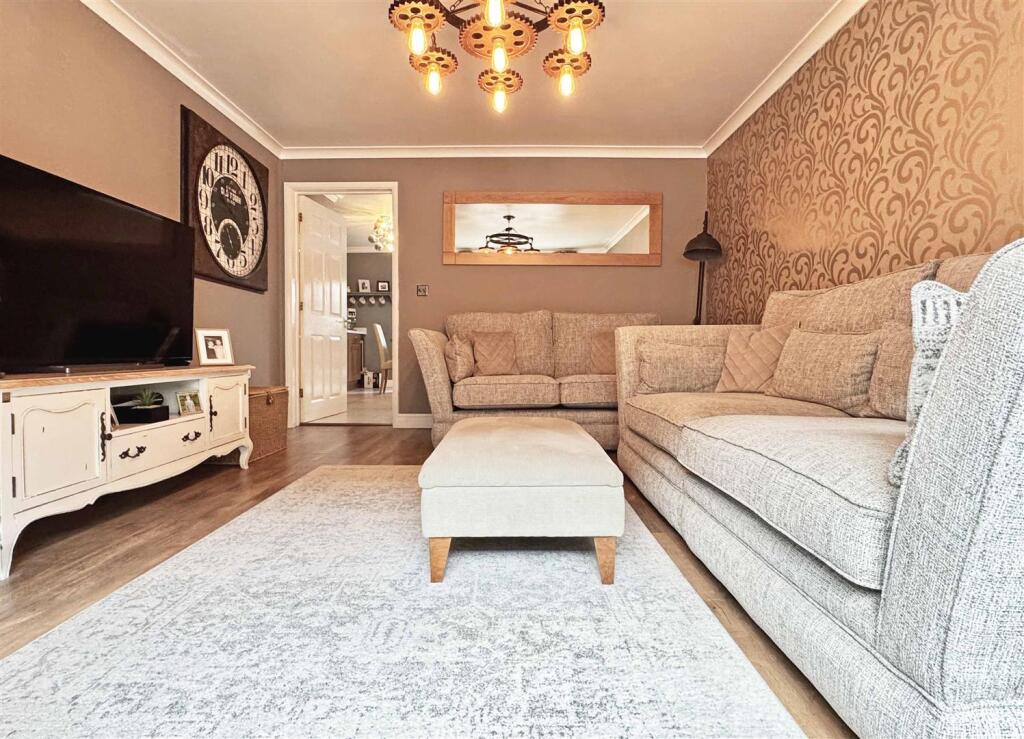
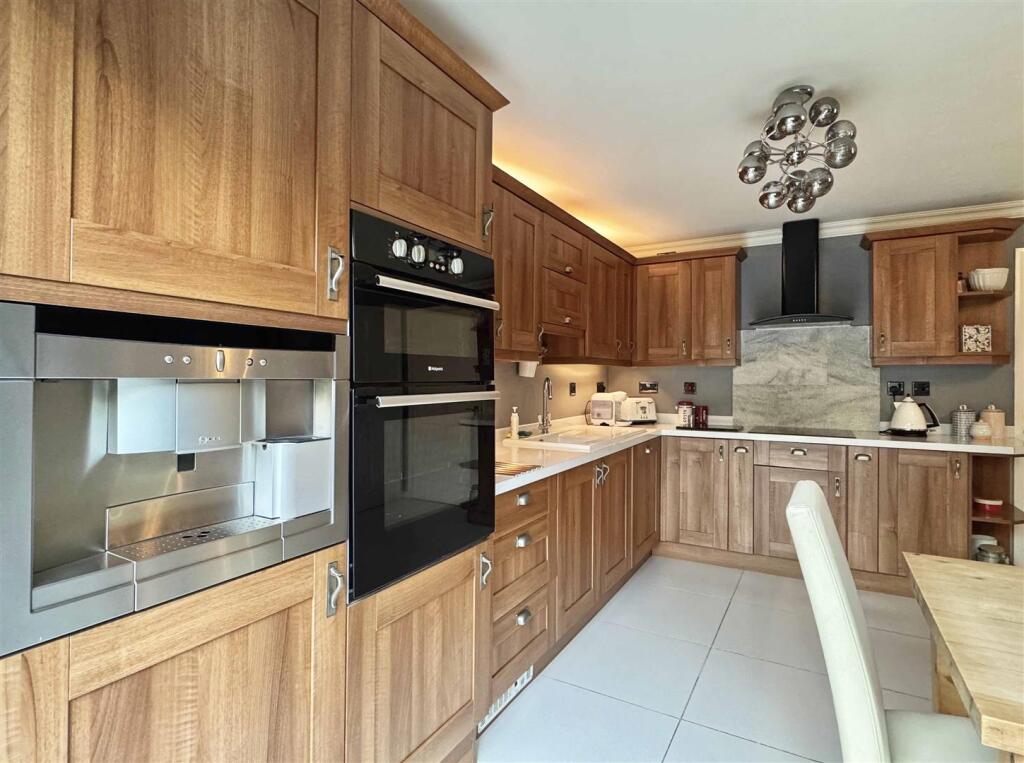
Key Features: • Modern Three DOUBLE Bedroom End-Terrace Property • Spacious 18' Kitchen/Diner & 15' Lounge • UNOVERLOOKED & Re-Landscaped Rear Garden • GARAGE & Parking For 2-3 Vehicles • POTENTIAL TO EXTEND (STPP) & Potential To Install En-Suite • REFITTED Family Bathroom & D/Stairs Cloakroom • Sought After Village Location - Close To Local Amenities • Just 4 Miles To Chelmsford's Park & Ride Facility
Location: • Nearest Station: N/A • Distance to Station: N/A
Agent Information: • Address: 7 The Square, Great Notley Garden Village, Braintree, Essex, CM77 7WT
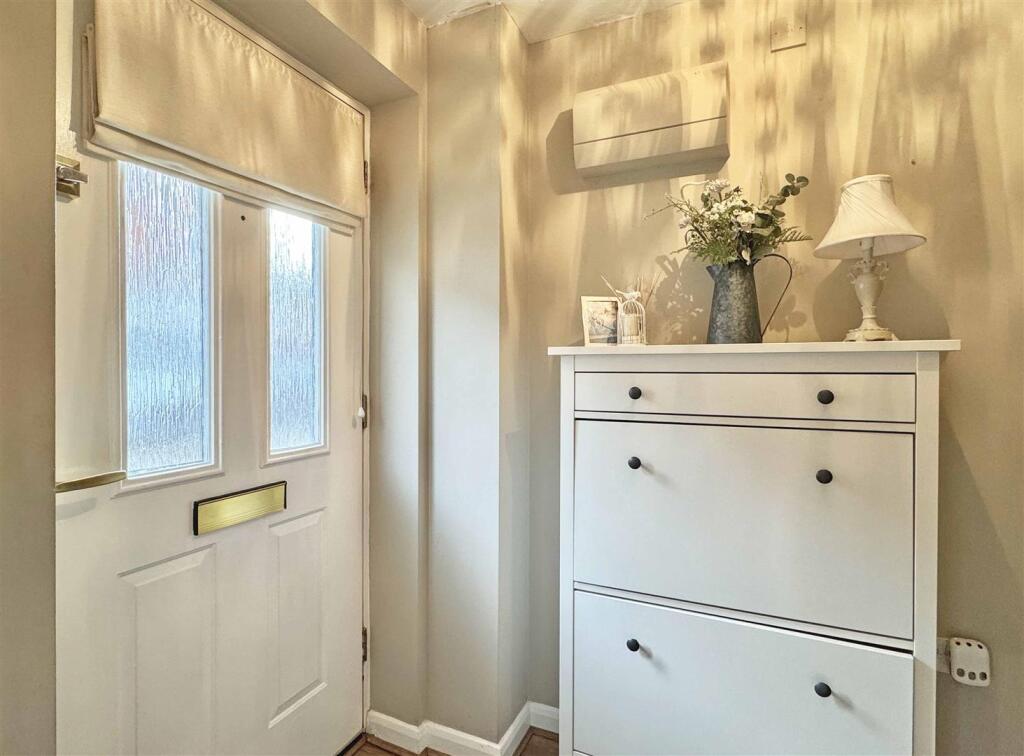
Full Description: Boasting an UNOVERLOOKED & RE-LANDSCAPED rear garden, a spacious 18' kitchen/diner & 15' lounge plus REFITTED family bathroom & d/stairs cloakroom is this three DOUBLE bedroom end-terrace property. Benefiting from a GARAGE with parking for 2-3 vehicles, POTENTIAL TO EXTEND (STPP), a REFITTED family bathroom and further potential to install an en-suite to the master bedroom. Conveniently located in the sought after village of Great Leighs, close to all village amenities & just 4 miles to Chelmsford's Park & Ride facility. Ideal for first time buyers!***GUIDE PRICE £375,000-£400,000***The accommodation, with approximate room sizes, is as follows:Ground Floor Accommodation: - Entrance Hall: - Part-glazed secure main entry door, stairs to first floor, radiator, wooden flooring and smooth ceiling.Lounge: - 4.80m x 3.56m (15'09 x 11'08) - Double glazed window to front aspect, radiator, wooden flooring and smooth coved ceiling.Kitchen / Diner: - A series of matching base and wall units, edged work surfaces incorporating large inset ceramic sink with central mixer tap and drainer, built-in double oven, induction hob with extractor hood over, built-in Neff coffee machine, space for American fridge/freezer, dishwasher, washing machine and tumble dryer, built-in wine cooler, wall-mounted boiler (in cupboard), tiled flooring and smooth coved ceiling. French doors onto rear garden.Cloakroom: - Opaque double glazed window to side aspect, low level WC, vanity wash hand basin with tiled splash backs, tiled flooring and smooth ceiling.First Floor Accommodation: - Landing: - Loft access, airing cupboard, radiator, carpeted flooring and smooth ceiling.Master Bedroom: - 4.70m x 2.54m (15'05 x 8'04) - Double glazed window to rear aspect, radiator, carpeted flooring and smooth ceiling.Bedroom Two: - 4.27m x 2.54m (14'00 x 8'04) - Double glazed window to front aspect, radiator, carpeted flooring and smooth ceiling.Bedroom Three: - 3.30m x 2.11m (10'10 x 6'11) - Double glazed window to rear aspect, radiator, carpeted flooring and smooth ceiling.Family Bathroom: - Opaque double glazed window to front aspect, panelled bath with central mixer tap, shower attachment and shower over, low level WC, vanity wash hand basin with tiled splash backs, extractor fan, heated towel rail, tiled flooring and smooth coved ceiling.Exterior: - Rear Garden: - Unoverlooked rear garden, enclosed by fencing and comprising raised decking area across property rear, remainder mainly laid to lawn with Summer House to rear, adjacent to patio area, shrub border set behind railway sleeper, access to garage.Garage, Driveway & Parking: - Attached single garage fitted with power, lighting and up & over door. Driveway parking for two vehicles.Agents Notes: - Council Tax Band: DFor further information regarding this property, please contact Hamilton Piers.BrochuresShimbrooks, Great Leighs, Chelmsford
Features & amenities
Location
If the interactive map is unavailable, open the supplied location in maps.
Open location in mapsThe pin uses coordinates supplied with this listing. Confirm the exact location with the listing contact.
Listing information
- Original source
- www.rightmove.co.uk
- Added to Mirror
- Record updated
Added and updated dates describe the Mirror record. Source publication and verification dates are shown separately when known; none establishes time on market. Confirm current price and availability with the listing contact.
View original listing