Property Details:
• Type: Terraced
• Tenure: N/A
• Floor Area: N/A
Key Features:
• VERY NICELY PRESENTED & SPACIOUS
• 3 DBL BEDROOM TERRACE
• EXCEPTIONALLY LONG REAR GARDEN
• OFF ROAD PARKING
• REFITTED KITCHEN & REFITTED BATHROOM
• WALKING DIST VILLAGE CENTRE
Location:
• Nearest Station: N/A
• Distance to Station: N/A
Agent Information:
• Address: 26 Bedwlwyn Road,
Ystrad Mynach,
CF82 7AD
Full Description:
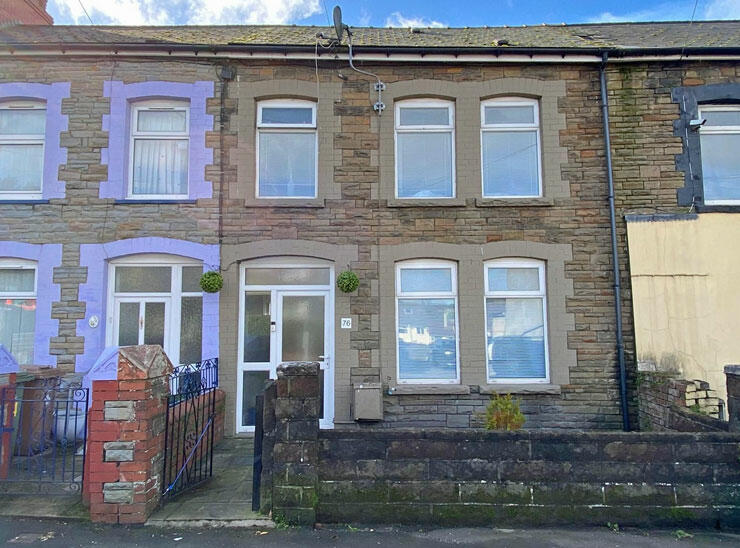
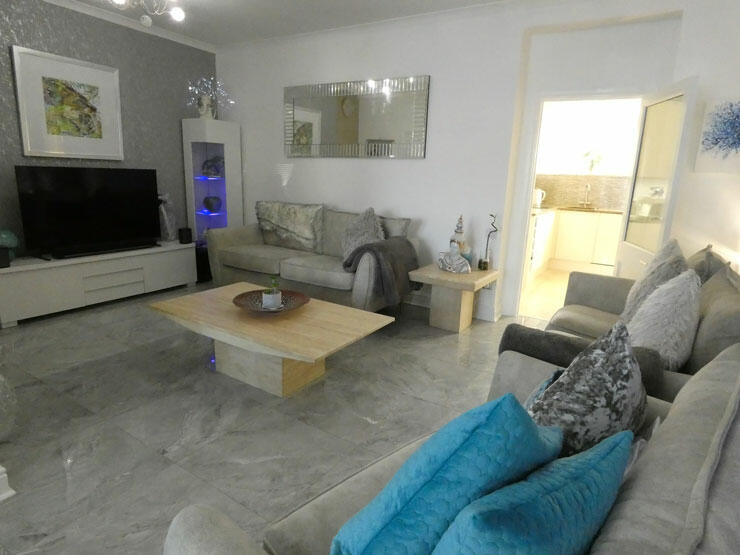
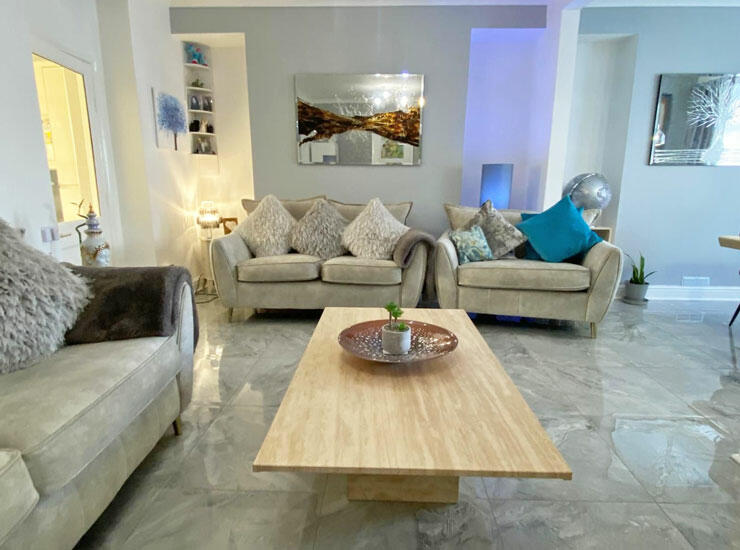
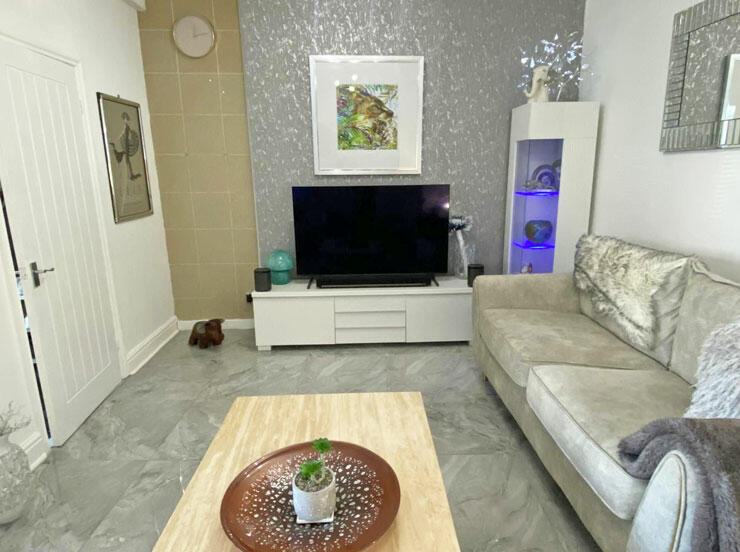
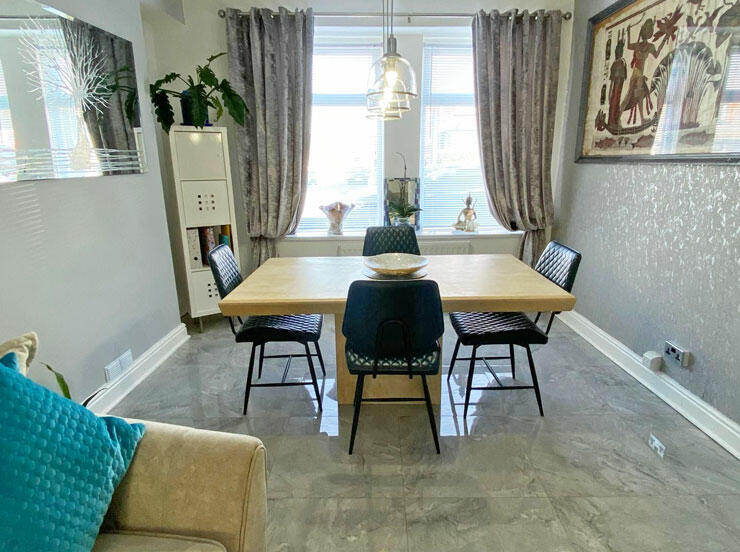
Very nicely presented and spacious THREE DOUBLE BEDROOM terrace house with exceptionally LONG REAR GARDEN offering OFF ROAD PARKING.The accommodation comprises of a hallway, excellent size lounge/dining room, refitted kitchen with integrated appliances, refitted ground floor bathroom with Victorian style bath, three double bedrooms, forecourt to front, rear garden and off road parking.Additional benefits to the property include gas combination central heating, high ceilings, internal feature doors and double glazing.Shingrig Road is walking distance of the village centre which has bus services, a selection of shops and schools to junior levels. The A470 is only a few minutes driving distance away so would prove ideal for commuters to Merthyr Tydfil, Pontypridd, Cardiff and the surrounding areas.ACCOMMODATION: (Approximate dimensions)HALLWAY:Accessed via double glazed front door, has a tiled floor, radiator cover, moulded skirting boards, flat ceiling, under stairs storage area, carpeted staircase, panelled door to lounge.LOUNGE/DINER:22' 6" x 18' 9" (Narrowing to 12'). Originally two separate reception rooms, this excellent size entertainment room with coved flat ceiling and flat walls, porcelain tiled flooring, moulded skirting boards, alcoves, feature wallpapered wall, window to front and panelled & glazed door to kitchen.KITCHEN:9' 8" x 9' 5". An attractive feature of this property, this refitted kitchen with a range of cream high gloss wall and floor units with granite work surfaces, tiled splash back, single drainer sink unit with mixer taps, electric oven, hob & microwave, extractor fan, integrated dishwasher and fridge freezer, plumbed for washing machine, wine rack and flat ceiling. Window and external door to rear garden and panelled door to bathroom, tiled flooring.BATHROOM/WC.:9' 4" x 9'. Excellent size family bathroom which must be seen to be appreciated, feature Victorian style roll top deep sunken bath with claw feet and central mixer taps with hand shower, wash hand basin in built-in vanity unit and low level WC., tiled walls, flat ceiling with skylight, chrome wall mounted radiator. Frosted window to the rear and tiled flooring.FIRST FLOOR:LANDING:L shaped carpeted landing, flat ceiling, window to front, access to boarded loft which offers lots of further potential subject to normal planning permission and building regulation approval , panelled doors give access to all first floor accommodation.BEDROOM 1:11' 10" x 10' 2". A good size double bedroom with two windows to front, moulded skirting boards, fitted carpet, flat ceiling.BEDROOM 2:11' 3" x 10' 2". Another good size double bedroom with flat ceiling and flat walls, fitted carpet, window to rear and moulded skirting boards.BEDROOM 3:9' x 7' 10". Excellent size for a third bedroom and accommodates a double bed, there is a flat ceiling and flat walls, moulded skirting boars, storage cupboard housing combination boiler.HEATING:Gas central heating fired by the combination boiler located in a cupboard in bedroom 3.GARDENS:FRONT: Plum slate low maintenance forecourt to front, low raised walls and garden path.REAR: An excellent size three tier garden with paved patio area, dry stone walls, water tap and wooden shed, lawn with a host of mature shrubs. The section to the rear has double gates and lane access & would prove an ideal parking area.COUNCIL TAX: BAND B.PRICE: NOW £189,950 - FREEHOLDJJ6328These particulars have been prepared as a general guide. We have been informed by the Vendor/s or their Representative/s regarding the Tenure. We have not tested the services, appliances or fittings. Measurements are approximate and given as a guide only.