Log in Sign up
Back to search Home Countries United Kingdom Bradford Shipley Lakeside , Derbyshire DE75 7JL
£400,000

Shipley Lakeside , Derbyshire DE75 7JL

Shipley Lakeside , Derbyshire DE75 7JL
Detached

Property facts

Property type
Detached
Property subtype
Other
Taxes (as supplied)
Ask developer

Only details supplied with this listing are shown. Ask the listing contact to confirm measurements, taxes and costs.

About this home

Property Details: • Type: Detached • Tenure: N/A • Floor Area: N/A

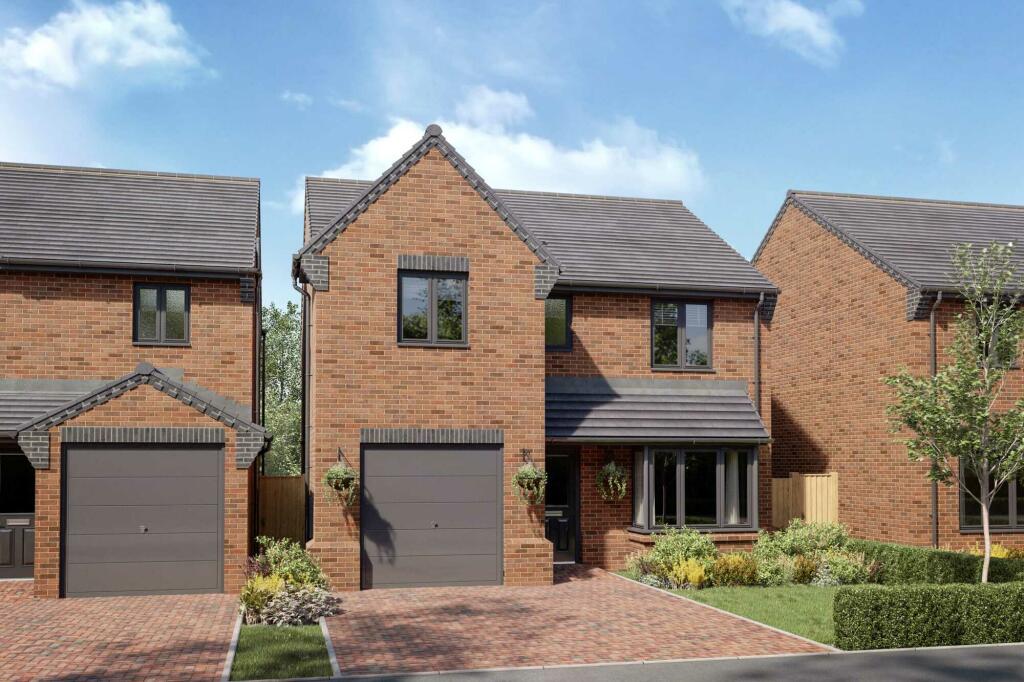
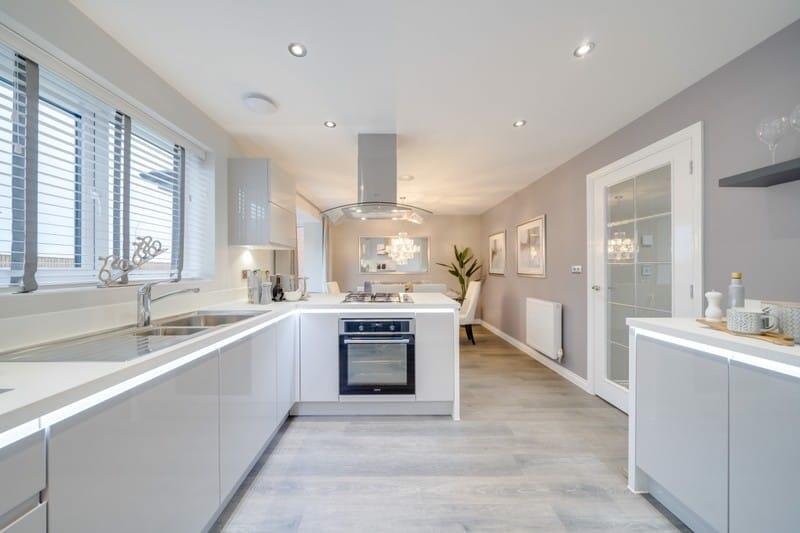
Key Features: • Stamp Duty paid worth £8,850! • Four double bedroom home ideal for couples and families alike • Spacious lounge with bay window and glazed panel double doors adding an extra touch of luxury to your home • Contemporary open plan kitchen and dining area with French doors to the rear garden • Master bedroom complete with your choice of modern Hammonds wardrobes and private ensuite • Family bathroom complete with shower and bath • Separate utility with access to guest WC • 10 year NHBC warranty giving you peace of mind • Single integral garage and double block paved driveway • Energy efficent home saving you money on your energy bills

Location: • Nearest Station: N/A • Distance to Station: N/A

Agent Information: • Address: Shipley Lakeside , Derbyshire DE75 7JL

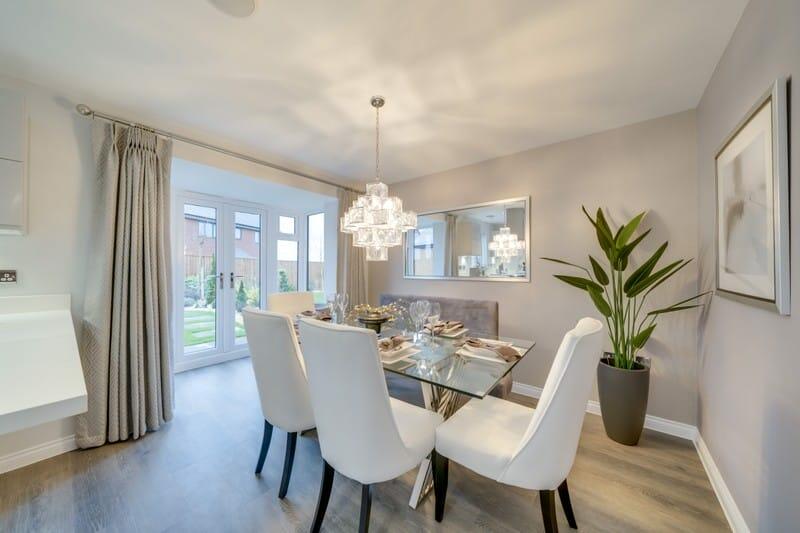
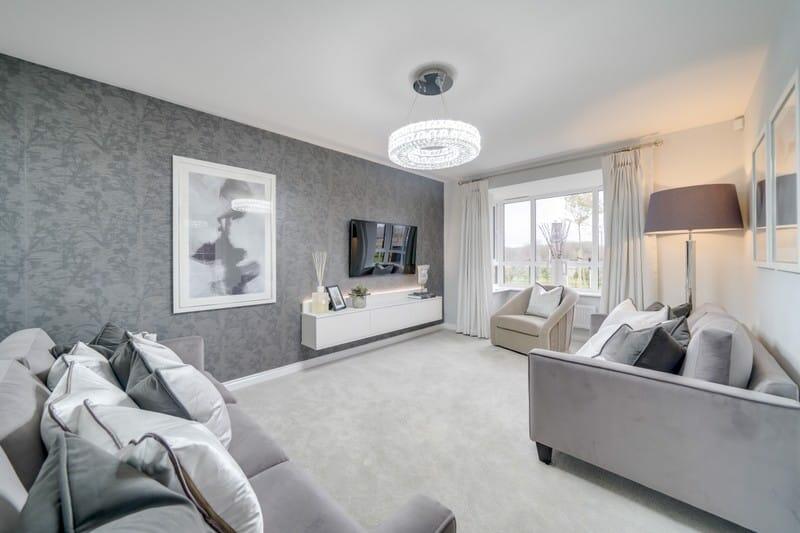
Full Description: Get moving to this brand new Harron home and enjoy your Stamp Duty paid worth £8,850!The stylish Windsor, a four bedroom detached home with a garage offers the best in modern day living for families that want luxury and style.On entering this beautiful property there are stylish double doors that lead into a bright and spacious lounge, making it the ideal place to relax and unwind after a long day. The impressive, high specification kitchen with family dining area is at the rear of the property and overlooks the beautiful garden. The dining area benefits from classic double French doors leading out onto the garden and is perfect for entertaining on warm summer evenings. Catering for the busy, modern family, the utility room is accessed from the kitchen with a door leading out to the garden and a useful, separate downstairs cloakroom that maximises on space. The integral garage can be accessed from the hallway, making it ideal for storage.Upstairs there are four well-proportioned luxurious bedrooms and a stylish family bathroom. The stunning master bedroom benefits from a sophisticated dressing area with a luxurious en-suite shower room, creating a glamorous retreat in your own home.Room DimensionsGround FloorLounge - 5260mm x 3104mm (17'3" x 10'2")Dining - 3252mm x 2835mm (10'8" x 9'3")Kitchen - 3252mm x 3030mm (10'8" x 9'11")Utility - 2187mm x 1650mm (7'2" x 5'4")First FloorMaster Bedroom - 3302mm x 3000mm (10'10" x 9'10")Dressing - 1815mm x 1440mm (5'11" x 4'8")En suite - 1815mm x 1762mm (5'11" x 5'9")Bedroom 2 - 4062mm x 2940mm (13'3" x 9'7")Bedroom 3 - 3302mm x 2650mm (10'10" x 8'8")Bedroom 4 - 3442mm x 2650mm (11'3" x 8'8")Bathroom - 2600mm x 2115mm (8'6" x 6'11")

Features & amenities

Features & finishes
Stamp Duty paid worth £8
850!
Four double bedroom home ideal for couples and families alike
Spacious lounge with bay window and glazed panel double doors adding an extra touch of luxury to your home
Contemporary open plan kitchen and dining area with French doors to the rear garden
Master bedroom complete with your choice of modern Hammonds wardrobes and private ensuite
Family bathroom complete with shower and bath
Separate utility with access to guest WC
10 year NHBC warranty giving you peace of mind
Single integral garage and double block paved driveway
Energy efficent home saving you money on your energy bills

Location

If the interactive map is unavailable, open the supplied location in maps.

Open location in maps

The pin uses coordinates supplied with this listing. Confirm the exact location with the listing contact.

Listing information

Original source
www.rightmove.co.uk
Added to Mirror
Record updated

Added and updated dates describe the Mirror record. Source publication and verification dates are shown separately when known; none establishes time on market. Confirm current price and availability with the listing contact.

View original listing

Similar homes nearby

Photos coming soon
For Rent
£775/mo
Empire House, Balme Street, Bradford
1 bd 1 ba Apartment
Bradford
Listed by MMR Homes, Headingley Park
Photos coming soon
For Rent
£650/mo
Cornwall Terrace, Bradford
1 bd 1 ba Apartment
Bradford
Listed by Dean & Co Estate Agents, Newcastle Upon Tyne
Photos coming soon
For Sale
£220,000
Reevy Avenue, Bradford
3 bd 1 ba Semi-Detached
Bradford
Listed by William H. Brown, Wibsey
Photos coming soon
For Rent
£625/mo
Wellington Court, Bradford
1 bd 1 ba Flat
Bradford
Listed by Stoneacre Properties, Chapel Allerton
Photos coming soon
For Sale
£130,000
Beacon Grove, Bradford
3 bd 1 ba Semi-Detached
Bradford
Listed by William H. Brown, Wibsey
Photos coming soon
For Sale
£105,000
Lodge Gate, Denholme, Bradford
2 bd 1 ba End of Terrace
Bradford
Listed by Holroyds, Bingley
Photos coming soon
For Sale
£132,000
Bank View, Birkenshaw, Bradford
2 bd 2 ba Flat
Bradford
Listed by Barford Property, Bradford
Photos coming soon
For Sale
£125,000
Thornton Old Road, Bradford
2 bd 1 ba Terraced
Bradford
Listed by Whitney's, Clayton
£400,000
Log in Sign up