
About this home
Property Details: • Type: Detached • Tenure: N/A • Floor Area: N/A
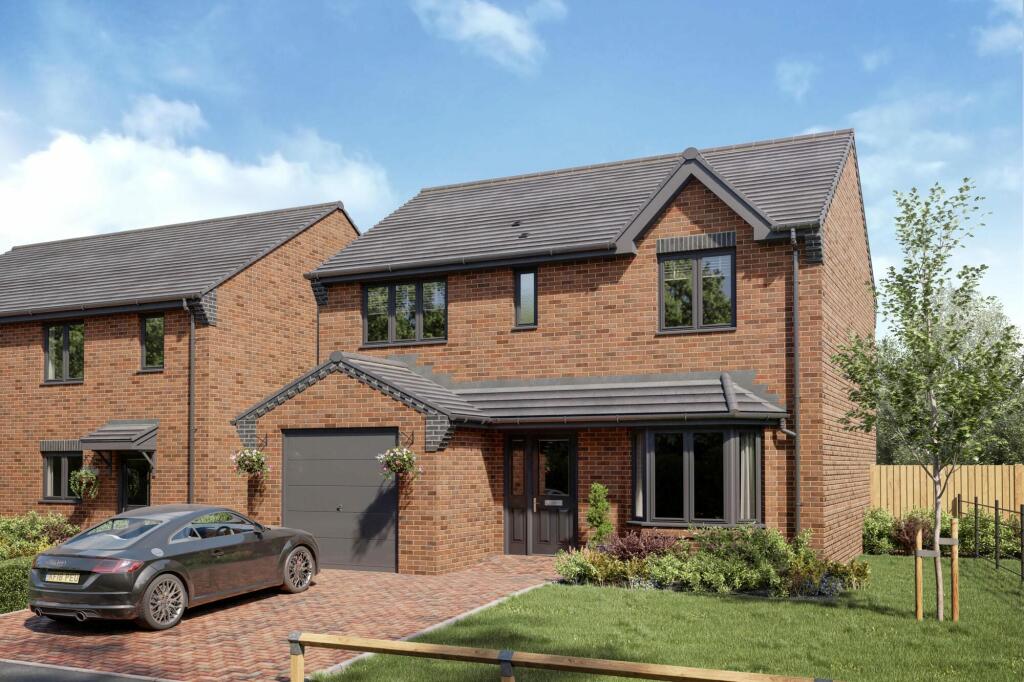
Key Features: • Home Mover schemes available • Welcoming hallway leading to spacious living areas • Open plan kitchen and dining area bringing the family together after a busy day • French doors from dining area to garden perfect for BBQs • Separate utility with access to guest WC & rear garden • Cosy lounge with feature bay window an ideal place to relax after work • Thoughtfully designed home with storage throughout • Three double bedrooms and one single which can be used as a playroom or home office • Hammonds wardrobes of your choice and ensuite to master bedroom • Integral garage which is handy for extra storage
Location: • Nearest Station: N/A • Distance to Station: N/A
Agent Information: • Address: Shipley Lakeside , Derbyshire DE75 7JL
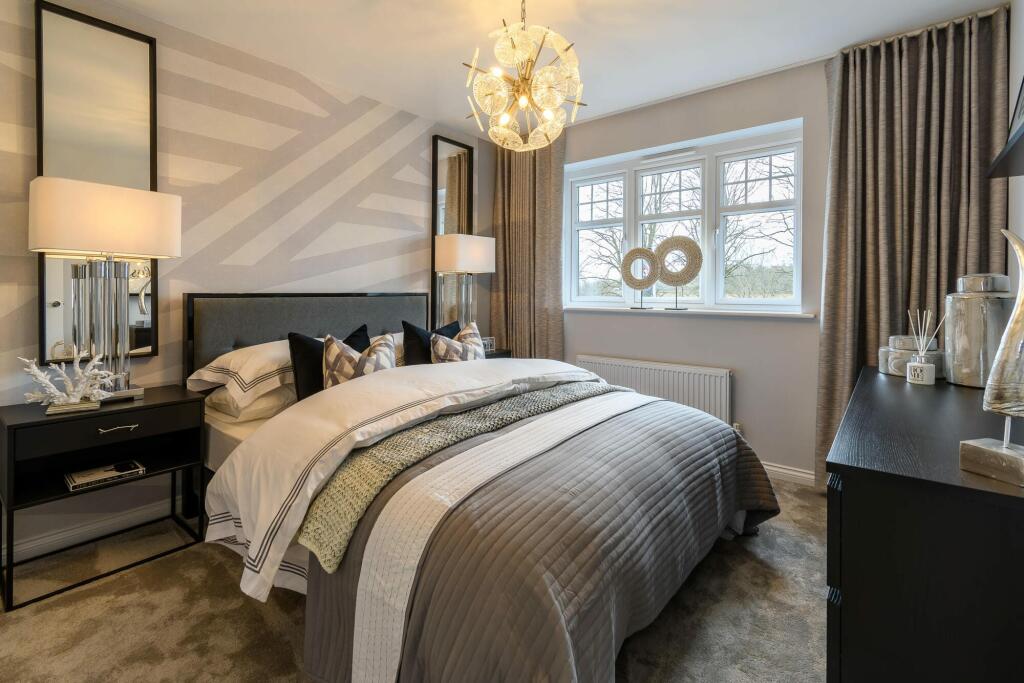
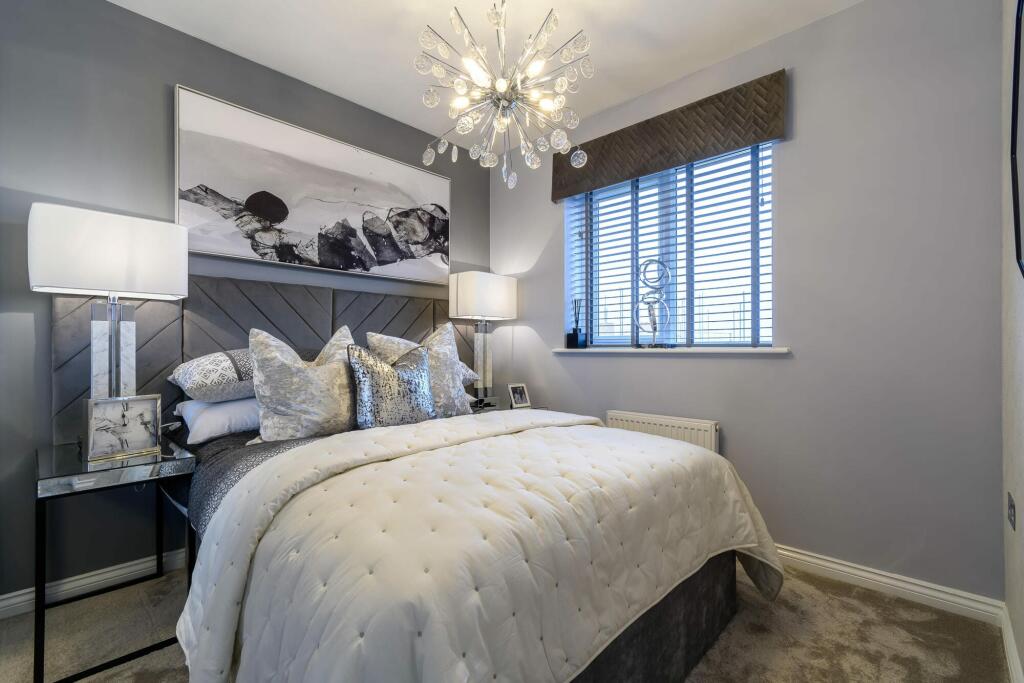

Full Description: The Birkwith, an attractive four bedroom property, offers space and style with modern features that complement busy family life. A spacious hallway leads through to a stunning lounge, featuring a stylish bay window that fills the space with light. A true focal point of the home is the modern yet sophisticated kitchen and dining area. This open plan room benefits from beautiful French doors leading onto the garden, creating a free flowing space, ideal for entertaining in the summer months. The utility room is accessed from the kitchen with a door leading out to the garden and a useful, separate downstairs cloakroom. There is also a separate cupboard under the stairs, ideal for storage.Upstairs there are four spacious bedrooms which offer plenty of luxurious touches along with a modern, family bathroom that continues the home's stylish feel. The Birkwith's jewel in the crown is the stunning master bedroom with luxury en-suite shower room, providing the ultimate glamourous retreat.Room DimensionsGround FloorLounge - 4563mm x 3100mm (14'11" x 10'2")Dining/Kitchen - 6665mm x 2690mm (21'10" x 8'9")Utility - 1609mm x 1462mm (5'3" x 4'9")First FloorMaster Bedroom - 3803mm x 3125mm (12'5" x 10'3")En suite - 2028mm x 1863mm (6'7" x 6'1")Bedroom 2 - 3813mm x 3040mm (12'6" x 9'11")Bedroom 3 - 3203mm x 2975mm (10'6" x 9'9")Bedroom 4 - 2965mm x 2725mm (9'8" x 8'11")Bathroom - 2100mm x 1975mm (6'10" x 6'5")
Property facts
Features & amenities
Location
Similar homes nearby