Shipley Lakeside , Derbyshire DE75 7JL
Property facts
- Property type
- Detached
- Property subtype
- Other
- Bedrooms
- 5
- Taxes (as supplied)
- Ask developer
Only details supplied with this listing are shown. Ask the listing contact to confirm measurements, taxes and costs.
About this home
Property Details: • Type: Detached • Tenure: N/A • Floor Area: N/A
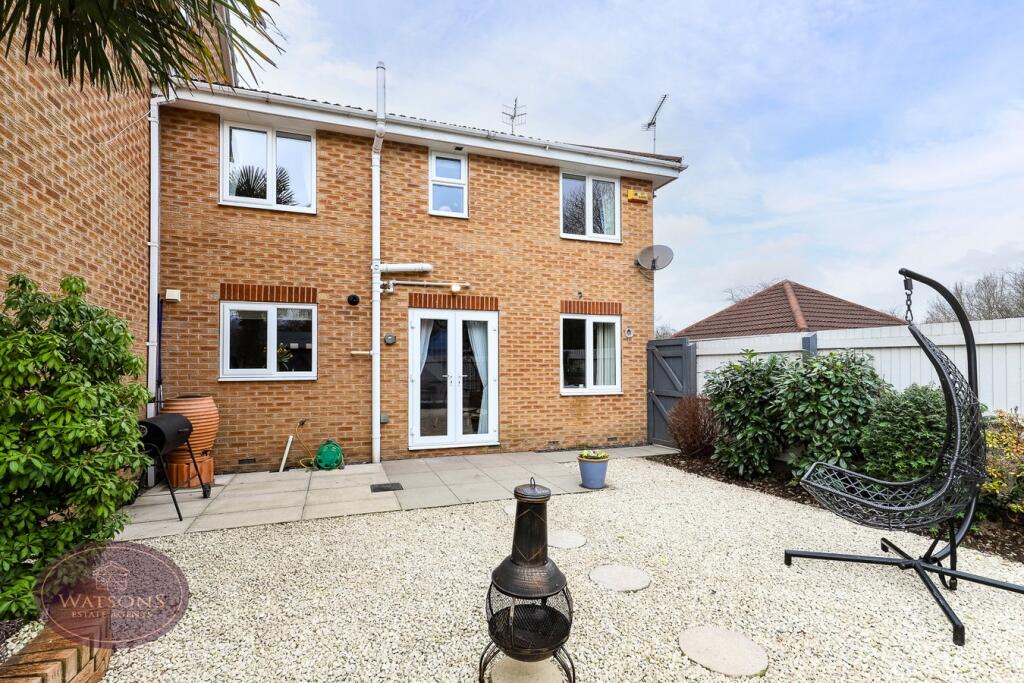
Key Features: • House to sell? This home is available with Part Exchange. • Luxury fitted kitchen with stylish kitchen appliances • Dining area enjoys access to the rear garden via French doors • Dual aspect lounge with French doors to rear garden • Separate space for family dining or a snug • Master bedroom enjoys a spacious dressing area with fitted wardrobes and private ensuite • Ensuite to bedroom 2 and family bathroom for remaining bedroom • Block paved driveway leading to a double integral garage • NHBC Warranty
Location: • Nearest Station: N/A • Distance to Station: N/A
Agent Information: • Address: Shipley Lakeside , Derbyshire DE75 7JL
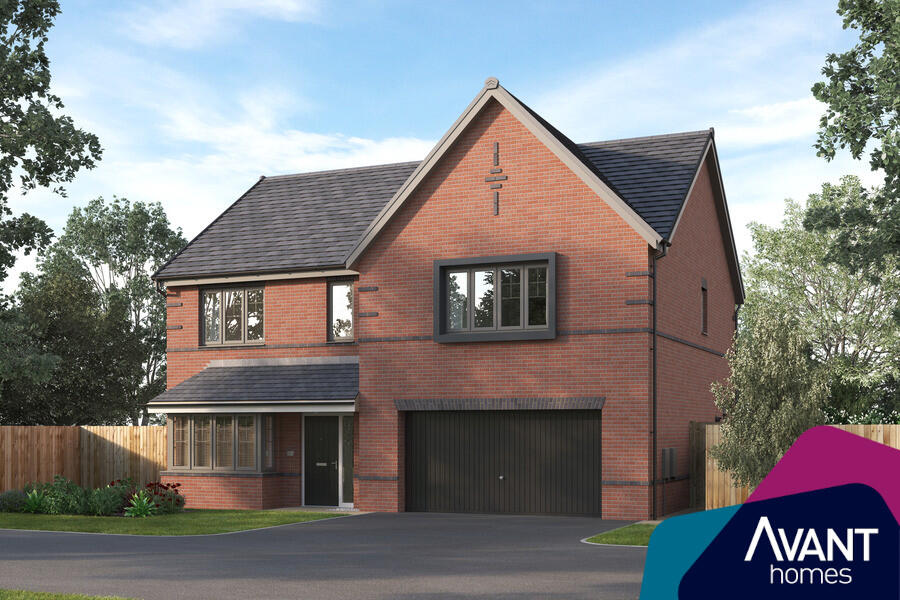
Full Description: House to sell? This home is available with Part Exchange so get moving with no stress, no chain and no estate agent fees!This majestic five bedroom home with double garage is truly delightful. Though grand in design, the Portchester offers classic features and elegant style throughout its spacious layout.Entering the impressive central hallway, the beautifully appointed lounge is on one side. This elegant room has a feature bay window and French doors leading on to the garden, flooding the room with light. Across the hallway is the modern, spacious kitchen that has been designed to maximise space, ideal for family living and entertaining. A true focal point and hub of the home, the dining area benefits from stylish French doors that open out on the pretty garden, perfect for the warmer summer months. Accommodating busy family life, there is a separate utility and downstairs cloakroom to maximise storage.The grand galleried landing upstairs leads to four stylish double bedrooms, with bedroom two having en-suite facilities, making it the perfect guest bedroom. The fifth bedroom could also be a study or home office. There is also a modern yet elegant family bathroom with both a bath and a shower. The roomy master bedroom with its deluxe en-suite shower room and glamourous dressing area provides a private retreat in your own homeRoom DimensionsGround FloorLounge - 5615mm x 3185mm (18'5" x 10'5")Family/Dining - 3697mm x 2350mm (12'1" x 7'8")Kitchen - 5077mm x 3553mm (16'7" x 11'7")Dining - 2972mm x 2705mm (9'9" x 8'10")Utility - 1872mm x 1625mm (6'1" x 5'3")First FloorMaster Bedroom - 3515mm x 3958mm (11'6" x 12'11")Dressing - 1800mm x 3180mm (5'10" x 10'5")En suite - 3515mm x 1742mm (11'6" x 5'8")Bedroom 2 - 3622mm x 3070mm (11'10" x 10'0")En suite 2 - 2148mm x 1971mm (7'0" x 6'5")Bedroom 3 - 3622mm x 2600mm (11'10" x 8'6")Bedroom 4 - 2577mm x 3368mm (8'5" x 11'0")Bedroom 5/Office - 2122mm x 2050mm (6'11" x 6'8")Bathroom - 2935mm x 2600mm (9'7" x 8'6")
Features & amenities
Location
If the interactive map is unavailable, open the supplied location in maps.
Open location in mapsThe pin uses coordinates supplied with this listing. Confirm the exact location with the listing contact.
Listing information
- Original source
- www.rightmove.co.uk
- Added to Mirror
- Record updated
Added and updated dates describe the Mirror record. Source publication and verification dates are shown separately when known; none establishes time on market. Confirm current price and availability with the listing contact.
View original listingSimilar homes nearby