Log in Sign up
Back to search Home Countries Unknown Bradford Shipley Lakeside , Derbyshire DE75 7JL
GBP441,000
Shipley Lakeside , Derbyshire DE75 7JL
4 beds Detached

About this home

Property Details: • Type: Detached • Tenure: N/A • Floor Area: N/A

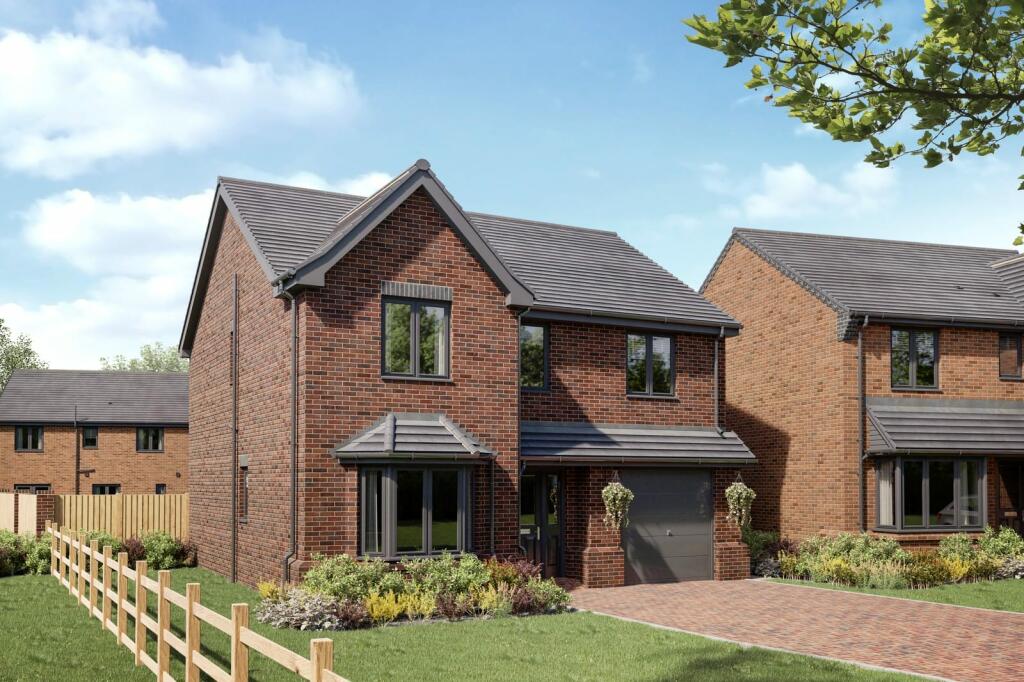
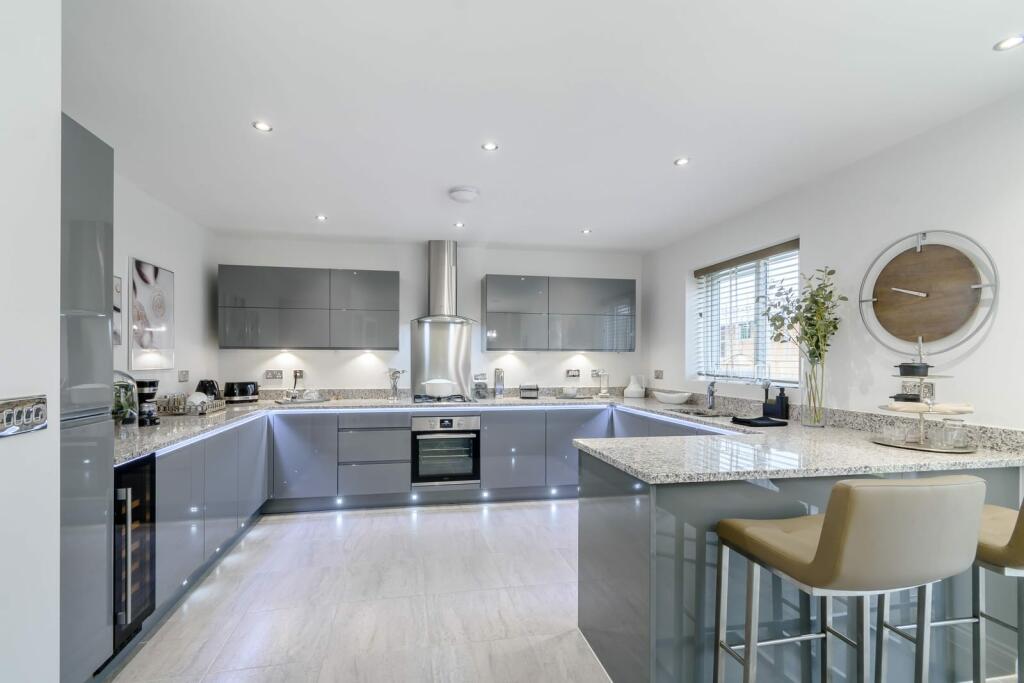
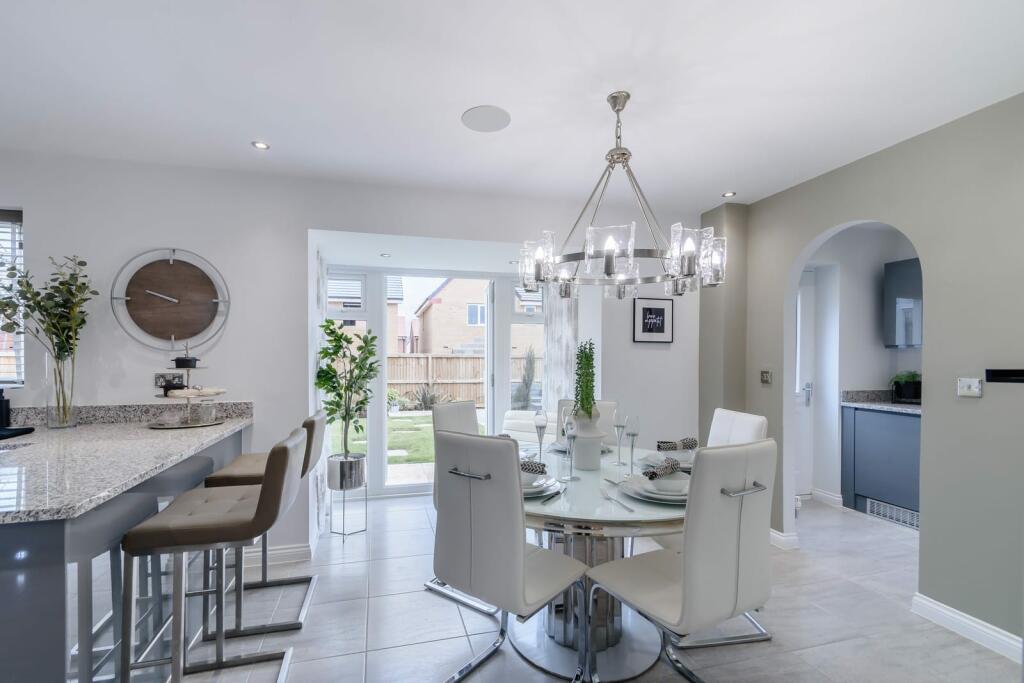
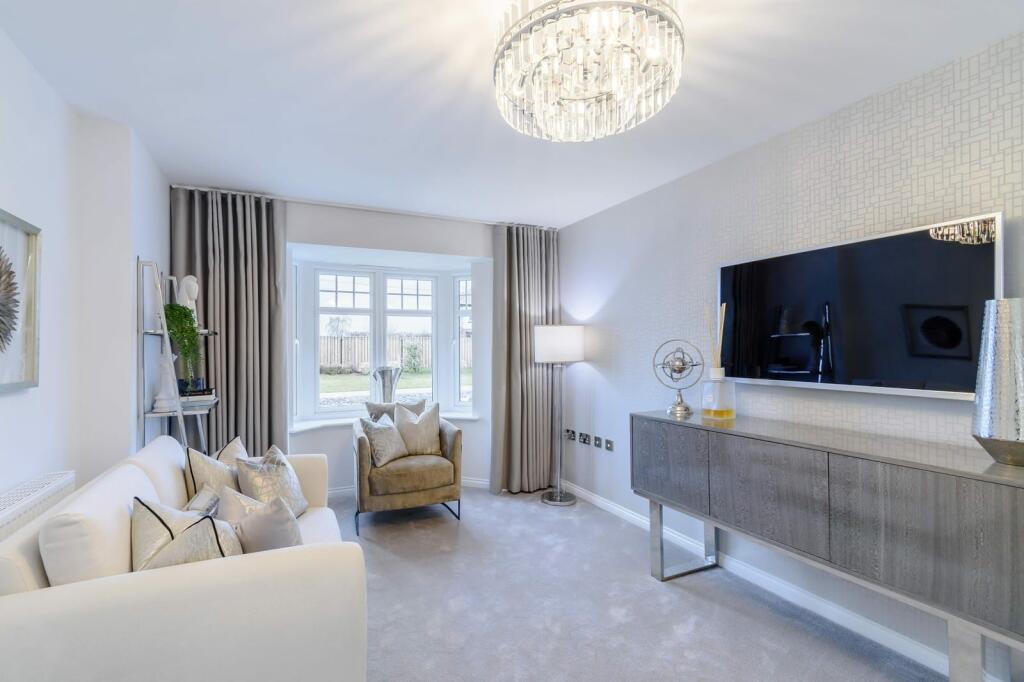
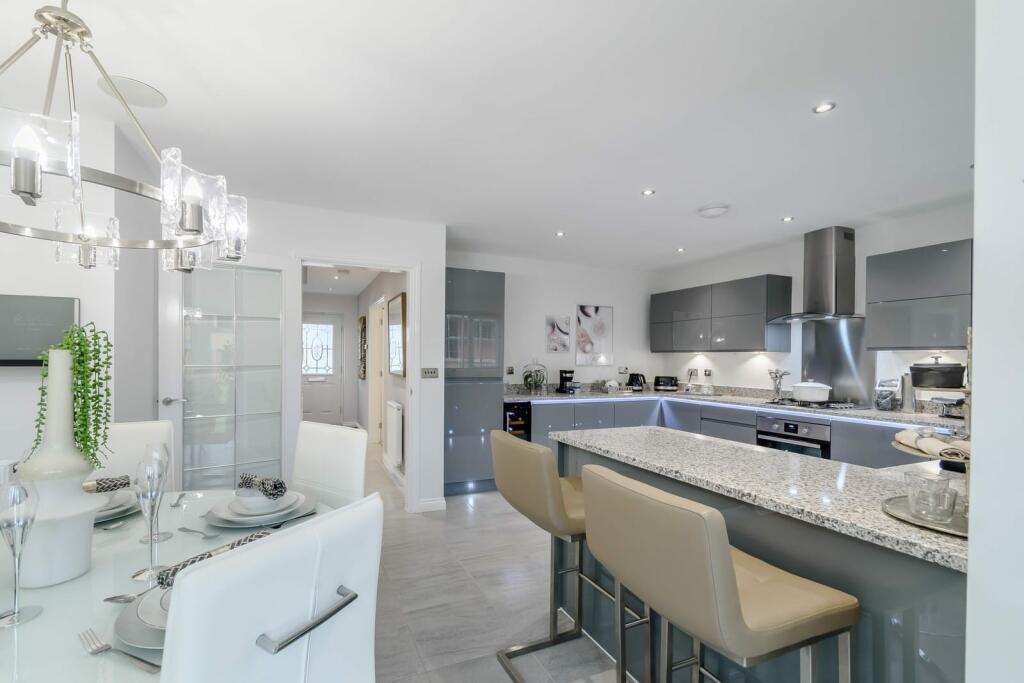
Key Features: • Take advantage of your Stamp Duty being paid worth £9,550 when you reserve this brand new Harron home. • Stunning family home with four double bedrooms • Large open plan kitchen/dining area with French doors to the garden, a perfect space for family dining enjoying quality time together • Spacious lounge with bay window is the perfect place to relax and spend time with friends or family • Stylish glass panel glazed doors to kitchen and lounge giving an extra touch of luxury • Master bedroom boasting impressive dressing area with Hammonds wardrobe and private ensuite • Family bathroom benefits from separate bath and shower with your choice of tiling • Separate utility handy for laundry or extra storage plus access to garden and guest WC • Access from hallway to integral garage with flexible use • NHBC 10 year warranty & insurance giving you peace of mind

Location: • Nearest Station: N/A • Distance to Station: N/A

Agent Information: • Address: Shipley Lakeside , Derbyshire DE75 7JL

Full Description: Take advantage of your Stamp Duty being paid worth £9,550 when you reserve this brand new Harron home.The Tonbridge is an attractive, four bedroom detached home, perfect for families looking for style combined with high specification design.To the front of the property is a bright and spacious lounge with a stunning feature bay window that fills the room with light, the ideal space to relax and unwind after a long day. The modern kitchen has been designed to a high specification and features a beautifully appointed dining area with views to the rear garden. The dining area benefits from classic French doors opening out onto the lawn, perfect for entertaining in the warm summer months.Accommodating a busy family life, the utility room is accessed from the kitchen and also features a useful downstairs cloakroom. There is a convenient storage cupboard underneath the stairs and the garage can be accessed directly from the hallway making it a handy extra.Upstairs there are four luxury double bedrooms and a stylish family bathroom, with both a shower and a separate bath. The magnificent master bedroom is the Tonbridge's crowning glory with lovely views over the garden, an en-suite shower room and a fabulous dressing area.Room DimensionsGround FloorLounge - 5232mm x 3225mm (17'1" x 10'6")Dining/Kitchen - 6552mm x 4460mm (21'5" x 14'7")Utility - 1447mm x 1800mm (4'8" x 5'10")Garage - 3165mm x 6059mm (10'4" x 19'10")First FloorMaster Bedroom - 3187mm x 3360mm (10'5" x 11'0")Dressing - 1674mm x 2225mm (5'5" x 7'3")En suite - 1412mm x 2475mm (4'7" x 8'1")Bedroom 2 - 3165mm x 4640mm (10'4" x 15'2")Bedroom 3 - 3165mm x 3375mm (10'4" x 11'0")Bedroom 4 - 3187mm x 3343mm (10'5" x 10'11")Bathroom - 2099mm x 2900mm (6'10" x 9'6")

Property facts

Property type
Detached
Bedrooms
4
Days on market
600 days

Features & amenities

Features & finishes
Take advantage of your Stamp Duty being paid worth £9,550 when you reserve this brand new Harron home., Stunning family home with four double bedrooms, Large open plan kitchen/dining area with French doors to the garden, a perfect space for family dining enjoying quality time together, Spacious lounge with bay window is the perfect place to relax and spend time with friends or family, Stylish glass panel glazed doors to kitchen and lounge giving an extra touch of luxury, Master bedroom boasting impressive dressing area with Hammonds wardrobe and private ensuite, Family bathroom benefits from separate bath and shower with your choice of tiling, Separate utility handy for laundry or extra storage plus access to garden and guest WC, Access from hallway to integral garage with flexible use, NHBC 10 year warranty & insurance giving you peace of mind

Location

Approximate location · exact address shared on inquiry

Similar homes nearby

Plumpton Walk, Wrose, Bradford
For Sale
GBP325,000
Plumpton Walk, Wrose, Bradford
5 bd 2 ba Semi-detached house
Bradford
Listed by Townend Estate Agents - Bradford
Ladysmith Road, Queensbury, Bradford
For Sale
GBP135,000
Ladysmith Road, Queensbury, Bradford
3 bd 1 ba Terraced house
Bradford
Listed by Sharpes - Bradford
Southlands Grove, Thornton, Bradford
For Sale
GBP220,000
Southlands Grove, Thornton, Bradford
2 bd 1 ba Semi-detached bungalow
Bradford
Listed by Whitney's Property - Clayton
Collinfield Rise, Bradford
For Sale
GBP185,000
Collinfield Rise, Bradford
3 bd 1 ba Semi-detached house
Bradford
Listed by William H Brown - Wibsey
Brearcliffe Drive, Bradford
For Sale
GBP150,000
Brearcliffe Drive, Bradford
3 bd 1 ba Semi-detached house
Bradford
Listed by William H Brown - Wibsey
Tanglewood Court, Bradford
For Sale
GBP245,000
Tanglewood Court, Bradford
3 bd 1 ba Semi-detached bungalow
Bradford
Listed by William H Brown - Wibsey
Portree Drive, Buttershaw, Bradford
For Sale
GBP180,000
Portree Drive, Buttershaw, Bradford
3 bd 1 ba Semi-detached house
Bradford
Listed by William H Brown - Wibsey
Elmfield Drive, Bradford
For Sale
GBP175,000
Elmfield Drive, Bradford
3 bd 1 ba Semi-detached house
Bradford
Listed by William H Brown - Wibsey
GBP441,000
4 bd
Contact agent
HH
Harron Homes
Harron Homes
Contact this agent
Log in Sign up