Property Details:
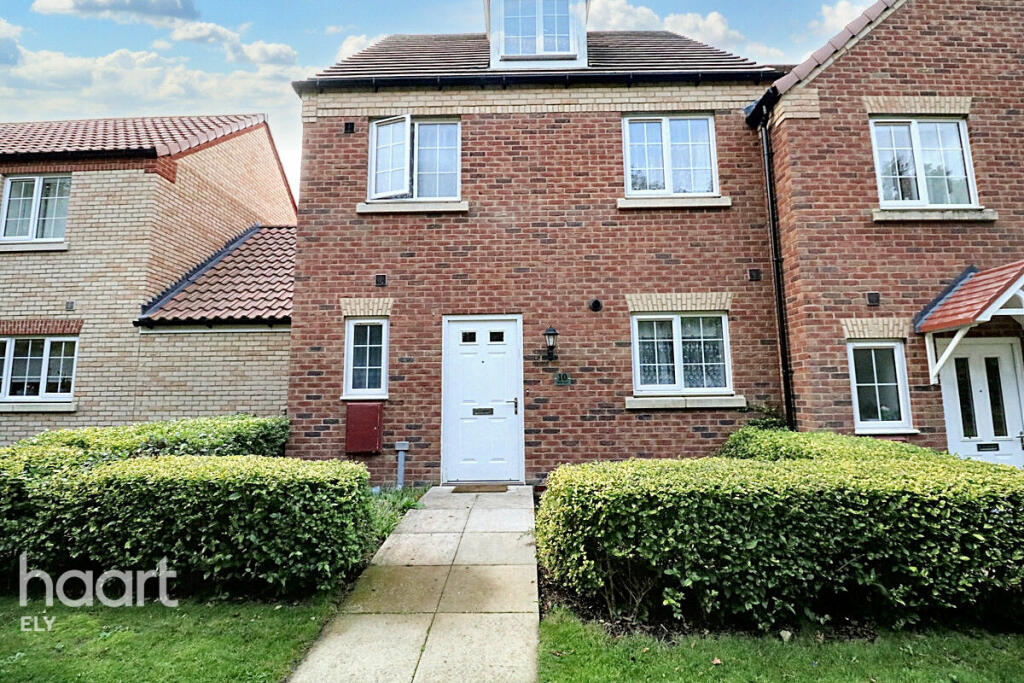
• Type: Town House
• Tenure: N/A
• Floor Area: N/A
Key Features:
• Enclosed Rear Garden
• Four Bedrooms
• Ensuite
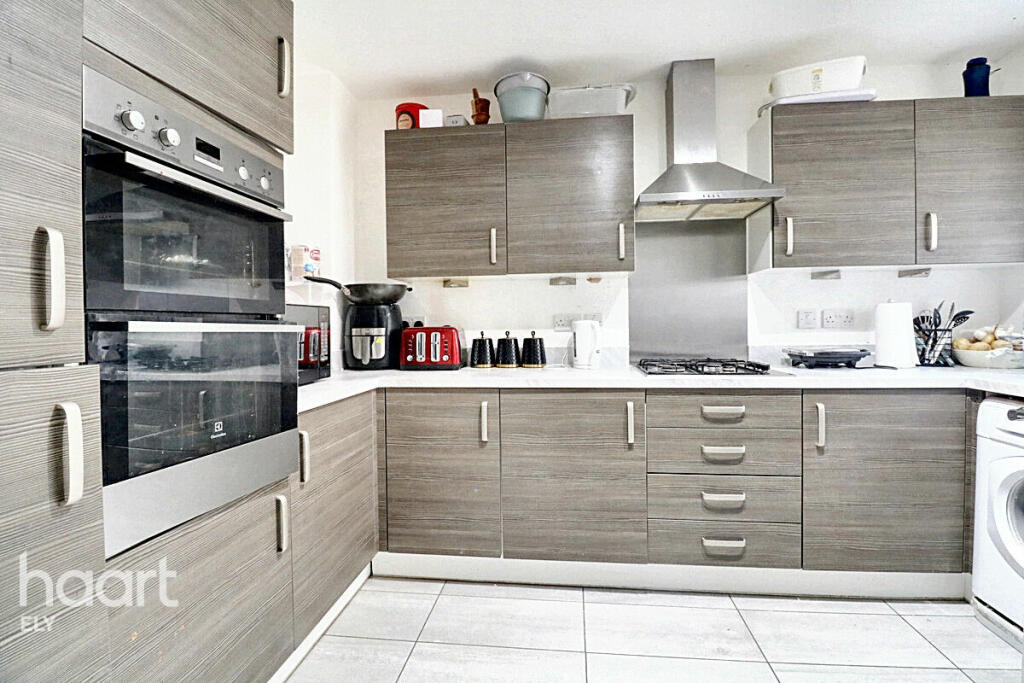
• Integrated Appliances
• Popular Area
• Three Floors
Location:
• Nearest Station: N/A
• Distance to Station: N/A
Agent Information:
• Address: 1a Forehill,
Ely,
CB7 4AA
Full Description:
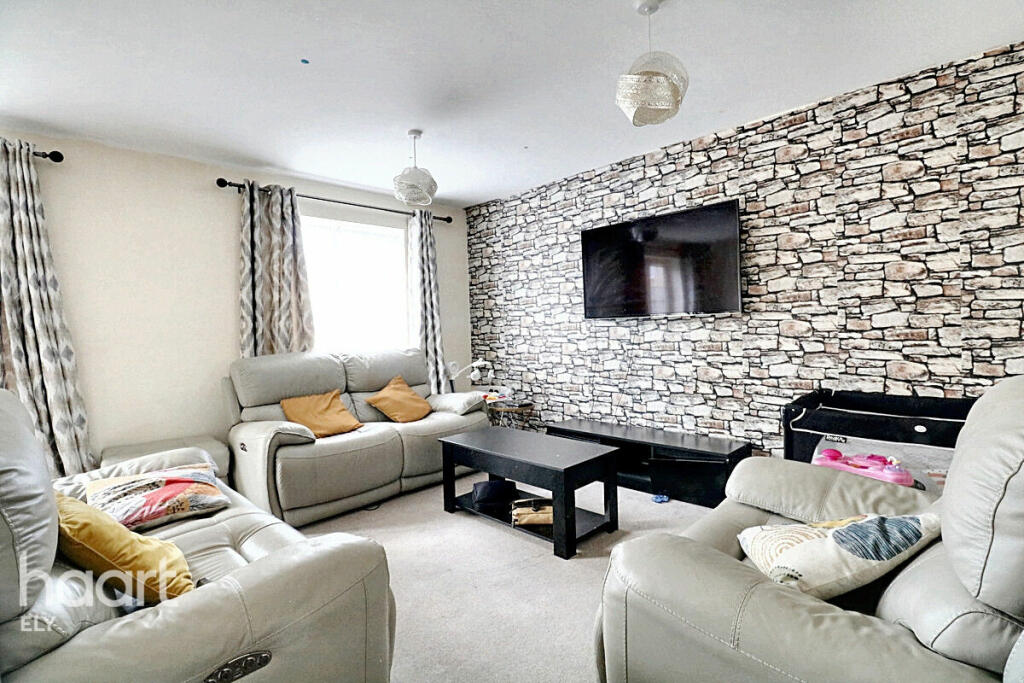
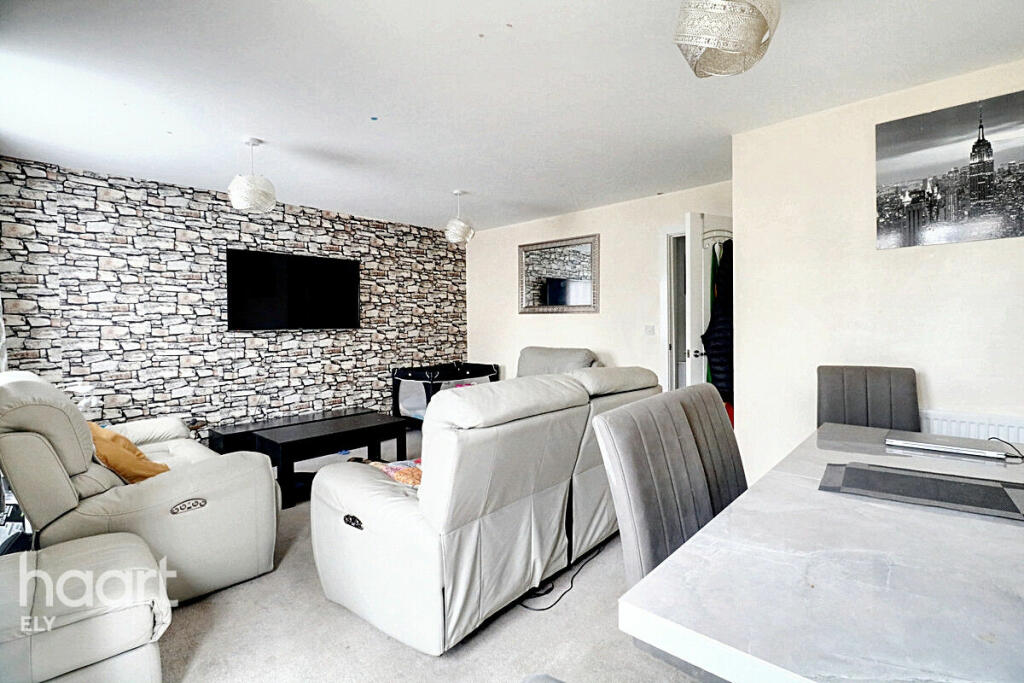
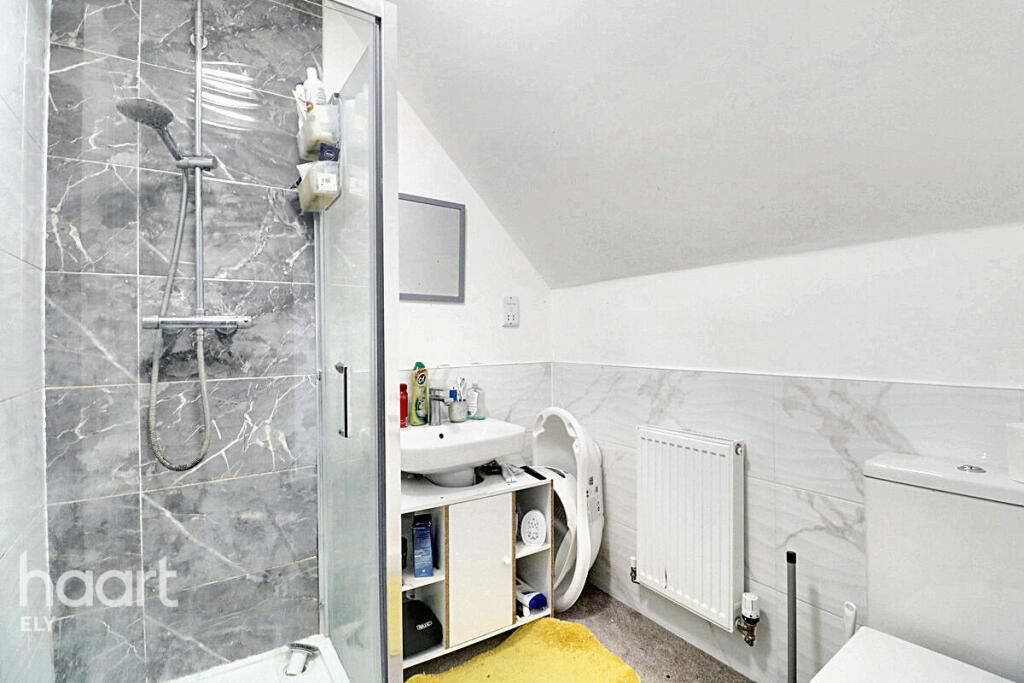
This spacious four-bedroom townhouse in Littleport offers comfortable family living. The ground floor features a well-equipped kitchen and a generously sized lounge with French doors opening to a private rear garden, perfect for entertaining. A separate WC and a welcoming hall with a staircase to the first floor add convenience and functionality.The first floor of this four-bedroom townhouse includes a main bedroom with an ensuite, two additional bedrooms, a family bathroom, and a landing with stairs to the second floor. Upstairs, the second floor features a spacious fourth bedroom complete with built-in wardrobes and its own ensuite, offering privacy and extra comfort.Littleport is a charming village in East Cambridgeshire, England, known for its historic roots and picturesque landscapes, situated along the River Great Ouse. As one of the largest villages in the area, Littleport offers a mix of rural beauty and community facilities. The village has a range of local amenities, including shops, schools, and recreational areas, making it a pleasant place for families and residents.Littleport has good transport links, with its railway station on the Fen Line offering direct services to Ely, Cambridge, and King’s Lynn, with connections to London. The nearby A10 road provides easy access to Ely and Cambridge by car, and bus services link Littleport to nearby towns and villages.HallwayKitchen11'7" x 7'8" (3.55m x 2.36m)Lounge17'3" x 14'5" (5.27m x 4.40m)Separate WCBedroom One11'9" x 8'5" (3.60m x 2.58m)Ensuite 1Ensuite 2Bedroom Two11'6" x 9'3" (3.52m x 2.83m)Bedroom Three11'6" x 8'0" (3.52m x 2.44m)First Floor LandingBathroomSecond Floor LandingBedroom Four20'8" x 15'9" (6.31m x 4.81m)Rear GardenDisclaimerhaart Estate Agents also offer a professional, ARLA accredited Lettings and Management Service. If you are considering renting your property in order to purchase, are looking at buy to let or would like a free review of your current portfolio then please call the Lettings Branch Manager on the number shown above.haart Estate Agents is the seller's agent for this property. Your conveyancer is legally responsible for ensuring any purchase agreement fully protects your position. We make detailed enquiries of the seller to ensure the information provided is as accurate as possible. Please inform us if you become aware of any information being inaccurate.BrochuresBrochure 1