Property Details:
• Type: Detached
• Tenure: N/A
• Floor Area: N/A
Key Features:
• DESIRABLE & SOUGHT AFTER LOCATION
• FOUR BEDROOM DETACHED FAMILY HOME
• ATTRACTIVE DOUBLE FRONTED PROPERTY
• KITCHEN DINER WITH UTILITY
• LOUNGE WITH FEATURE LOG BURNER
• DOWNSTAIRS WC
• MASTER BEDROOM WITH EN-SUITE
• FAMILY BATHROOM
• PRIVATE REAR GARDEN
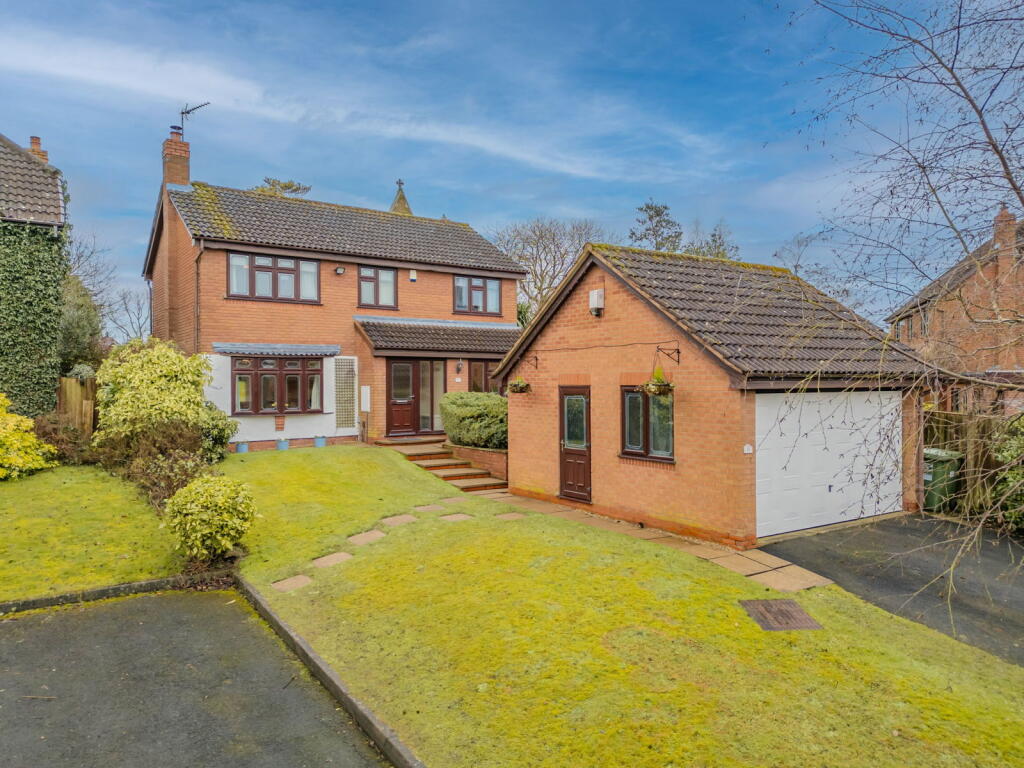
• DOUBLE DETACHED GARAGE AND DRIVEWAY
Location:
• Nearest Station: N/A
• Distance to Station: N/A
Agent Information:
• Address: The Cowshed Packwood Lane,
Lapworth,
B94 6AU
Full Description:
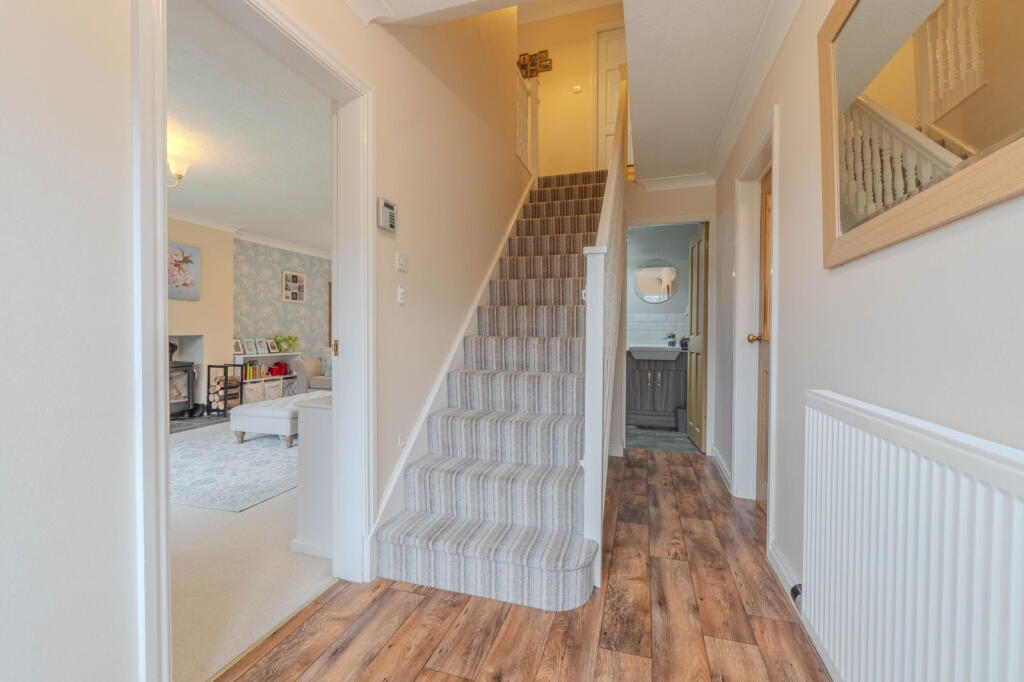
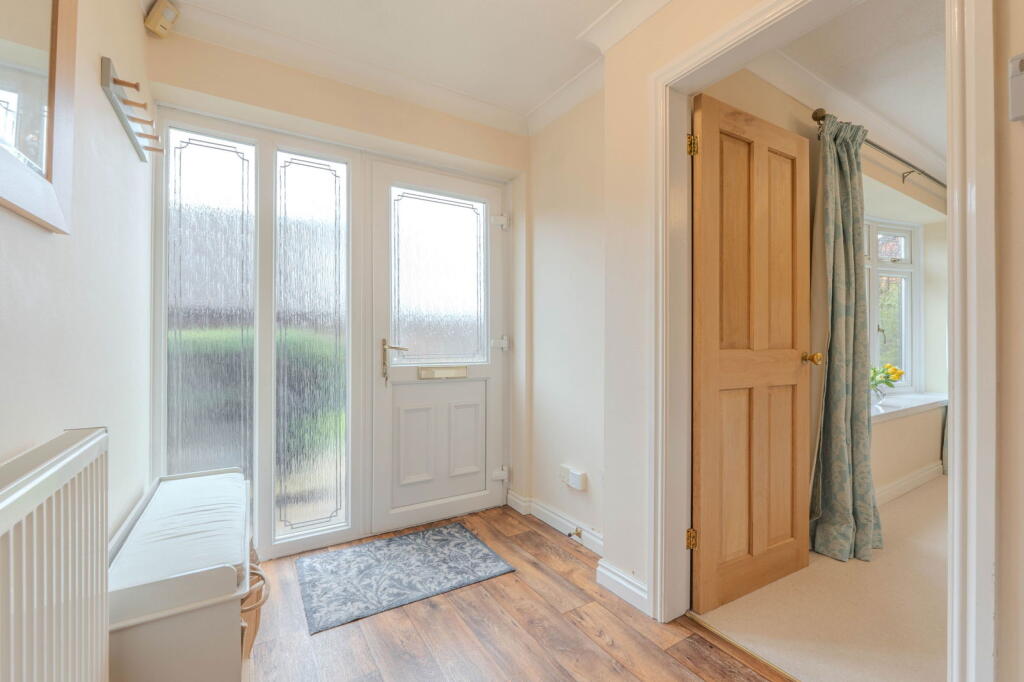
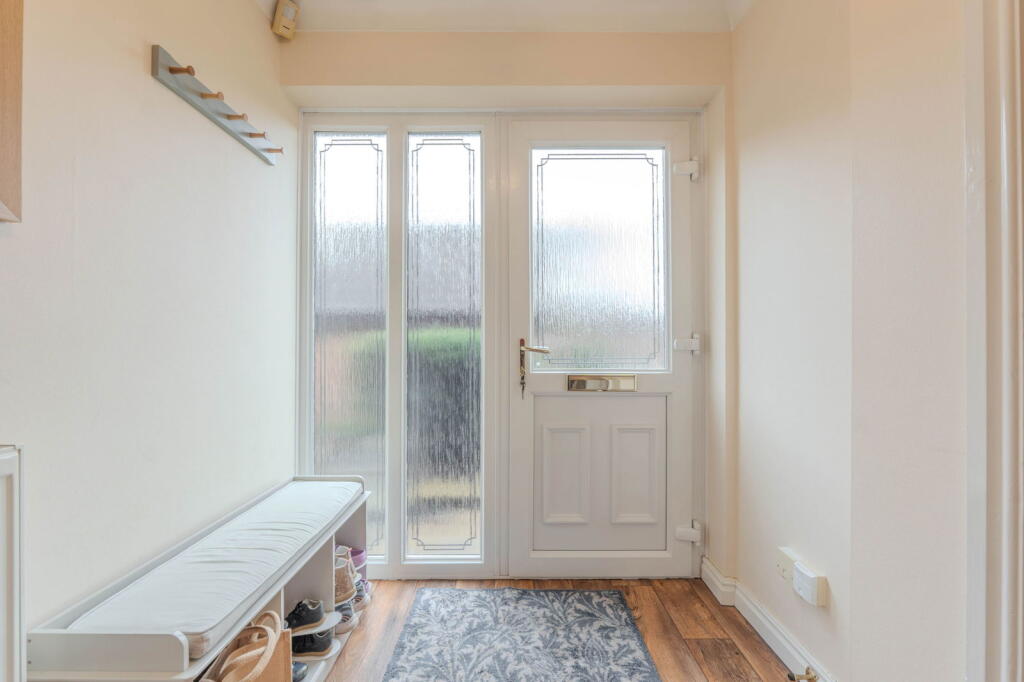
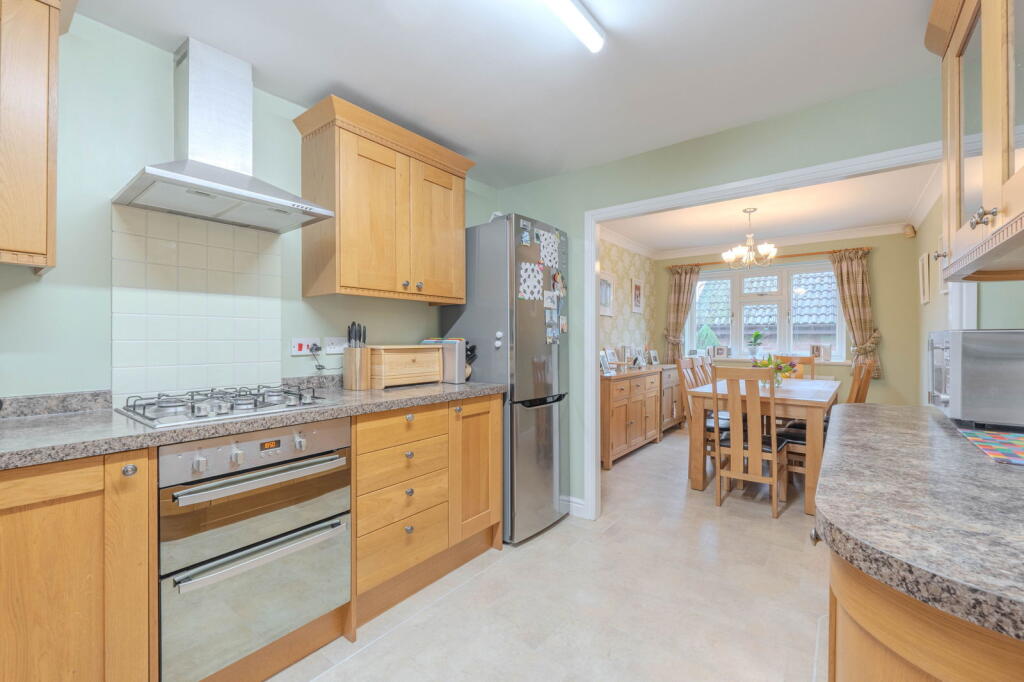
Stunning Four-Bedroom Detached Family Home in the Highly Desirable Webheath, RedditchNestled in a peaceful cul-de-sac in the sought-after area of Webheath, this beautifully presented four-bedroom double-fronted detached home offers the perfect blend of space, style, and functionality for a growing family. Set back from the road, the property is approached via a well-maintained fore garden and shallow steps leading to the main entrance.Upon entering, you are welcomed by a bright and airy entrance hallway, complete with a staircase leading to the first floor and access to the lounge, kitchen diner, and convenient downstairs WC.The spacious lounge extends the full depth of the home, boasting a charming log burner with a tiled hearth, a bay window to the front, and patio doors opening onto the rear garden, allowing for an abundance of natural light to flood the space.The open-plan kitchen diner is the heart of the home, designed for modern family living and entertaining. The stylish kitchen is fitted with an array of wall and base units, ample work surfaces, an integrated electric oven, gas hob, overhead extractor, and dishwasher. Adjacent to the kitchen, the dining area comfortably accommodates an 8-seater dining table and features a double-glazed window to the front and sleek Karndean flooring. A practical utility room provides additional space, complete with a sink, plumbing for a washing machine and tumble dryer, and access to the conservatory, which offers a tranquil setting to unwind while enjoying views of the rear garden.Upstairs, the master bedroom is a true retreat, benefitting from beautiful fitted furniture, a double-glazed window to the front, a vertical radiator, and a private en-suite. The en-suite is elegantly appointed with a vanity wash basin, low-level WC, and a corner shower with a powerful rainfall showerhead.Three further generously sized bedrooms provide ample space for family or guests, all featuring double-glazed windows and radiators. The modern family bathroom is fitted with a bathtub with a power shower and bi-folding glass screen, a vanity wash hand basin, and a low-level WC, complemented by two heated towel rails.Outside, the property benefits from an oversized double garage with lighting, electric points, and an electric garage door, as well as a side access door for convenience. The garage also features an EV charger for electric vehicle owners.The landscaped rear garden is a delightful private haven, featuring a spacious paved patio area framed by a decorative dwarf wall, steps leading up to a well-maintained lawn, and secure fenced boundaries with gated side access.Located in the desirable Webheath area, this property offers the perfect setting for family life, with excellent local schools, amenities, and countryside walks nearby.Viewing is highly recommended to truly appreciate all that this exceptional home has to offer!BrochuresBrochure 1