For Rent
CAD1,100/mo
Painswick Road, Hall Green, Birmingham B28
1 bd
Hall Green
Listed by Zoopla Agent
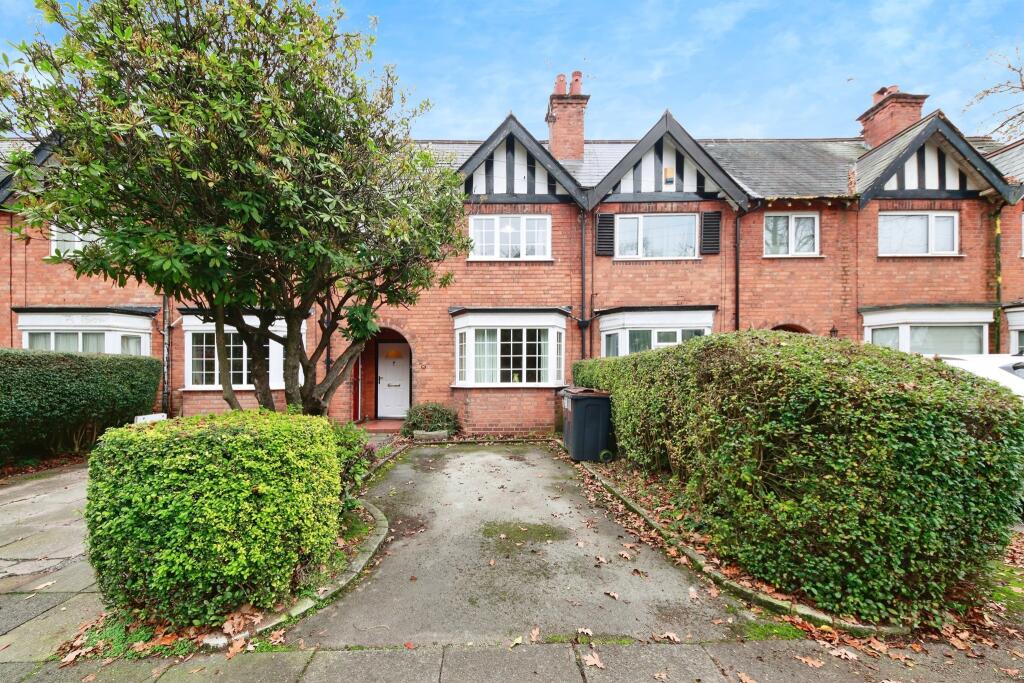
Property Details: • Type: Terraced • Tenure: N/A • Floor Area: N/A
Key Features: • THREE BEDROOMS • CONVENIENT DRIVEWAY PARKING • EXTENDED AT REAR • IN A MUCH SOUGHT-AFTER LOCATION OF HALL GREEN • WELL MAINTAINED REAR GARDEN • POTENTIAL TO CONVERT LOFT INTO ADDITONAL ROOM • TRANSPORT LINKS AND AMENITIES CLOSE BY • CATCMENT AREA FOR SHIRLEY SCHOOLS
Location: • Nearest Station: N/A • Distance to Station: N/A
Agent Information: • Address: 183 Stratford Road, Shirley, Solihull, B90 3AU
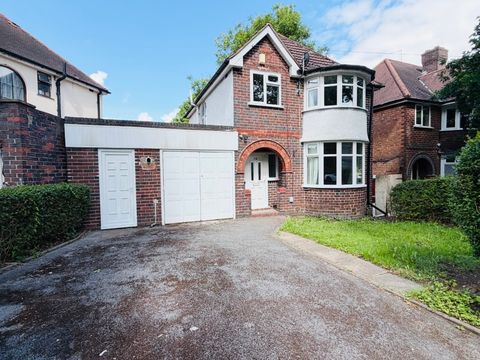
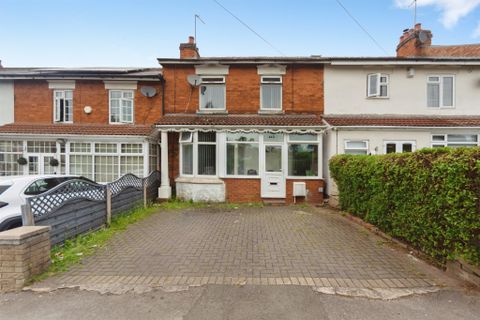
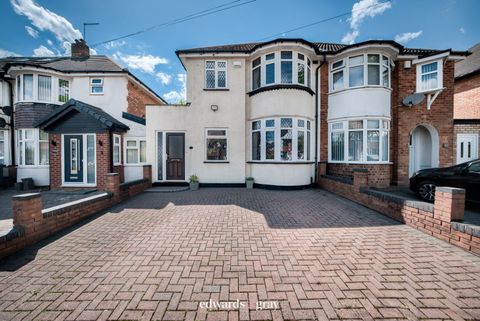
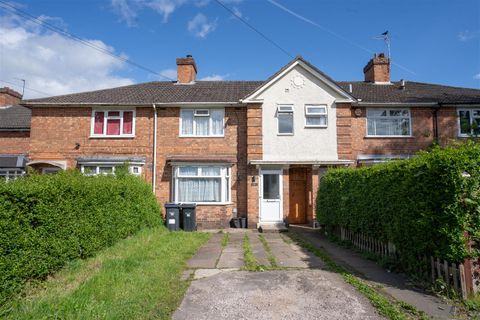
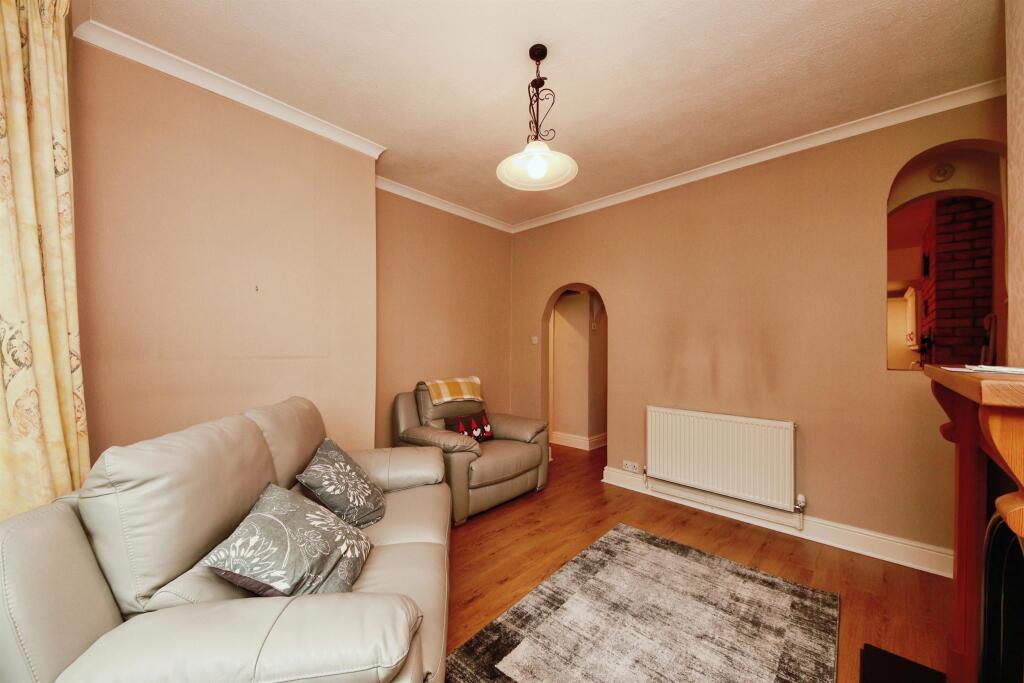
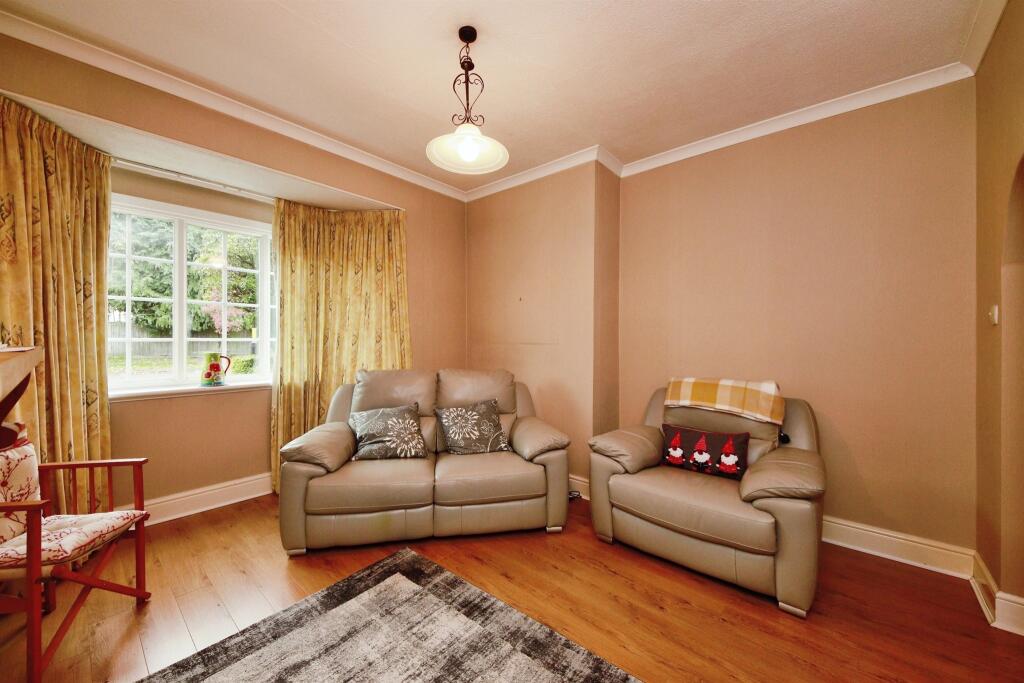
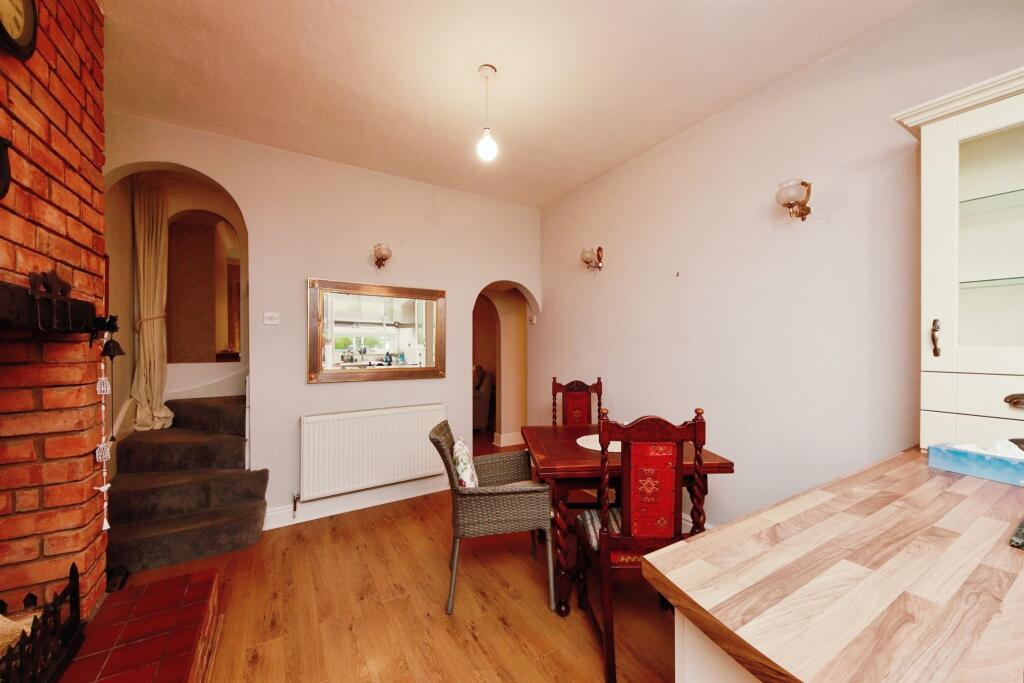
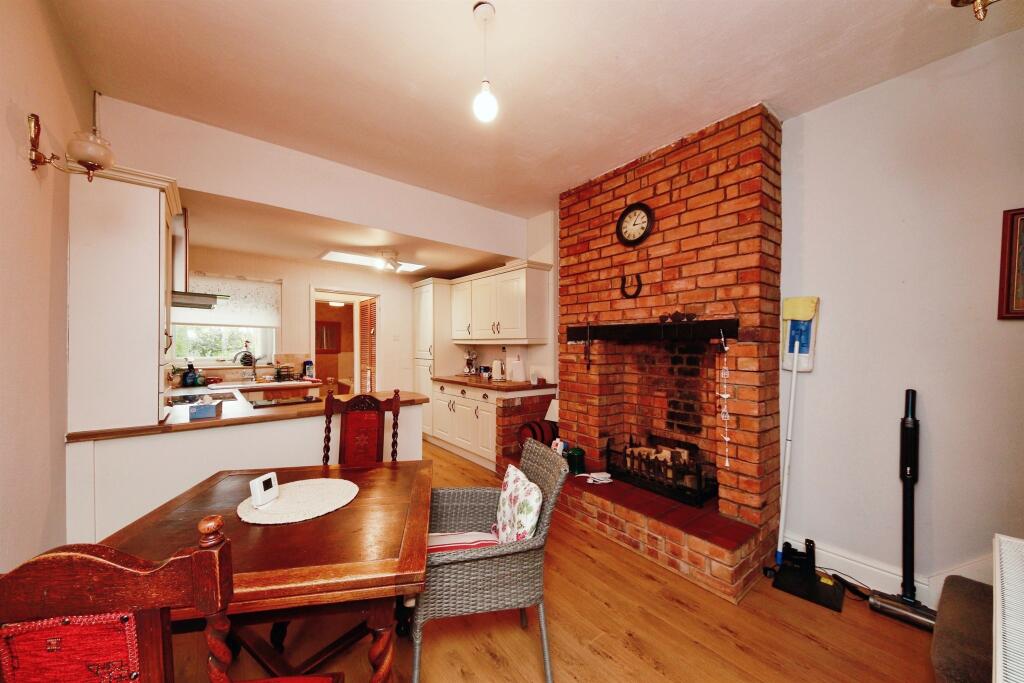
Full Description: SUMMARYA mid- terraced property located in the Hall Green area of Birmingham. This charming property features three bedrooms, one bathroom, one reception room, front driveway and rear garden. It is also situated on a freehold plot of land. Call us to book your viewing today!DESCRIPTIONA charming three bedroom mid-terraced property which is located in a sought-after location of Hall Green. Comprising of one reception room, kitchen and dining room, downstairs bathroom, utility/boiler cupboard and three generously sized bedrooms. As you enter the property you are greeted with a light and airy hallway that leads to the front reception room and kitchen-diner. The kitchen is fitted with plenty of storage space and features a window looking out into the beautiful rear garden. There is also a downstairs family bathroom with bath, W.C, W.B and radiator. Upstairs you will find three generously sized bedrooms with storage options and one of the bedrooms benefitting from fitted wardrobes, you will also find access to the loft via one of the bedrooms. The front of the property features a driveway to provide convenient parking and the rear garden is separated into a seating area and laid lawn with plants and shrubbery to its surrounding border.Entrance Hallway L shaped.Lounge 11' 3" plus bay x 12' 7" into recess ( 3.43m plus bay x 3.84m into recess )Double glazed bay window to front elevation and electric fire with surround.Boiler/ Utility Room Housing central heating boiler and washing machine.Landing Kitchen/ Diner 16' 9" max x 10' 10" max ( 5.11m max x 3.30m max )Double glazed window, a range of wall and base units with work surface over incorporating a sink with drainer unit, gas hob, electric oven, fire place, central heating radiator and breakfast bar.Bedroom One 10' 10" max x 10' 10" max ( 3.30m max x 3.30m max )Double glazed window to front elevation and central heating radiator.Bedroom Two 11' 3" plus recess x 9' 3" max ( 3.43m plus recess x 2.82m max )Double glazed window to front elevation, loft access, central heating radiator and storage.Bedroom Three 12' 3" plus wardrobe x 6' 8" max ( 3.73m plus wardrobe x 2.03m max )Double glazed window to front elevation and central heating radiator.Bathroom Shower, W.C, wash hand basin, bath and central heating radiator.Rear Garden Slabbed patio, laid to lawn, pathway and shrubbery.1. MONEY LAUNDERING REGULATIONS - Intending purchasers will be asked to produce identification documentation at a later stage and we would ask for your co-operation in order that there will be no delay in agreeing the sale. 2. These particulars do not constitute part or all of an offer or contract. 3. The measurements indicated are supplied for guidance only and as such must be considered incorrect. 4. Potential buyers are advised to recheck the measurements before committing to any expense. 5. Burchell Edwards has not tested any apparatus, equipment, fixtures, fittings or services and it is the buyers interests to check the working condition of any appliances. 6. Burchell Edwards has not sought to verify the legal title of the property and the buyers must obtain verification from their solicitor.BrochuresFull Details