For Rent
Price on request
1 bed flat for saleLondon Road, Patcham BN1
Brighton and Hove


Only details supplied with this listing are shown. Ask the listing contact to confirm measurements, taxes and costs.
Property Details: • Type: Detached • Tenure: N/A • Floor Area: N/A
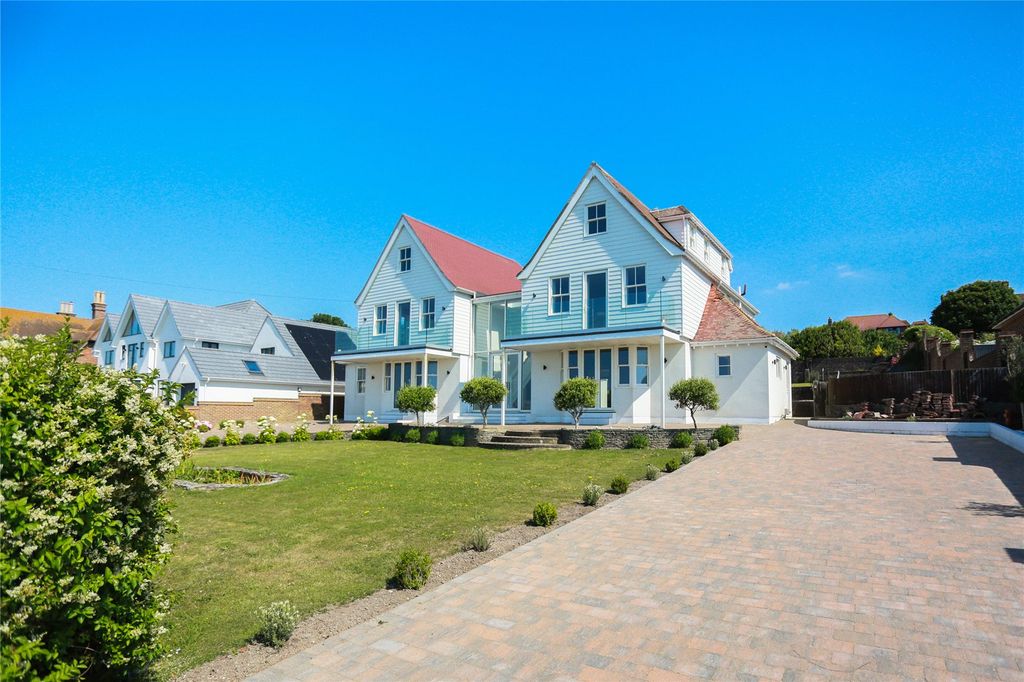
Key Features: • Detached 5 bedroom / 4 bathroom House • Large Mature South Facing Garden • Private Driveway with Parking for Several Cars • Ecoforest Ground Source Heatpump • Underfloor Heating Throughout • 16 Solar Panels and Tesla Battery • Rainwater Harvesting • Triple Glazing • Electric Car Charging • 2,797 square feet
Location: • Nearest Station: N/A • Distance to Station: N/A
Agent Information: • Address: Ground Floor, 10 The Drive, Hove, BN3 3JA
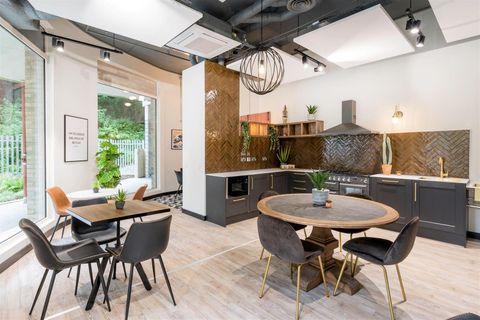
Full Description: A stunning 5 bedroom 4 bathroom detached family home. As you approach the house, the driveway offers plenty of parking for several cars. Upon entering, you are immediately struck by the abundance of natural light and space the house affords.You enter the house through the impressive fingerprint accessed front door, the light airy hallway with oak flooring is complemented by a large walk-in cloak room, separate w/c and additional storage.The hallway continues into the truly impressive kitchen, the theme of light, sleek lines and modern feel are all easy on the eye. Attention to detail in the design includes a Quooker hot water tap, waste disposal, Siemens integrated appliances, plumbing for a fridge and the centre piece of the ‘Wine cellar Pod’ situated into the floor and holding up to 72 bottles of wine at ‘cellar temperature’. Off the kitchen is a spacious utility room leading to outdoor space.The large open plan kitchen dining area affords sitting at the breakfast bar, great for entertaining whilst cooking, as well as at the dining table. All surrounded by the triple glazed sliding doors, with roof lights creating an indoor / outdoor feel. However, for those cozy nights in, the lounge area, separated from the dining area by sliding doors, has a wood burning stove and could also be a great space for kids to play whilst parents are in the kitchen. The downstairs is finished with a reception room, currently as a games room, and a 5th bedroom (that could be an additional reception room), with its own en-suite bathroom which makes it ideal for guests.As you go up the oak staircase the roof lights spill sunlight into the large landing with plenty of storage and leading to the large master bedroom suite, boasting far reaching sea views, a dressing area and impressive en-suite with walk in shower and separate modern bath tub.The landing leads to bedroom 2 which again has far reaching sea views and its own en-suite shower room, and with two further large double bedrooms and a family bathroom with walk-in shower and separate bath, the upstairs is complete.Outdoors is a truly private yet large garden. Sitting on the top patio all you can see is green of the grass, the hedges and the trees beyond. The flat lawn is simple to maintain and the established borders bring colour. For those green fingered gardeners, the fruit cage provides raised beds for fruit and vegetables and is complimented by a greenhouse and shed. For indulgence, as well as plenty of outdoor power sockets, there is the power for a hot tub.The garden can also be accessed via the side of the house through double gates, which allow further storage and entry to the plant room. The driveway can accommodate 3 – 4 cars, has an electric car charging point and a tesla battery which is connected to the 16 roof mounted solar panels. Of course, in a house where heating and hot water is supplied by a ground source heat-pump combined with solar panels and battery, a rain-water harvesting system also provides water for flushing toilets and watering the garden. Finally, the technology in the house shouldn’t be overlooked, with lighting, heating and front blinds being controlled through apps, the Tesla battery can be discharged at the optimal time and the cat 6 cabling and HDMI sockets provide optimises communication throughout the house.Shirley Road is in the heart of the Hove Park District, within immediate proximity of Lancing College Prep, and excellent local shopping facilities, together with the Pavilion and Avenue Tennis Club. Hove Park and Hove Recreation Ground are within a quarter of a mile. Both Hove and Preston Park Train Station are less than a mile away.COUNCIL TAX – GEPC BBrochuresShirley Road, HoveBrochure
If the interactive map is unavailable, open the supplied location in maps.
Open location in mapsThe pin uses coordinates supplied with this listing. Confirm the exact location with the listing contact.
Added and updated dates describe the Mirror record. Source publication and verification dates are shown separately when known; none establishes time on market. Confirm current price and availability with the listing contact.
View original listing