Property Details:
• Type: Semi-Detached
• Tenure: N/A
• Floor Area: N/A
Key Features:
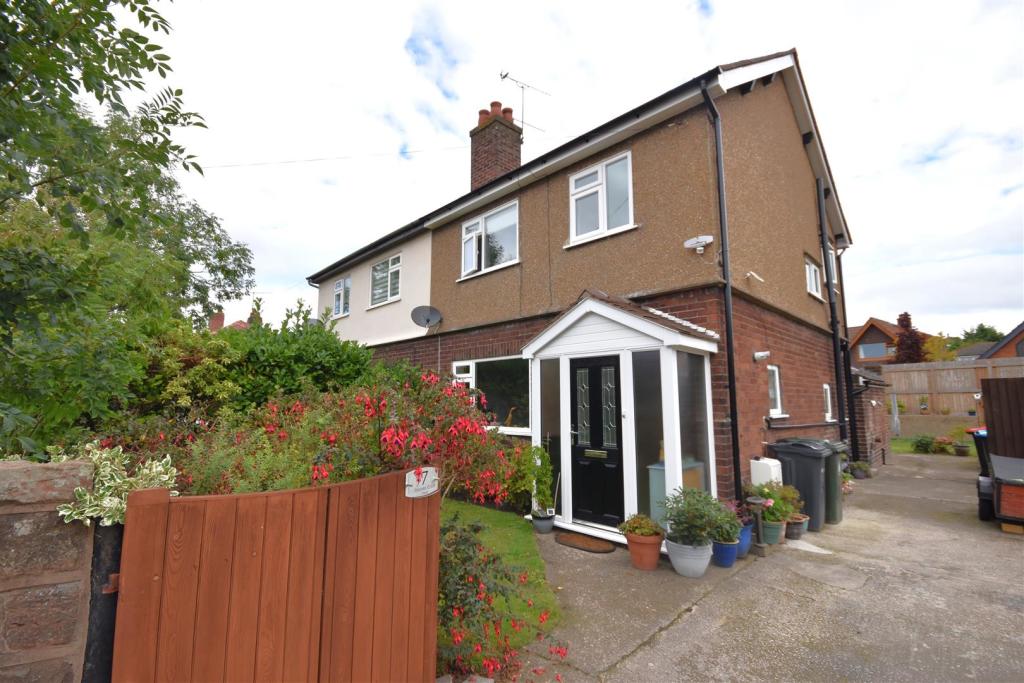
• Traditional 1930's Three Bedrooms Semi
• Sought After Location
• Recently Renovated To A High Standard
• GCH
• Double Glazed Throughout
• Generous Plot
• Off Road Parking
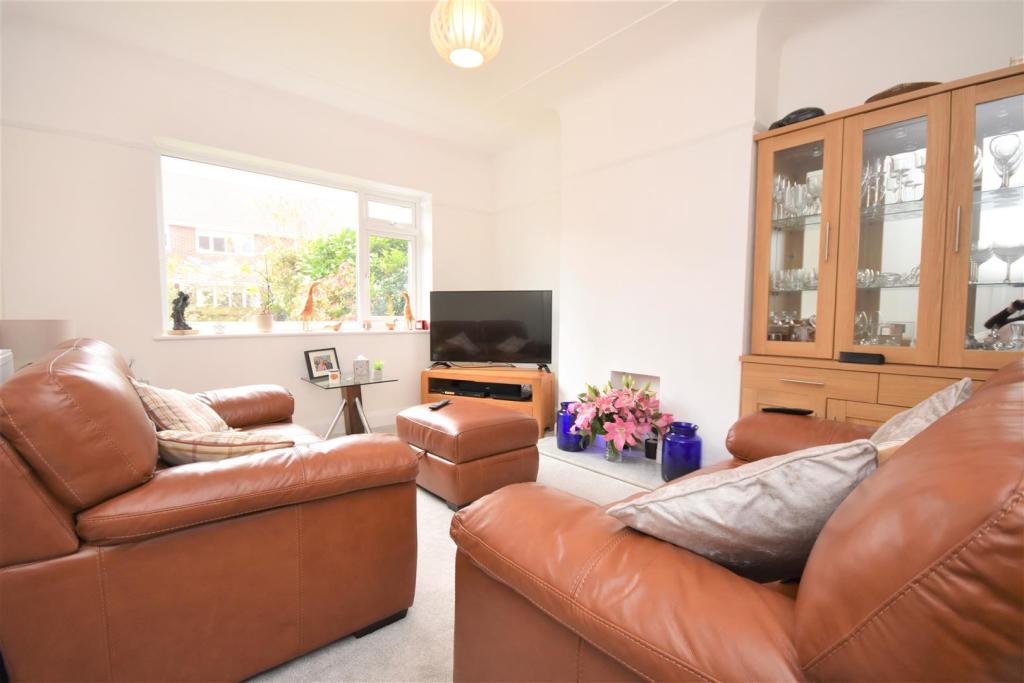
• Two Receptions Rooms
• Further Scope For Development
• Council Tax Band - C
Location:
• Nearest Station: N/A
• Distance to Station: N/A
Agent Information:
• Address: 23 High Street,
Neston,
CH64 9TZ
Full Description:
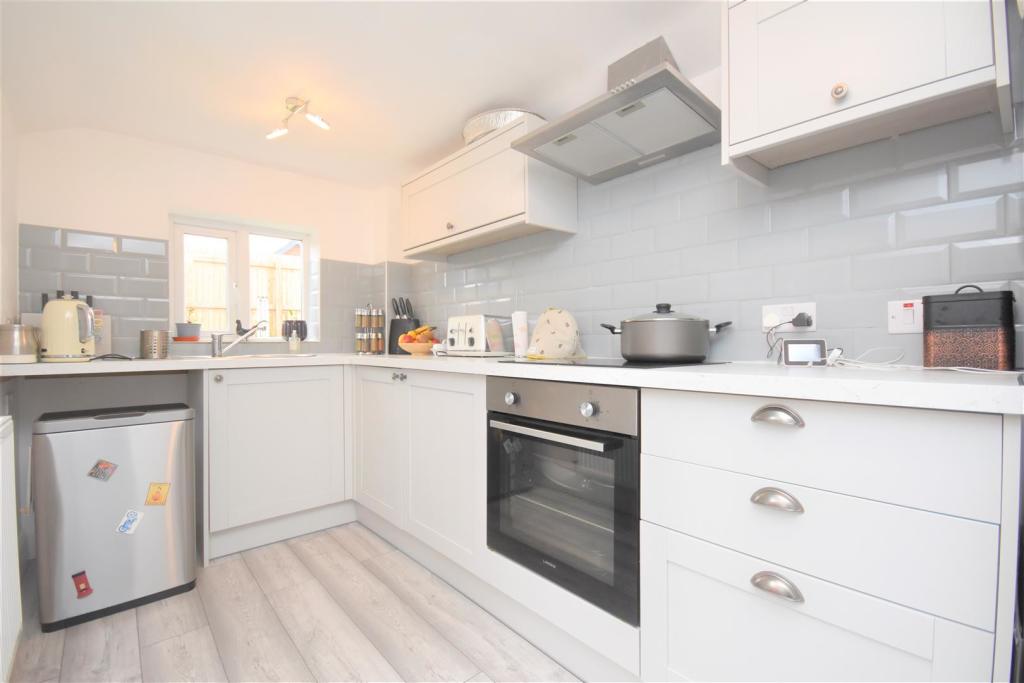
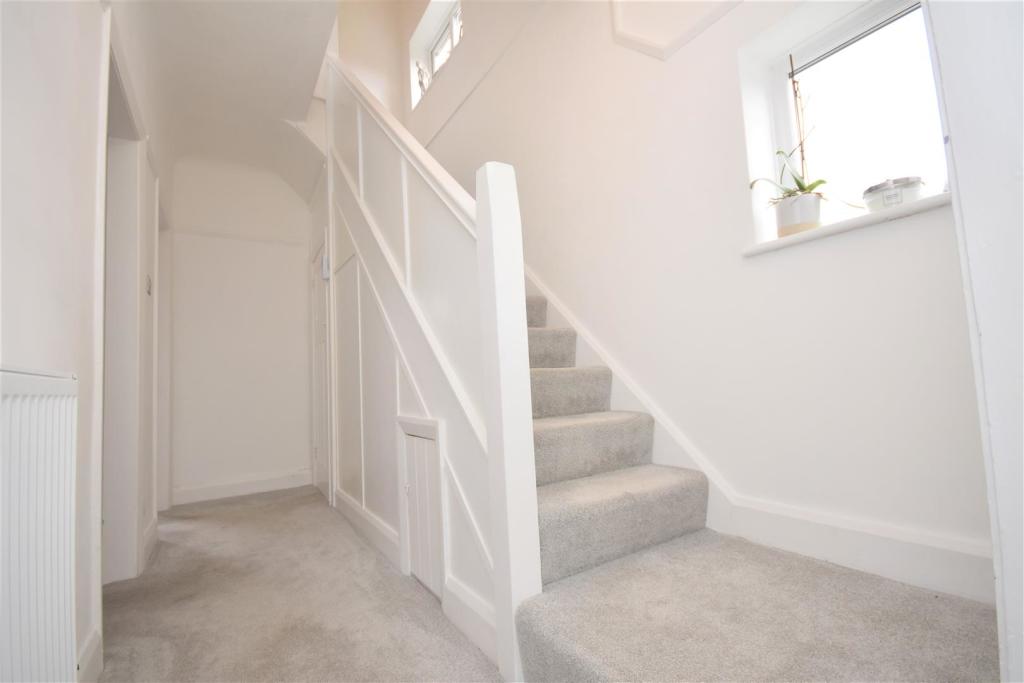
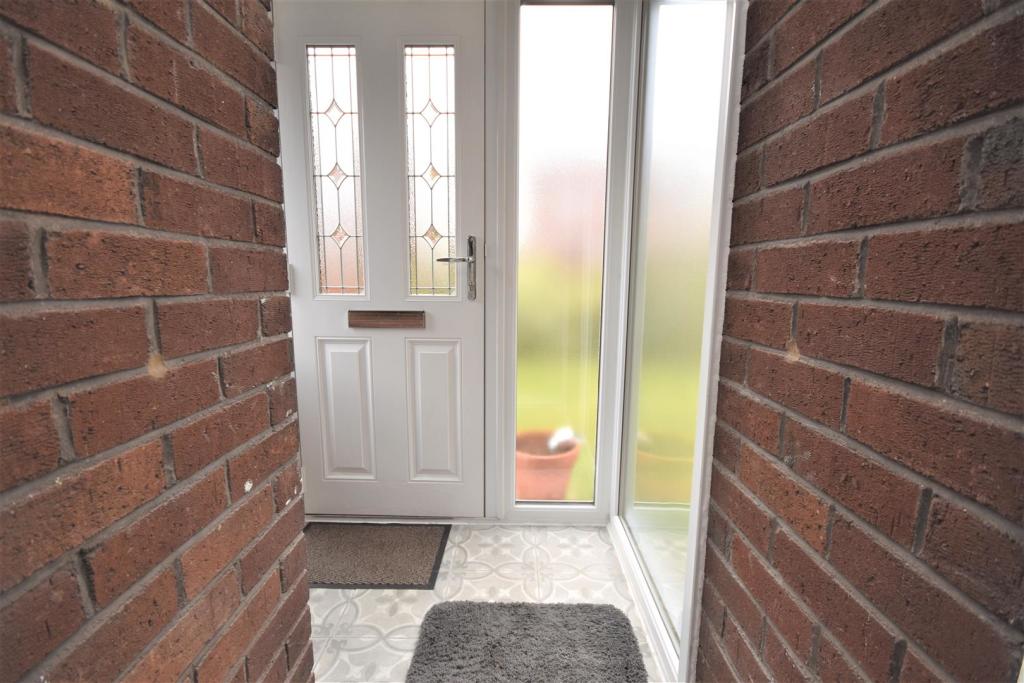
* Highly Sought After Location - Traditional 1930's Property - Exceptional Finish Throughout *Hewitt Adams are delighted to offer to the market this exceptional 1930s semi-detached property occupying an extremely generous plot on Shones Croft. The home has been vastly renovated recently to offer immaculate standard of living and has even further scope for development (subject to relevant planning consents) Shones Croft is a highly desirable Cul De Sac in the village of Ness and is only a short journey from excellent local amenities, good transport links and catchment for highly acclaimed schools. The property further benefits from gas central heating, double glazing through and ample off road parking.In brief the accommodation affords; porch, entrance hallway, WC, living room, dining room, kitchen and utility room. The first floor has three well proportioned bedrooms and a beautifully fitted family bathroom.Externally, to the front of the property there is a gated driveway providing off road parking, secure boundaries, a large side garden mainly laid to lawn with fenced boundaries, patio area, a large timber garden shed.Viewing is essential - please call to arrange.Porch - 1.80m x 1.42m (5'11 x 4'08) - Composite front door to porch, tiled flooring, opening to hallway;Hallway - 4.83m x 1.78m (15'10 x 5'10) - central heating radiator, window to side elevation, cloak storage, boiler, under stairs cupboard, doors to;Wc - Comprising; WC, wash hand basin with mixer tap, part tiled, central heating radiator, window to side aspect.Living Room - 3.94m x 3.45m (12'11 x 11'04) - Window to front elevation, central heating radiator, TV point.Dining Room - 3.45m x 3.10m (11'04 x 10'02) - French doors leading outside, central heating radiator, opening to utility.Kitchen - 3.56m x 2.13m (11'08 x 7'00) - A beautifully fitted kitchen with a range of wall and base units with work surfaces incorporating sink and drainer with mixer tap, tiled splash back, space for fridge freezer, space for dishwasher, cooker with hob and extractor over, window to rear and window to side aspect.Utility - 1.78m x 1.52m (5'10 x 5'00) - Comprising base units with complimentary work tops and space for washing machine, central heating radiator, window to side, opening to the kitchen.Landing - Window to side, loft access hatch doors to;Bedroom - 3.51m x 3.35m (11'06 x 11'00) - Window to rear elevation, central heating radiator.Bedroom - 3.51m x 3.35m (11'06 x 11'00) - Window to front elevation, central heating radiator.Bedroom - 2.54m x 2.01m (8'04 x 6'07) - Window to front elevation, central heating radiator.Bathroom - 2.54m x 2.01m (8'04 x 6'07) - Beautifully fitted bathroom comprising; WC, wash hand basin with mixer tap, bath with shower over and shower screen, window to side aspect.BrochuresShones Croft, Ness.Brochure