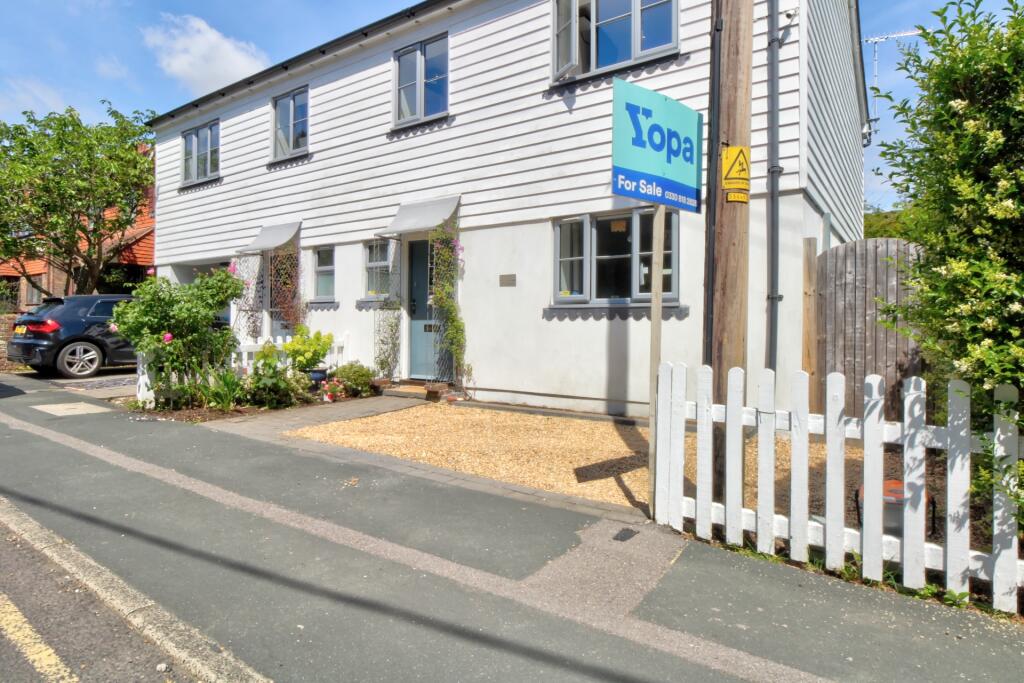
Property Details:
- Type: Flat
- Bedrooms: 2
- Bathrooms: 1
Agent: Robert Luff & Co - Lancing
Phone: 01903 906552
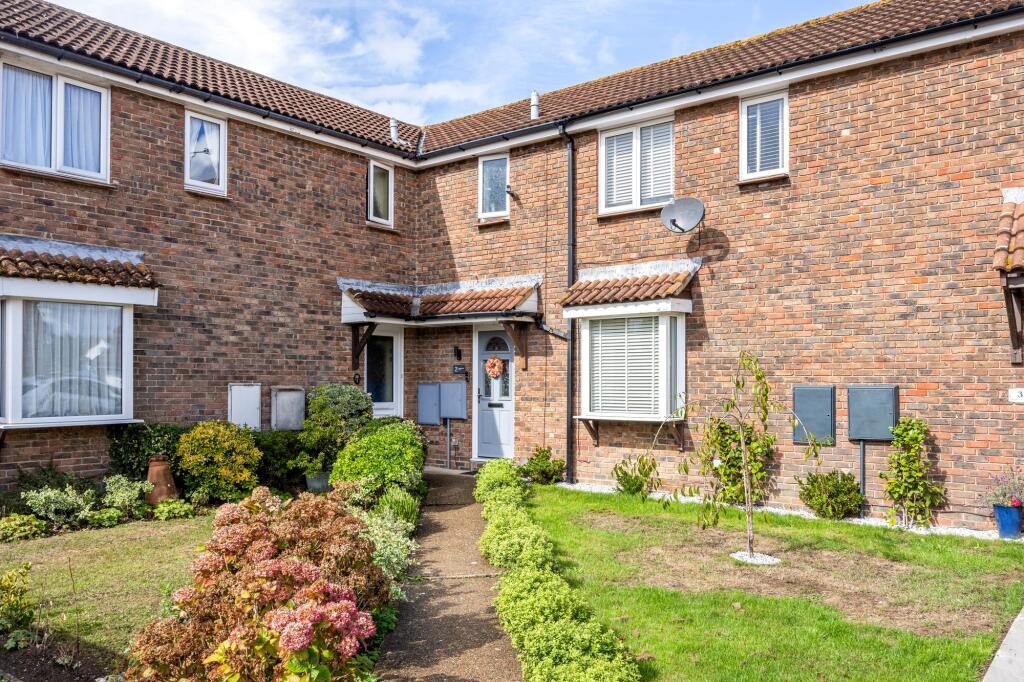
Robert Luff & Co are delighted to present this incredibly spacious two double bedroom 50% SHARED OWNERSHIP flat with private garden and parking in the popular Sussex town of Steyning. The High Street with its fine array of local shops, cafe & public house is just over half a mile radius and Steyning C Of E Primary School is just a few minutes' walk. The generous accommodation comprises: Own front door, stairs to landing with loft access, home office nook, 15ft living room, fitted kitchen with integrated appliances, two double bedrooms and bathroom. Outside, there is an enclosed, low maintenance rear garden with seating area and an allocated parking space. VIEWING A MUST!<br/><br/><b>Entrance Hall</b> - Own front door. Stairs to first floor.<br/><br/><b>Landing</b> - Double glazed window, loft access, storage cupboard, radiator.<br/><br/><b>Office Nook</b> - Space for desk.<br/><br/><b>Living Room</b> - 4.72m x 3.30m (15'6" x 10'10") - Coving, double glazed windows to rear & side, wood effect flooring, radiator.<br/><br/><b>Kitchen</b> - 4.22m x 2.13m (13'10" x 7') - Double glazed windows to front & side. Range of fitted wall & base level units, wooden worksurfaces incorporating single drainer sink unit with mixer tap, fitted electric oven, gas hob & extractor hood, space & plumbing for washing machine & dishwasher, space for fridge/freezer, wall mounted combination boiler.<br/><br/><b>Bedroom One</b> - 3.40m x 3.28m (11'2" x 10'9") - Double glazed window to rear, radiator.<br/><br/><b>Bedroom Two</b> - 3.91m max narrowing to 2.31m x 3.10m (12'10" max n - Double glazed window to rear, radiator.<br/><br/><b>Bathroom</b> - Double glazed window to front. Fitted suite comprising: Panel enclosed bath, close coupled WC, pedestal wash hand basin, part tiled walls, radiator.<br/><br/><b>Outside</b> - <br/><br/><b>Rear Garden</b> - Fence enclosed, access via gate, shingle area, seating area.<br/><br/><b>Parking</b> - One allocated space & visitor parking opposite.<br/><br/><b>Lease, Outgoings & Information</b> - Lease: 106 years remaining.<br/>Rent & Service Charge: £476.77 per month.<br/>Shared ownership is when you buy a share in the property of between 25 & 75 percent of its market value and pay rent on the share that you do not own.<br/><br/>