Short Heath Road, Birmingham
Property facts
- Property type
- Detached
- Bedrooms
- 3
- Bathrooms
- 1
Only details supplied with this listing are shown. Ask the listing contact to confirm measurements, taxes and costs.
About this home
Property Details: • Type: Detached • Tenure: FREEHOLD • Floor Area: N/A
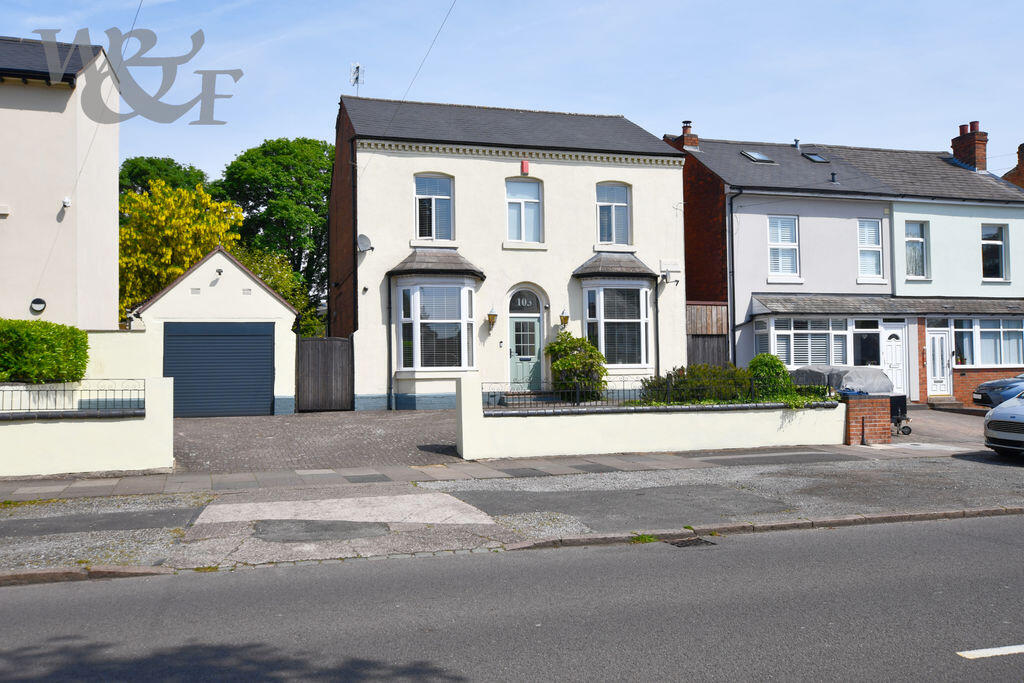
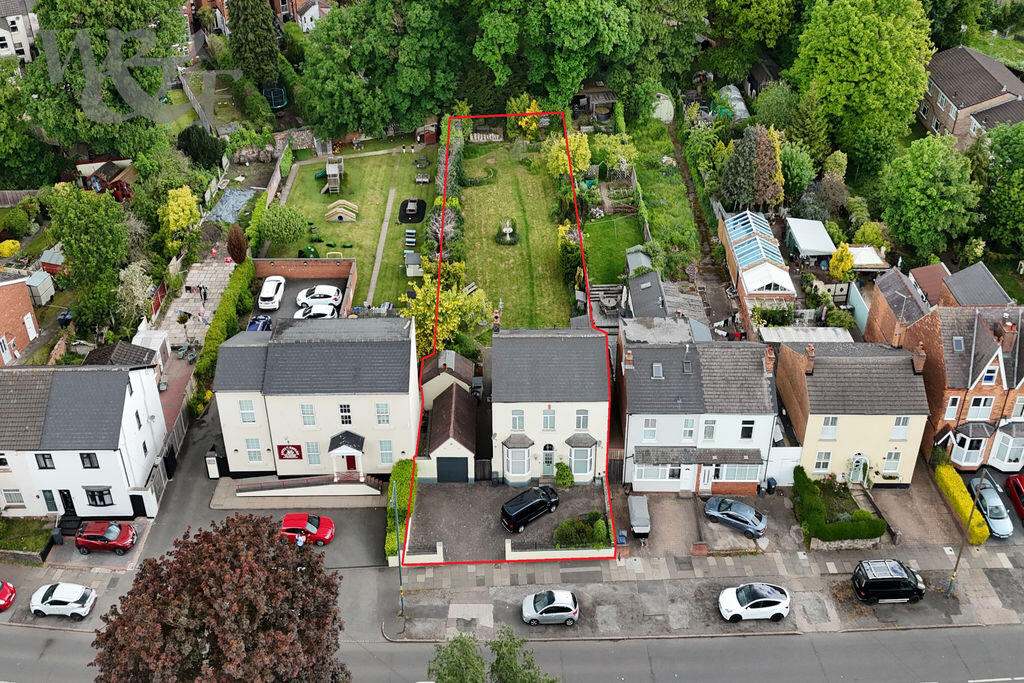
Key Features: • Three bedrooms • Four reception rooms • Fitted kitchen • Guest W/C • Upstairs bathroom • Large rear garden • Paved frontage • Separate garage • Gas CH & DG • EPC rating D
Location: • Nearest Station: Erdington Station • Distance to Station: 0.42503604906537373 miles
Agent Information: • Address: 2 York Road, Erdington, Birmingham, B23 6TE
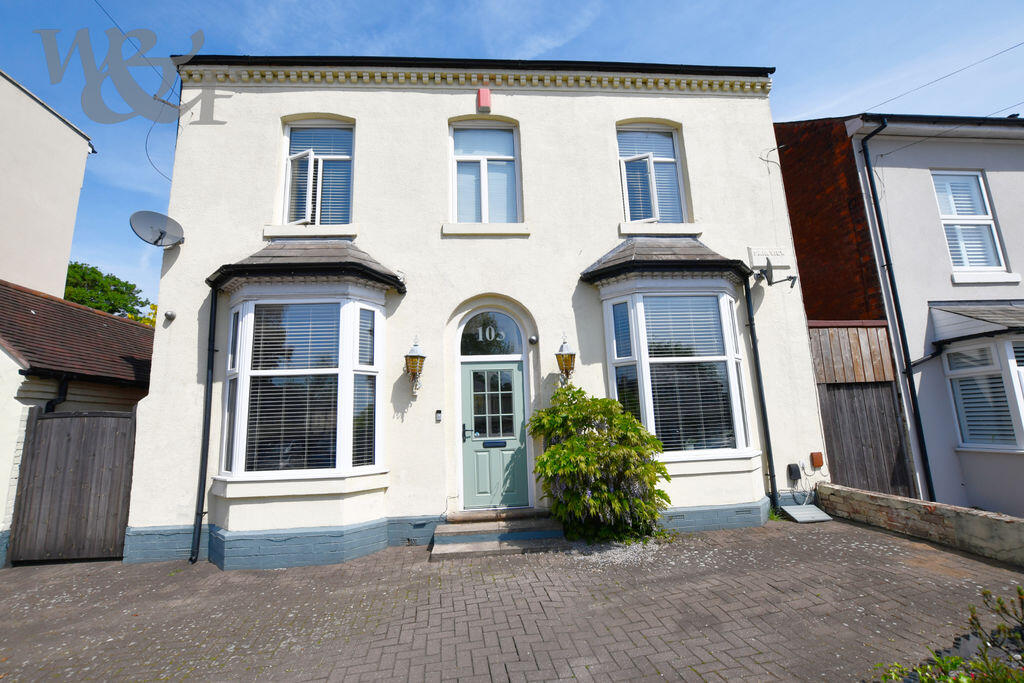
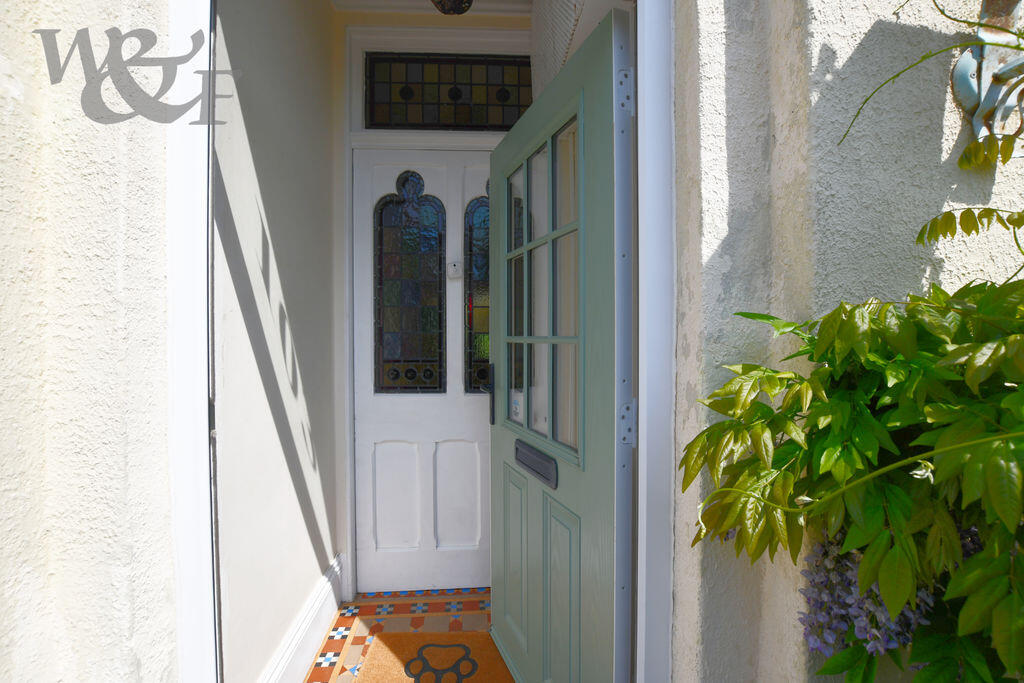
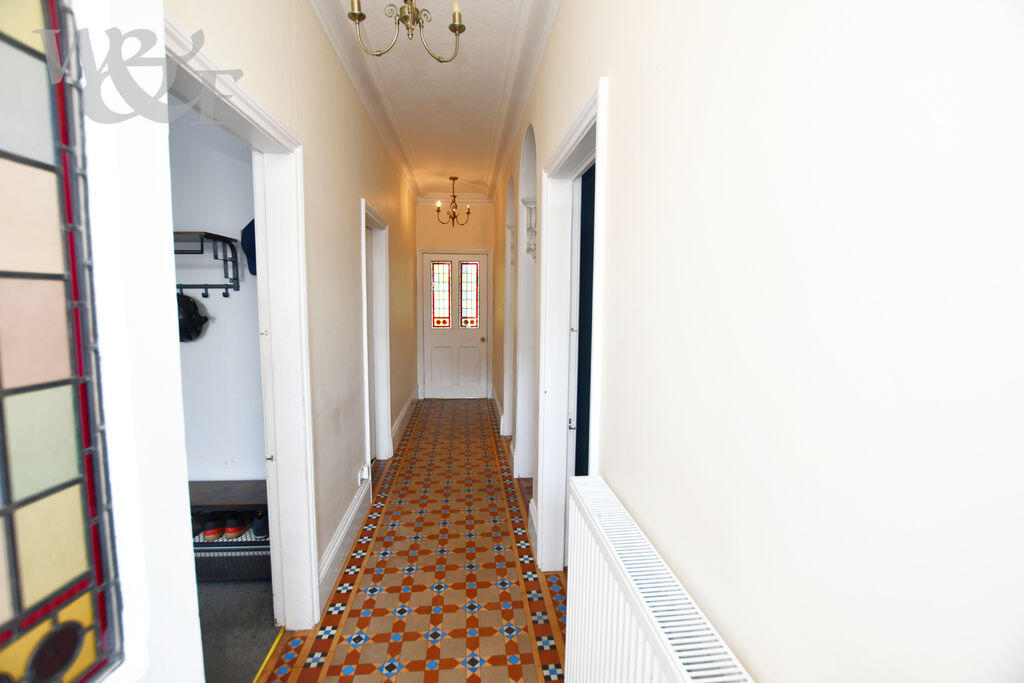
Full Description: A substantial and very well presented three bedroom detached period style home on Short Heath Road, offering extensive accommodation together with additional outbuildings. The property is entered via a vestibule leading into a central hallway providing access to a front dining room, separate living room, lounge, modern fitted kitchen, utility room and sun room overlooking the rear garden. Additional features include a W/C, cellar and useful storage areas. To the first floor, the landing provides access to three good size bedrooms and a contemporary shower room. Externally, the property benefits from a detached garage, separate folly and extensive enclosed rear garden, with scope for a variety of future uses or further development, subject to relevant permissions. Short Heath Road is conveniently positioned for access to local amenities, schools and transport links. Council Tax Band: C. Tenure: Freehold. <br /> <br />Descriptions, floor plans, measurements and photographs of the property are subjective and are used in good faith as an opinion and NOT as a statement of fact. Please make further specific enquiries to ensure that our descriptions, floor plans, measurements and photographs are likely to match any expectations you may have of the property. We have not tested any services, systems or appliances at this property. We strongly recommend that all the information we provide be verified by you on inspection and by your surveyor and conveyancer. Measurements supplied are for general guidance only and as such should be considered as incorrect. Tenure must be confirmed via solicitors. ALL IMAGES ARE PROPERTY OF WALLER & FARNWORTH LTD.
Features & amenities
Location
If the interactive map is unavailable, open the supplied location in maps.
Open location in mapsThe pin uses coordinates supplied with this listing. Confirm the exact location with the listing contact.
Listing information
- Original source
- www.rightmove.co.uk
- Added to Mirror
Added and updated dates describe the Mirror record. Source publication and verification dates are shown separately when known; none establishes time on market. Confirm current price and availability with the listing contact.
View original listing