Property Details:
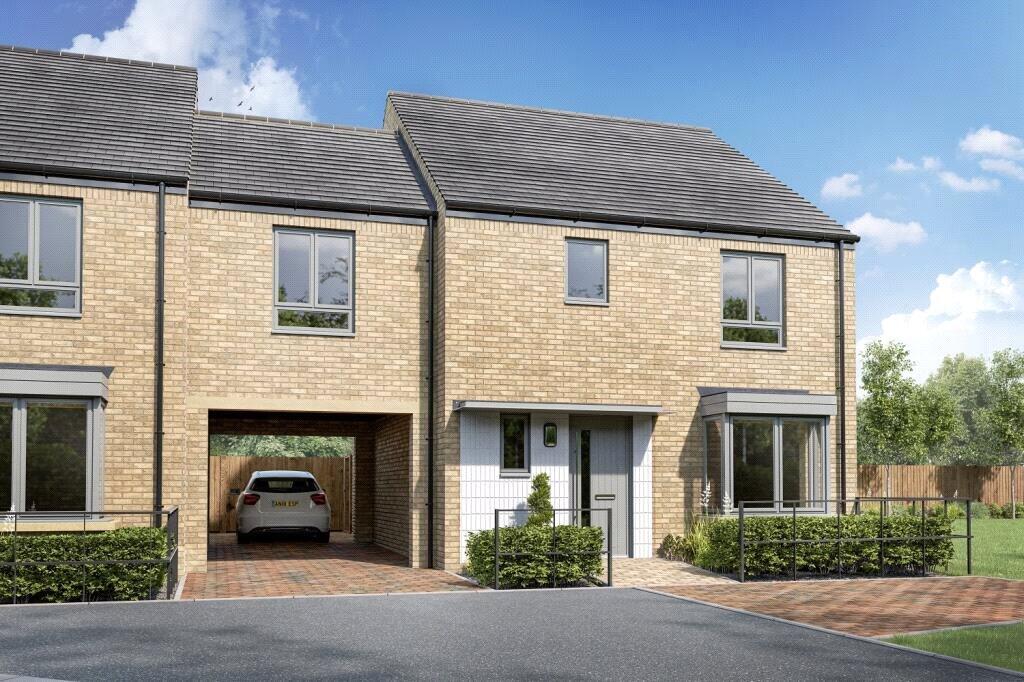
• Type: Link Detached House
• Tenure: N/A
• Floor Area: N/A
Key Features:
• 5% Deposit Paid, worth £37,000
• Link-detached four double bedroom home
• Carport parking for two cars
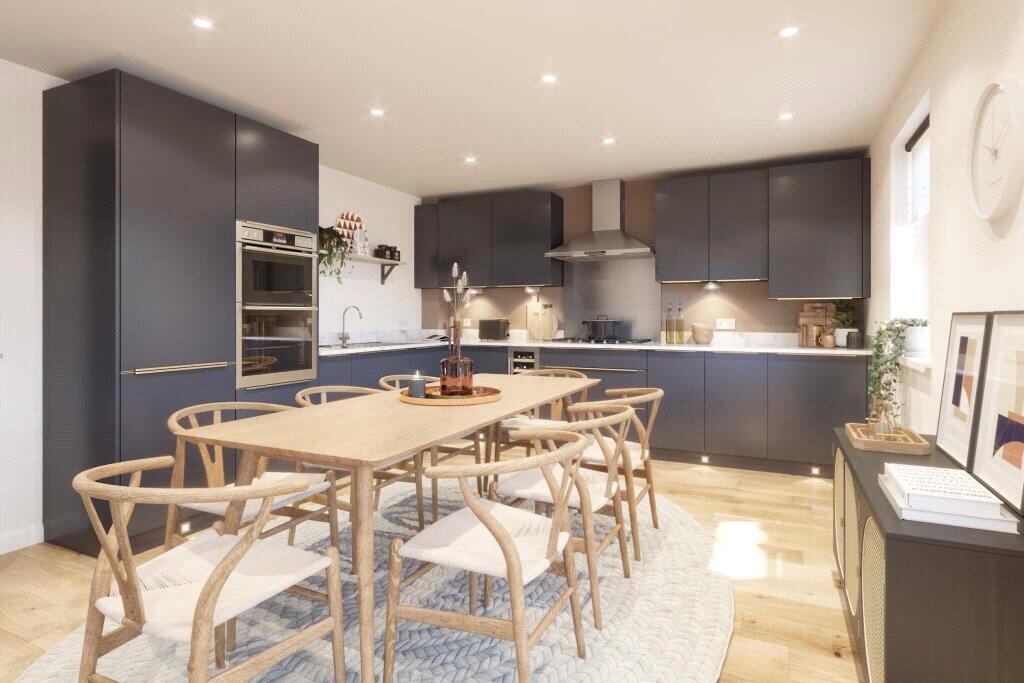
• Flooring & upgraded kitchen*
• French doors onto your garden
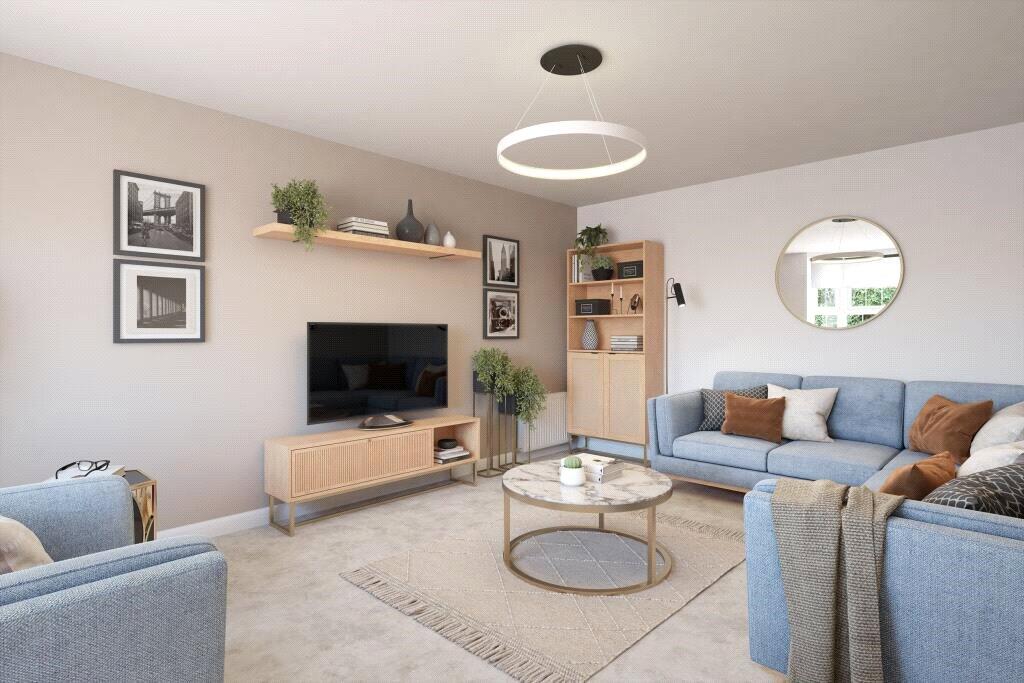
• Lounge with box-bay window
Location:
• Nearest Station: N/A
• Distance to Station: N/A
Agent Information:
• Address: 54 High Street, Trumpington, Cambridge, CB2 9LS
Full Description:
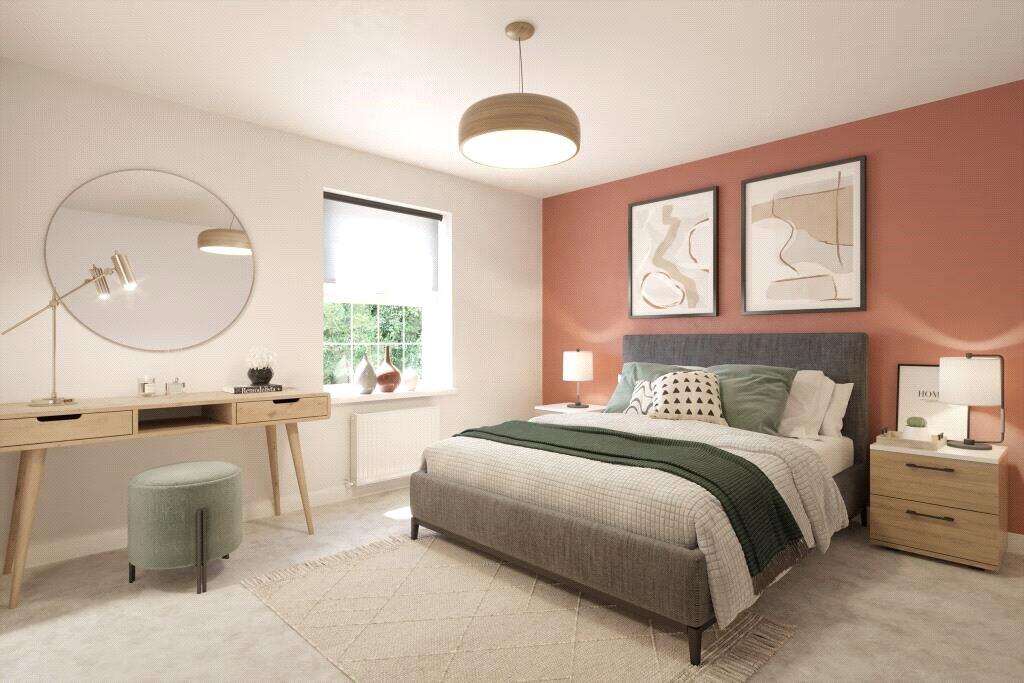
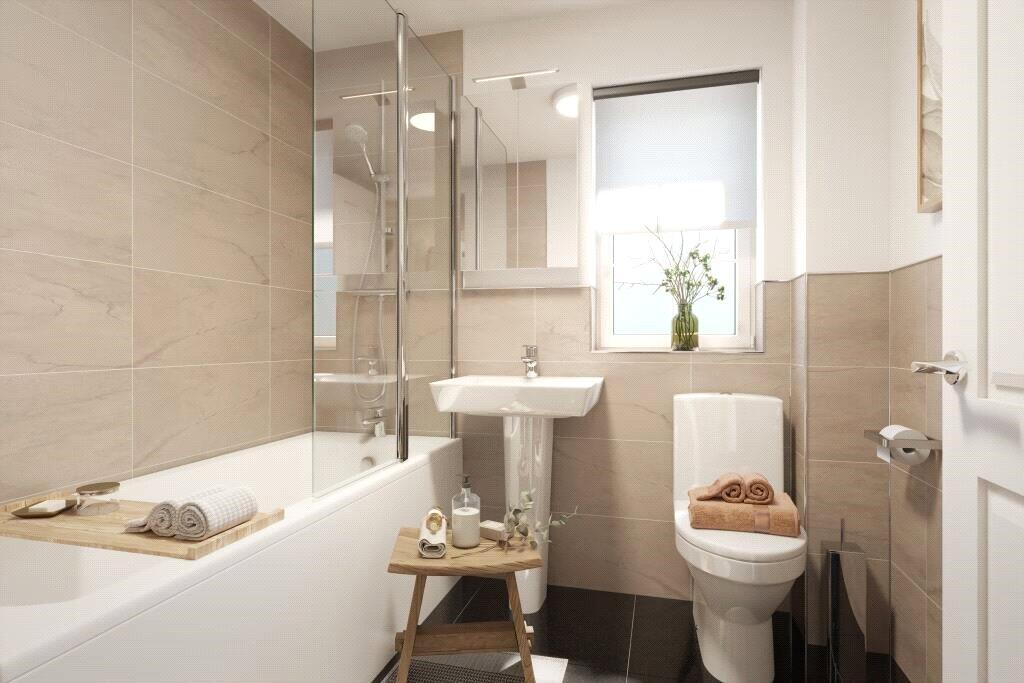
PLOT 227 - THE HURST AT DARWIN GREEN BY DAVID WILSON HOMESYour Perfect Home Awaits in the Heart of Darwin GreenWelcome to The Hurst, a stunning four-bedroom family home nestled in the highly sought-after Darwin Green community, just 1.6 miles from the vibrant Cambridge city centre. This spacious, energy-efficient property perfectly combines modern living with comfort and style, offering a fantastic opportunity to experience the best of city and suburban living.A Home Designed for Modern LivingAt the heart of this exceptional home is the open-plan kitchen, dining, and family area, an ideal space for family meals and entertaining. French doors open onto a private garden, creating the perfect space for alfresco dining and relaxation. A separate utility room adds practical convenience, while the spacious front lounge offers a peaceful retreat for unwinding after a busy day.Upstairs, you’ll find four generously sized double bedrooms, each designed with comfort in mind. The main bedroom comes with a fitted wardrobe and a luxurious en suite shower room, while the second bedroom offers plenty of space for a dressing area. The remaining two bedrooms provide flexible living options for families or guests. A stylish family bathroom completes the first floor.Eco-Friendly & Future-Ready LivingThis home is designed with the future in mind, incorporating a range of energy-efficient features to support sustainable living and reduce running costs:Solar PV Panels: Harness the power of the sun for cleaner, greener energy.Electric Car Charging Point: Convenient charging at home for your electric vehicle.Modern Insulation & Energy-Saving Technology: Keeps your home warm in winter and cool in summer, while saving on energy bills.Room Dimensions:Ground Floor:Kitchen/Family/Dining: 5.93m x 4.35m (19'5 x 14'3)Lounge: 3.35m x 5.25m (10'11 x 17'2)WC: 1.46m x 1.11m (4'9 x 3'7)First Floor:Main Bedroom (with en suite): 4.85m x 4.38m (15'10 x 14'4)Bedroom 2: 5.59m x 3.12m (18'4 x 10'2)Bedroom 3: 3.13m x 3.00m (10'3 x 9'10)Bedroom 4: 3.15m x 2.85m (10'4 x 9'4)Bathroom: 2.16m x 1.92m (7'1 x 6'3)En Suite: 1.46m x 2.20m (4'9 x 7'3)Why Choose Darwin Green?Darwin Green is not just a place to live—it’s a thriving community designed with families in mind. Enjoy a 15-acre central park, sports pitches, and modern amenities, offering the perfect balance of peaceful suburban living and easy access to the hustle and bustle of city life.Fantastic Transport Links:Quick access to the A14 & M11London King's Cross in just 47 minutes by trainClose to Cambridge Science Park and Addenbrooke's HospitalDon’t Miss Out on This Exceptional Opportunity!Discover the future of Cambridge living with The Hurst at Darwin Green. Contact Bidwells today to arrange your viewing and experience this remarkable home for yourself.Note: External image is computer generated and may not be plot specific. Internal photos are from Barratt David Wilson Homes show homes.This description emphasizes the property’s key features and showcases the lifestyle benefits of living in Darwin Green while incorporating details of the home’s energy-efficient features and modern design. It also highlights the community-focused environment and convenient location, offering potential buyers a clear picture of what to expect.BrochuresParticulars