
For Sale
£310,000
Southall UB2
2 bd
1 ba
Flat
United Kingdom
Listed by Fine Property - Southall
Property Details: • Type: Detached • Tenure: Freehold • Floor Area: N/A
Key Features:
Location: • Nearest Station: N/A • Distance to Station: N/A
Agent Information: • Address: 32 High Street, Shepton Mallet, BA4 5AS
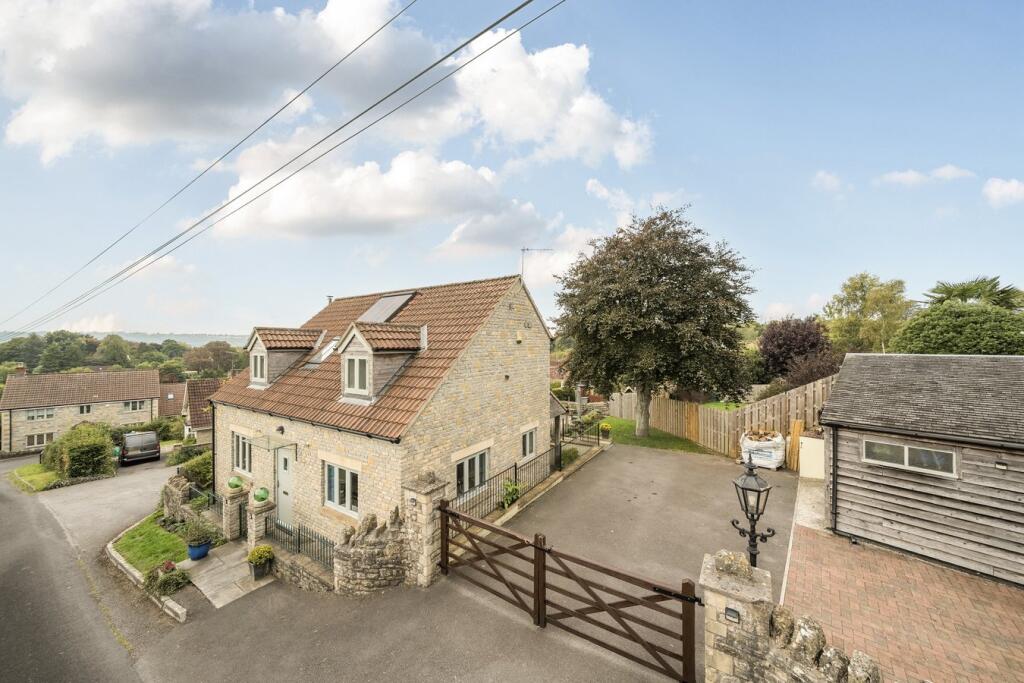
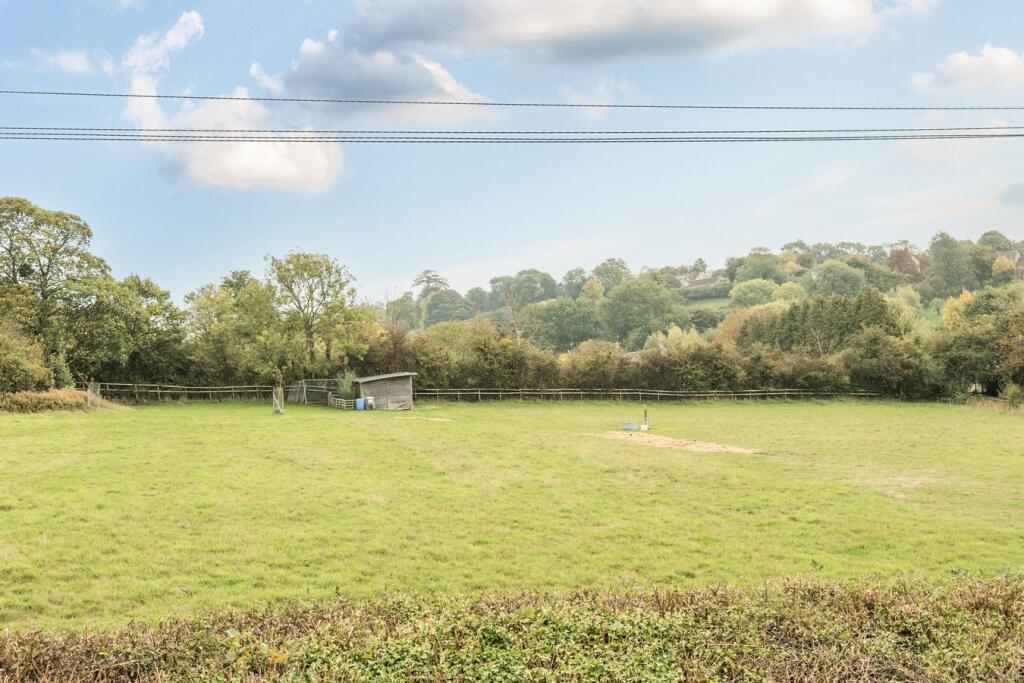
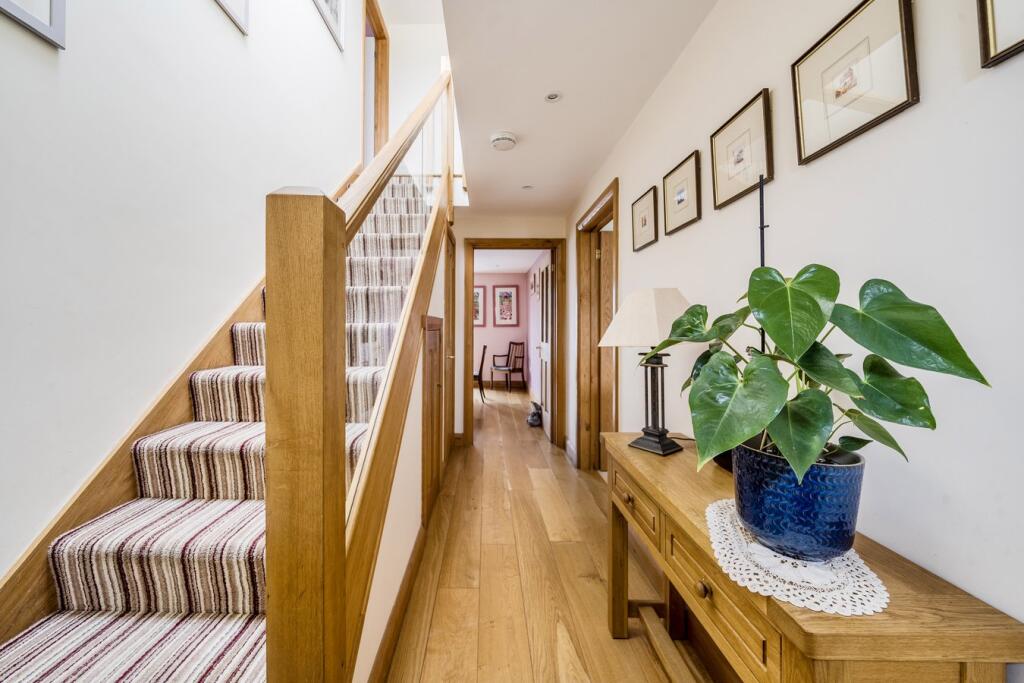
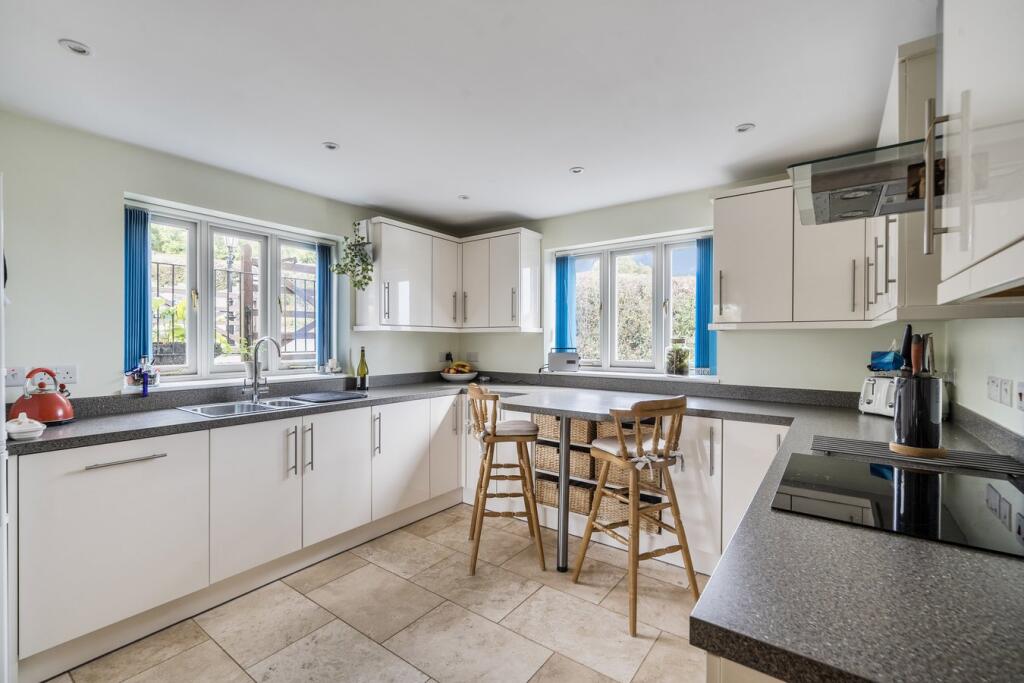
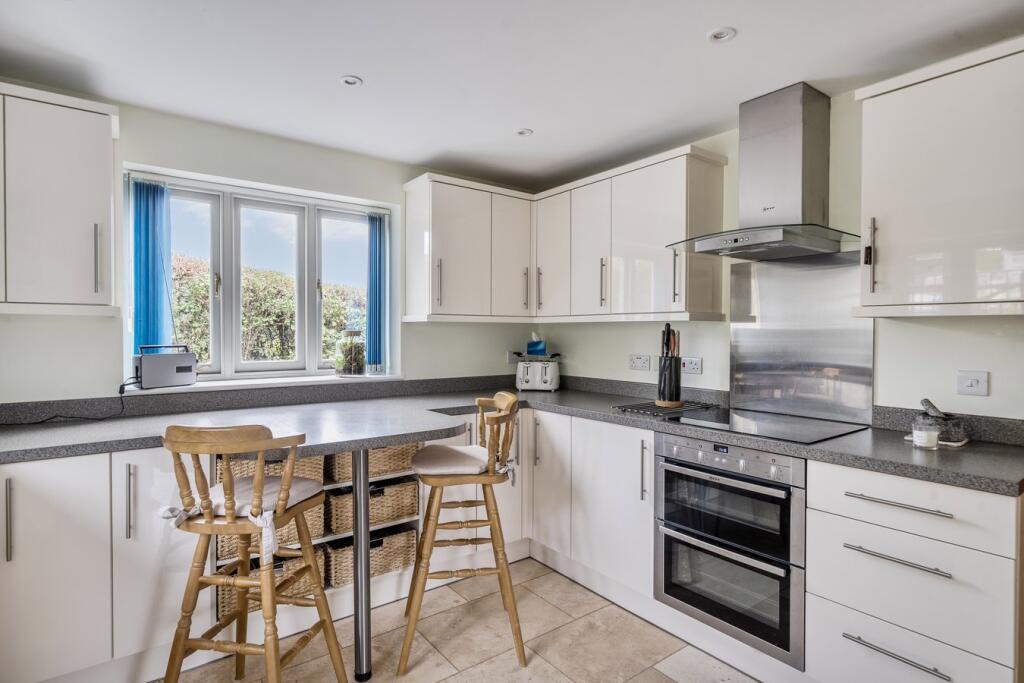
Full Description: DESCRIPTIONLocated in a quiet part of the village, built and finished to a very high standard with underfloor heating, a combination of oak and tiled floors throughout the ground and first floors, an air source heat pump and solar panels, internal viewing is highly recommended.You enter the property into the light and airy central hallway with an oak and glass staircase rising to the first floor with understairs storage cupboard, door into the sitting / dining room and door into the kitchen. The impressive sized sitting / dining room has been designed with a decent sized study area, space for a family sized dining table and chairs and the heart of the room provides ample space for sofas and chairs to centre around the wood burning stove on raised hearth. Stepping through double glazed patio doors you arrive in the south west facing double glazed conservatory. Constructed with half height walls and double glazed units including the roof , French doors lead out to the garden. The kitchen is fitted with an extensive range of cream base, drawer and wall units, a 1 ½ bowl stainless steel single drainer sink unit, Corian style worktops incorporating a breakfast bar. There is a built-in double oven, ceramic hob, canopy, and an integrated dishwasher. A door leads through to the utility room which is fitted with base and wall units, a 1 ¼ bowl stainless steel single drainer sink unit, work surfaces, plumbing for washing machine, space for tumble dryer and door to the rear garden. Adjoining this room is the cloakroom with a low level wc and a wash hand basin.On the first floor the landing has a built in cupboard and doors to the master and guest bedroom. The spacious master bedroom enjoys views to the front and an ensuite bathroom fitted with a modern white suite of “J” shaped double ended bath, low level wc and wash hand basin inset into vanity units. There are eaves storage cupboards. Across the landing the guest bedroom, a large double, also enjoys views to the front and has an ensuite shower room with white suite of low level wc and wash hand basin set into vanity units, a twin walk in shower cubicle.OUTSIDEThe front garden is enclosed by stone walling topped with railings. Two pillars topped with outside lights and central gate and path leads to the front entrance door. A second pedestrian gate leads into the side garden which is laid to lawn enclosed by hedging and planted with shrubs. Double timber gates gives access to the surfaced parking / turning area, and to the garage and office. The garage has double timber doors, power and light connected. An internal connecting door leads into the office which has its own door to the parking. The garden has been landscaped to provide a raised lawn bound by wall, steps lead down to the rear door and the paved seating area outside the conservatory, perfect for enjoying this sunny aspect and for entertaining. There are a range of planted shrubs and fruit trees through out the garden. A further seating area is shaded by a grape covered pergola. A series of paved paths lead to the vegetable garden, a further seating area by the small pond and to the garden shed.ADDITIONAL INFORMATIONThere is an air source heat pump providing the heating and hot water. Mains water electricity and drainage and connected. Solar panel fitted to the roof. Council Tax Band E.LOCATIONThe characterful village of Pilton lies just south-west of Shepton Mallet and east of Glastonbury. The village, is popular with home buyers due to its convenient location to Bath, Bristol, Frome, and Wells, as well as Castle Cary with its main line station to Paddington London. It is most famous for being the home of Glastonbury Festival. Bristol airport is also within an travelling distance.BrochuresBrochure 1Brochure 2


