Property Details:
• Type: Equestrian Facility
• Tenure: Freehold
• Floor Area: N/A
Key Features:
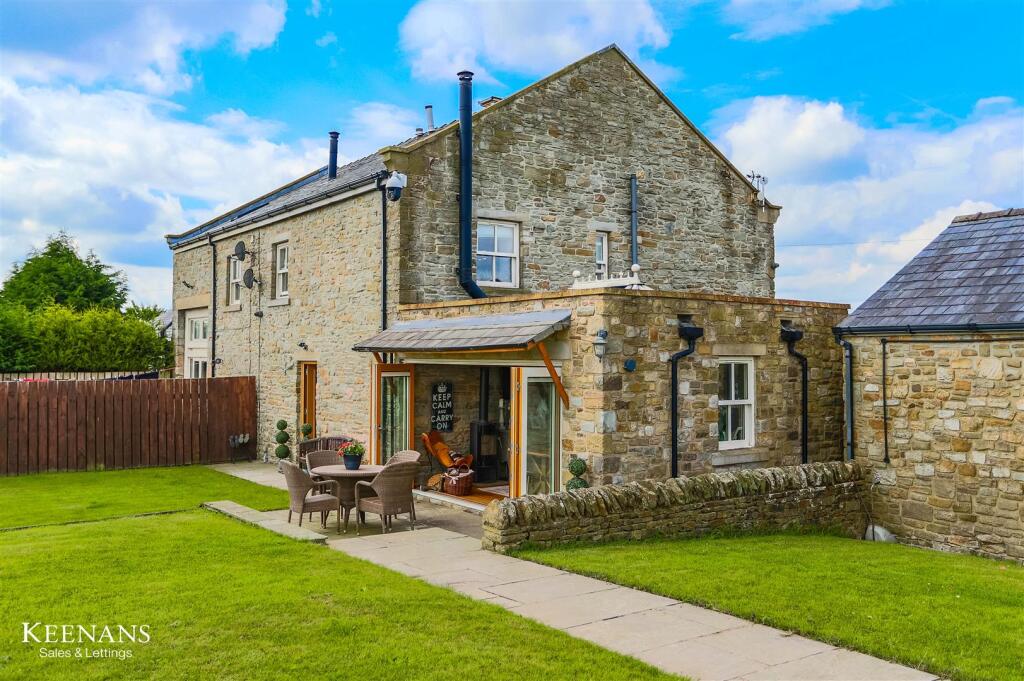
• Stunning End Terraced Cottage with Equestrian Facilities
• Four Bedrooms
• Three Bathrooms
• Presented to Highest Standard Throughout
• Bursting with Character and Charm
• Beautiful Countryside Surroundings
• Ample Off Road Parking
• Tenure Freehold
• EPC Rating C
Location:
• Nearest Station: N/A
• Distance to Station: N/A
Agent Information:
• Address: 7 Blackburn Road
Accrington
Lancashire
BB5 1HF
Full Description:
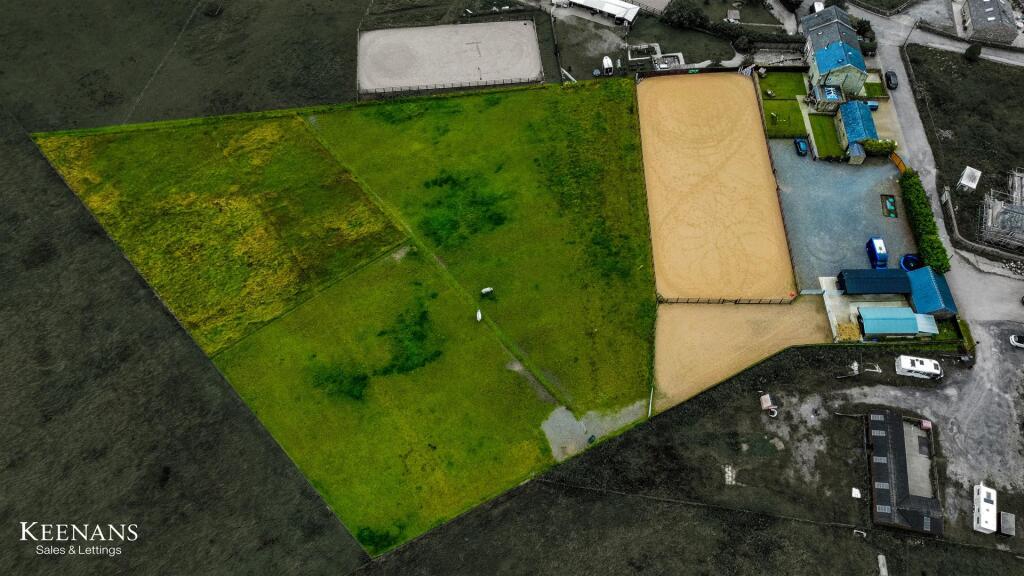
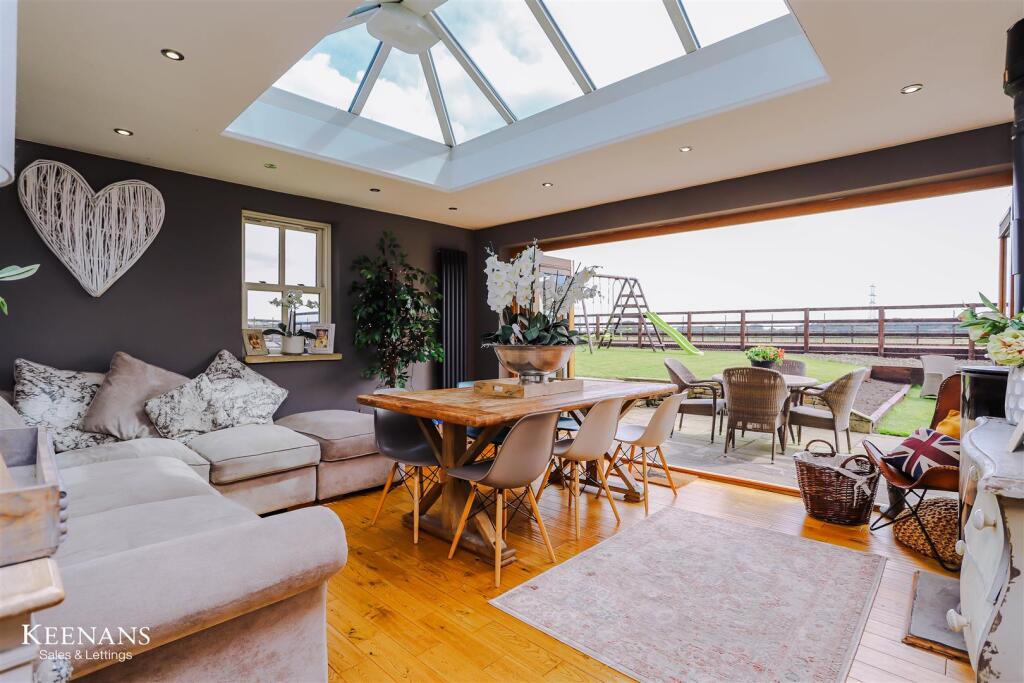
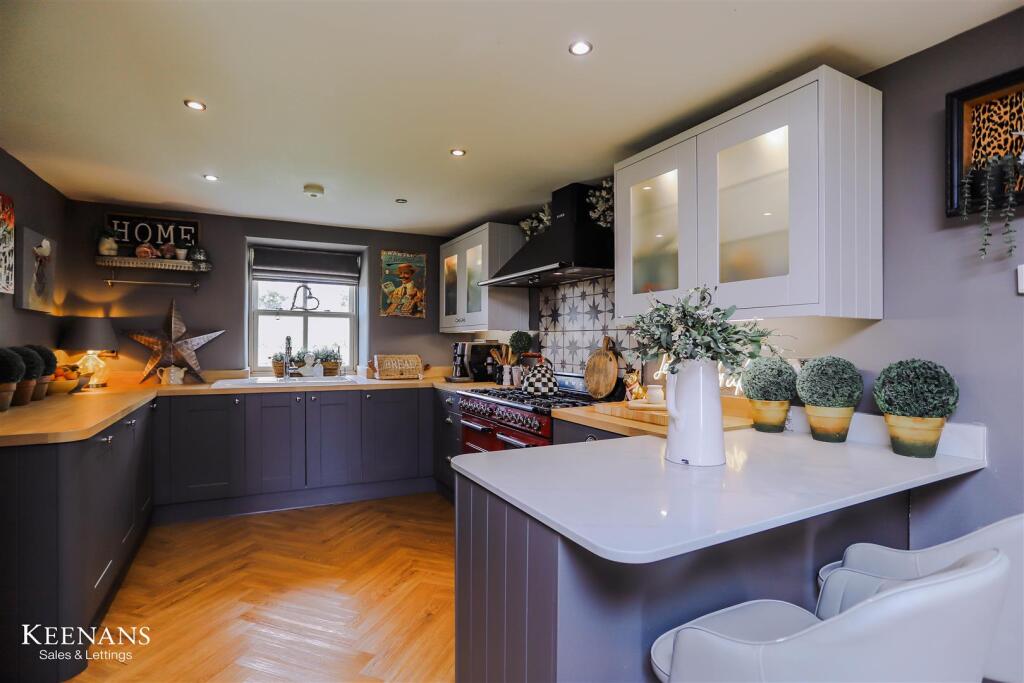
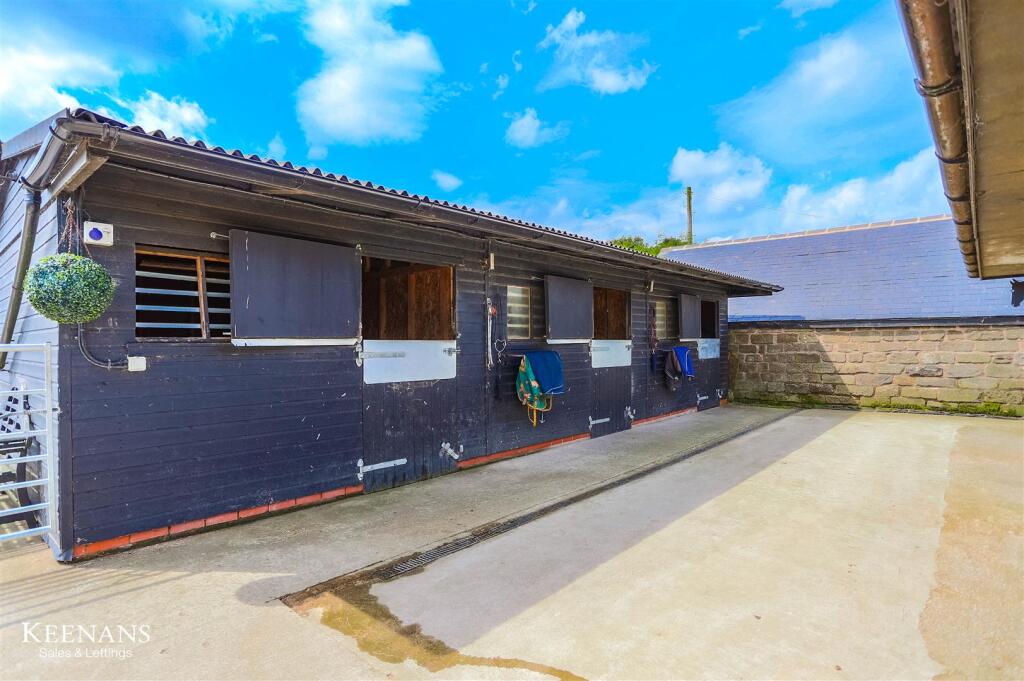
AN IMPRESSIVE COTTAGE WITH INCREDIBLE EQUESTRIAN FACILITIESKeenans Estate Agents are proud to welcome to the market this outstanding four bedroom end terraced cottage property located within the picturesque and semi rural location of Rishton. Set on around 2.75 acres and currently being used as a very successful equestrian space this stunning property is a dream home waiting to be discovered. Boasting not only a delightful four-bedroom end cottage property but also a plethora of equestrian facilities, this residence offers a unique blend of countryside living and modern comfort. What truly sets this property apart is its equestrian amenities. The five stables, tack room/barn, sheltered hay area, and Lego block muck heap provide everything an equestrian enthusiast could dream of. Additionally, the land surrounding the property offer ample space for your horses to roam freely, while the beautifully landscaped gardens provide a picturesque setting for outdoor relaxation. You can enjoy the tranquillity of the countryside while still being within easy reach of local amenities. The modern fixtures and fittings throughout the property ensure that you can enjoy both style and comfort in every corner of your new home.The property comprises briefly; a welcoming entrance hallway provides access on to an open plan kitchen living space, WC, utility space and staircase to the first floor. The open plan kitchen/reception room leads on to a dining room. The first floor comprises of doors on to three bedrooms, bathroom and staircase to the second floor. The main bedroom benefits from an en suite shower room. The second floor leads on to the second bedroom which boasts an additional en suite. Externally there are beautifully landscaped gardens with laid to lawn and Indian stone paving with access to gated ample off road parking, the stables, arena and turn out pen. For further information, or to arrange a viewing, please contact our Hyndburn office.Ground Floor - Entrance Hall - 3.33m x 2.64m (10'11 x 8'8 ) - Solid oak double glazed front door, spotlights, smoke detector, understairs storage, tiled flooring with underfloor heating, oak doors to WC, utility, oak single glazed door to open plan kitchen and stairs to first floor.Wc - 1.17m x 0.79m (3'10 x 2'7) - Dual flush WC, wall mounted wash basin with mixer tap, extractor fan and wood effect laminate flooring.Utility - 1.42m x 1.30m (4'8 x 4'3) - Plumbing for washing machine, boiler, wood effect worktops, extractor fan and tiled flooring with underfloor heating.Kitchen - 4.24m x 3.10m (13'11 x 10'2) - Hardwood double glazed sash window, range of wall and base units with wood and marble worktops, tiled splashback, ceramic one and a half bowl sink and drainer with high spout spring mixer tap, four door Smeg range with seven ring gas hob and extractor hood, space for fridge freezer, under unit lighting, spotlights, smoke detector, Woodpecker oak herringbone engineered flooring and open access to reception room.Reception Room - 5.89m x 3.51m (19'4 x 11'6) - Spotlights, television point, Woodpecker oak herringbone engineered flooring with underfloor heating, oak single glazed door to dining room and composite double glazed door to rear.Dining Room - 4.57m x 4.09m (15'0 x 13'5 ) - Hardwood double glazed sash window, skylight, upright central heating radiator, spotlights, cast iron multifuel burner, television point, exposed stone wall, solid oak flooring and composite double glazed bi-folding doors to rear.First Floor - Landing - 3.89m x 1.80m (12'9 x 5'11) - Central heating radiator, smoke detector, spotlights, oak doors to three bedrooms, family bathroom and stairs to second floor.Bedroom One - 4.17m x 3.05m (13'8 x 10'0) - Hardwood double glazed sash window, central heating radiator, television point, spotlights, wood effect lino flooring and oak door to en suite.En Suite - 2.29m x 1.57m (7'6 x 5'2) - Central heated towel rail, double direct feed rainfall shower enclosed dual flush WC, pedestal wash basin with mixer tap, tiled elevations, spotlights, extractor fan and tiled flooring.Bedroom Three - 3.56m x 2.67m (11'8 x 8'9) - Hardwood double glazed sash window, central heating radiator, spotlights, television point and wood effect laminate flooring.Bedroom Four - 3.56m x 3.05m (11'8 x 10'0) - Hardwood double glazed sash window, central heating radiator and television point.Bathroom - 2.26m x 1.88m (7'5 x 6'2 ) - Hardwood double glazed sash window, central heated towel rail, panel bath with mixer tap and overhead direct feed shower, dual flush WC, pedestal wash basin with mixer tap, tiled elevations, spotlights, extractor fan and wood effect lino flooring.Second Floor - Landing - 2.54m x 1.80m (8'4 x 5'11) - Velux window, oak doors to bedroom two and access to eave storage.Eaves - 2.24m x 1.98m (7'4 x 6'6 ) - Bedroom Two - 3.63m x 3.05m (11'11 x 10'0) - Velux window, central heating radiator, integrated storage, spotlights, wood effect flooring and door to en suite.En Suite - 2.67m x 1.24m (8'9 x 4'1 ) - Heated towel rail, vanity top wash basin with mixer tap, dual flush WC, double direct feed rainfall shower enclosed with rinse head, spotlights, extractor fan, tiled flooring and wood effect laminate flooring.External - Rear - Enclosed garden with laid to lawn, Indian stone paving, electric double gates to ample off road parking, access to four acres, five stables, tack room/barn, sheltered haylage area, three paddock field, arena and turn out pen with waxed surface and on grid system (400SQM), Lego block muck heap and surrounding fencing.Arena - 54.99m x 24.99m (180'5 x 82'0) - Equestrian all weather Sound Track surface.Stable One - 3.48m x 3.45m (11'5 x 11'4) - Stable Two - 3.53m x 3.45m (11'7 x 11'4) - Stable Three - 3.51m x 3.45m (11'6 x 11'4) - Stable Four - 3.56m x 2.84m (11'8 x 9'4 ) - Stable Five - 3.56m x 2.82m (11'8 x 9'3 ) - Tack Room/Barn - 3.56m x 2.82m (11'8 x 9'3 ) - Power, lighting and water.Front - Laid to lawn garden, Indian stone paving, double driveway and access to garage.BrochuresSide Beet Lane, Rishton, BlackburnBrochure