Property Details:
• Type: House
• Tenure: FREEHOLD
• Floor Area: N/A
Key Features:
• ***PLEASE CALL US TO BOOK A VIEWING***
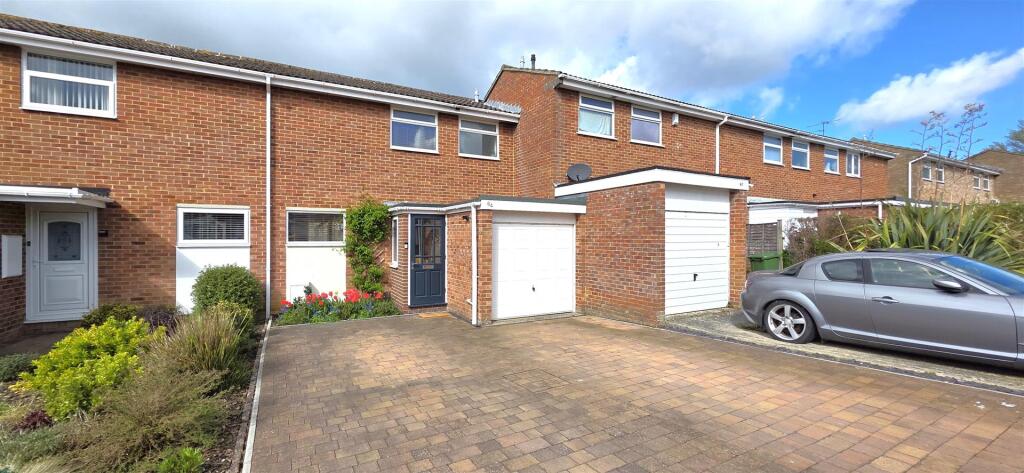
• Freehold Mid-Terrace Home
• Tastefully Presented Throughout
• South/West Side of Trowbridge
• Walking Distance to Amenities
• Two Bedrooms & Bathroom
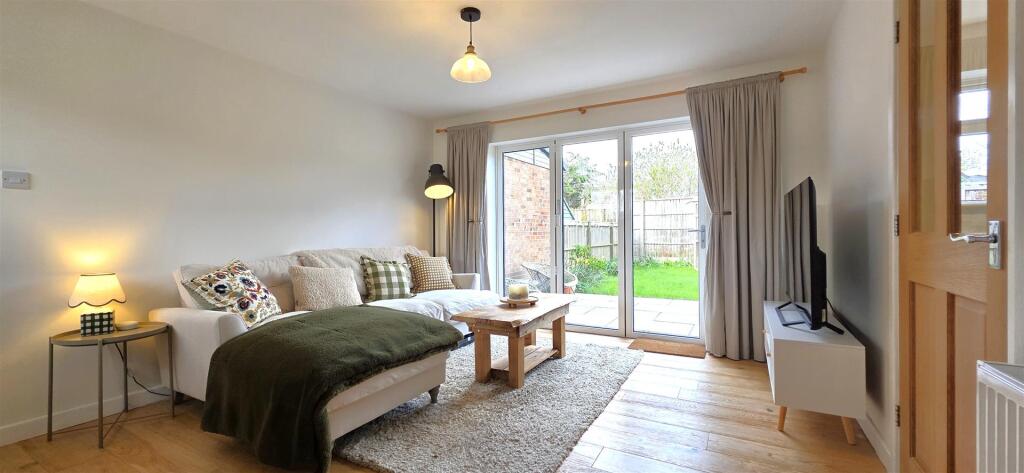
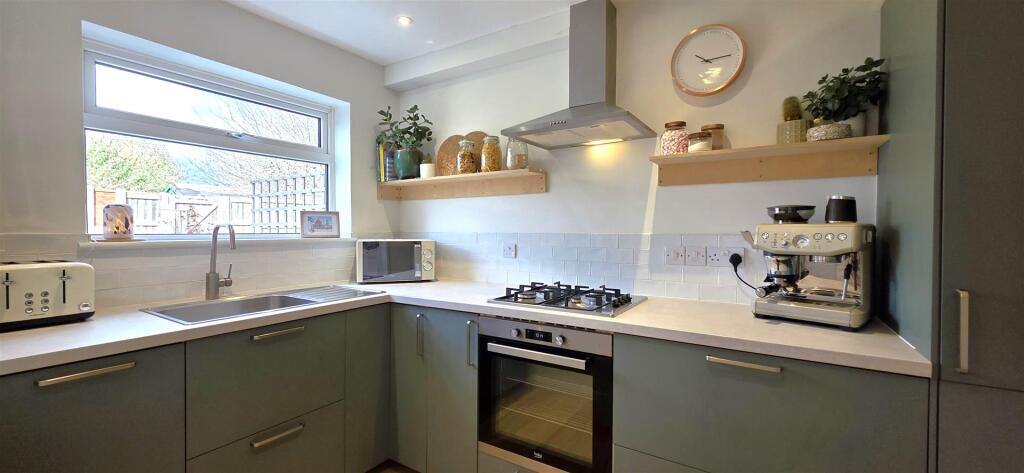
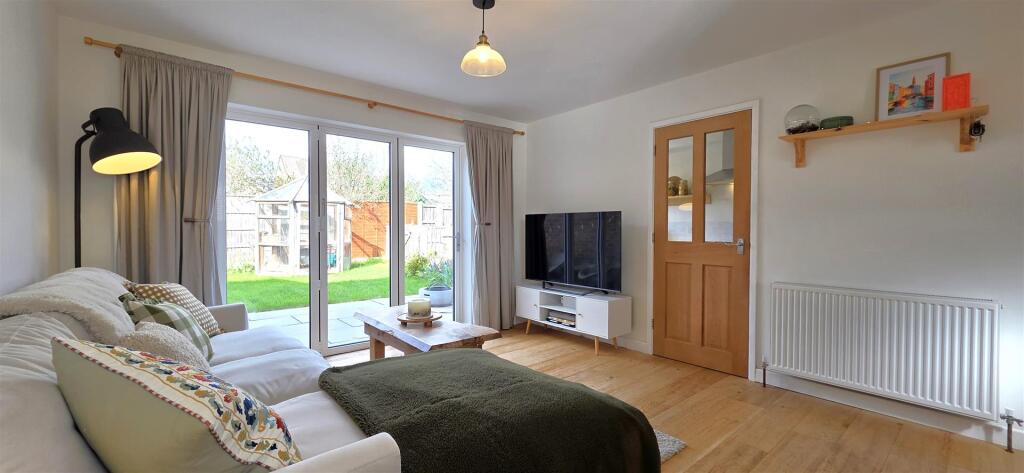
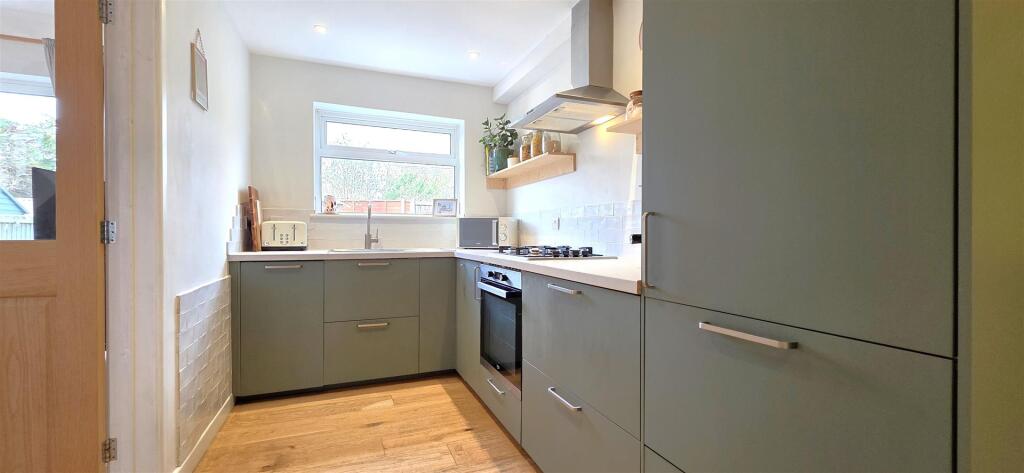
• Open-Plan Living Room & Separate Fitted Kitchen
• UPVC Double Glazed Windows
• Modern Gas Fired Central Heating System
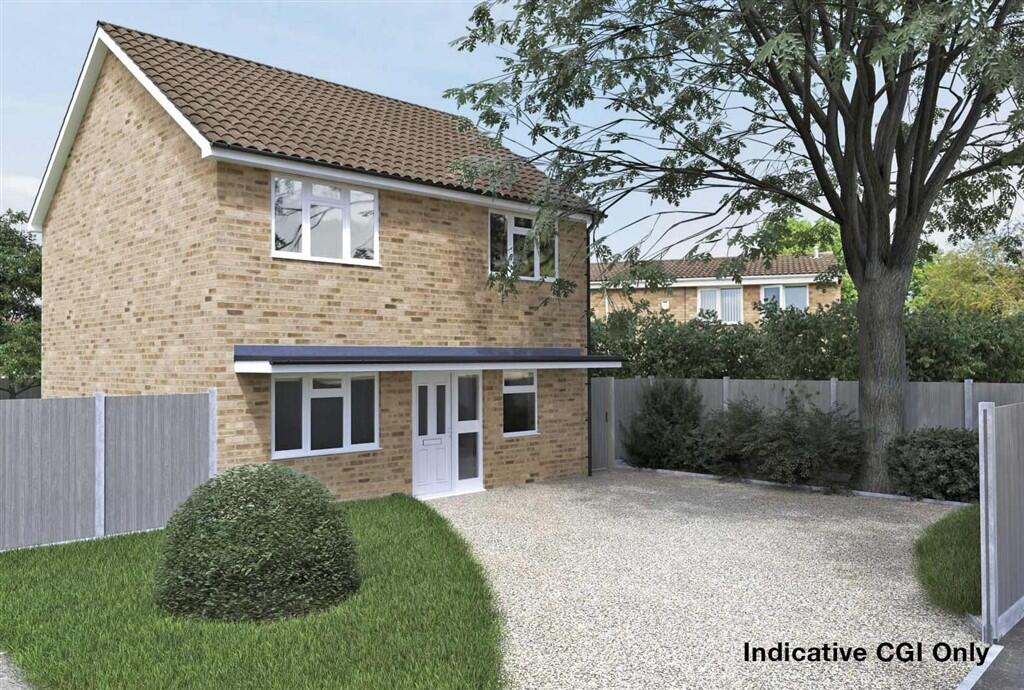
• Ample Driveway Parking & Rear Garden
Location:
• Nearest Station: Trowbridge Station
• Distance to Station: 0.9736537593919949 miles
Agent Information:
• Address: 44 Brickley Lane,
Devizes,
SN10 3BH
Full Description:
An impressive two bedroom freehold house, beautifully presented throughout by the current owners. Ideally situated at the end of the cul-de-sac with ample block-paved driveway parking and a wonderful landscaped west-facing rear garden. On the popular south / west side of Trowbridge, close to a range of amenities.<br /><br />The accommodation on the ground floor comprises a useful entrance porch, a superb open-plan living room with bifold doors leading out onto to the west-facing patio, a stylish fitted kitchen, and a cleverly converted garage to a utility room, retaining the garage door for easy access. Upstairs there are two well-proportioned bedrooms and a modern bathroom with a shower over the bath. Please note, the electrics, plumbing, and central heating system have all been updated in recent years.<br /><br />Outside, the front has been professionally block-paved, creating off-street parking for two vehicles comfortably. And the west-facing rear garden features a smart patio area and a lawn, which can also be accessed via a pathway to the rear. Internal viewings are by appointment only with Caulfields.<br /><br />