Property Details:
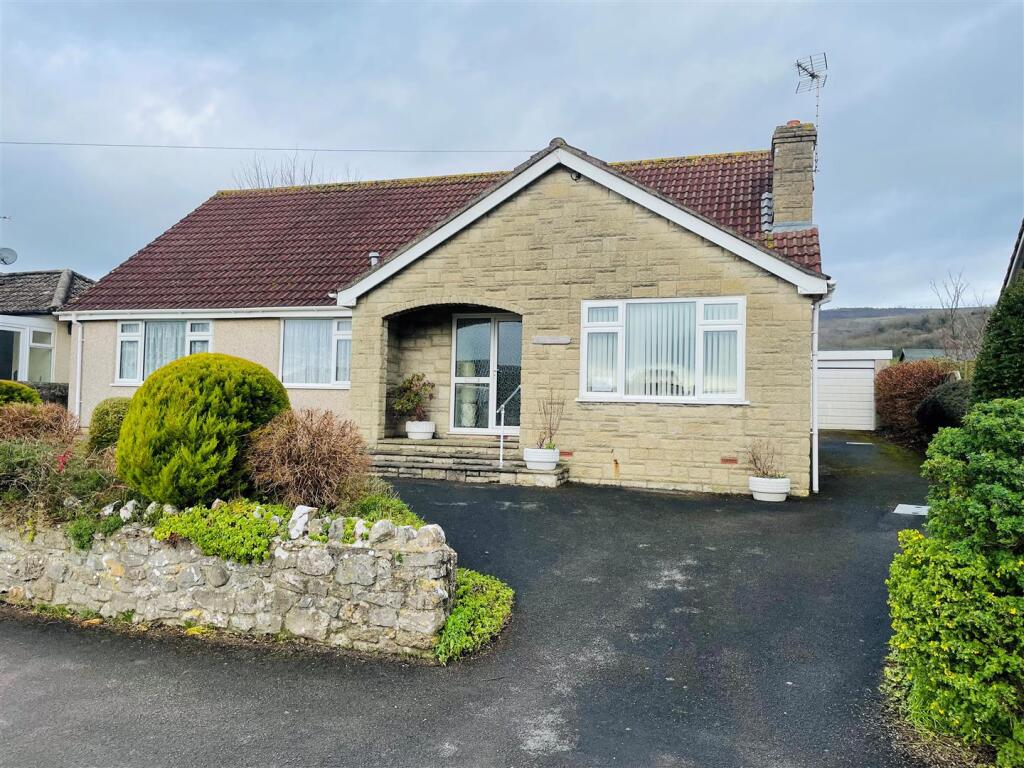
• Type: Detached Bungalow
• Tenure: N/A
• Floor Area: N/A
Key Features:
Location:
• Nearest Station: N/A
• Distance to Station: N/A
Agent Information:
• Address: 2 Bath Street,
Cheddar,
BS27 3AA
Full Description:
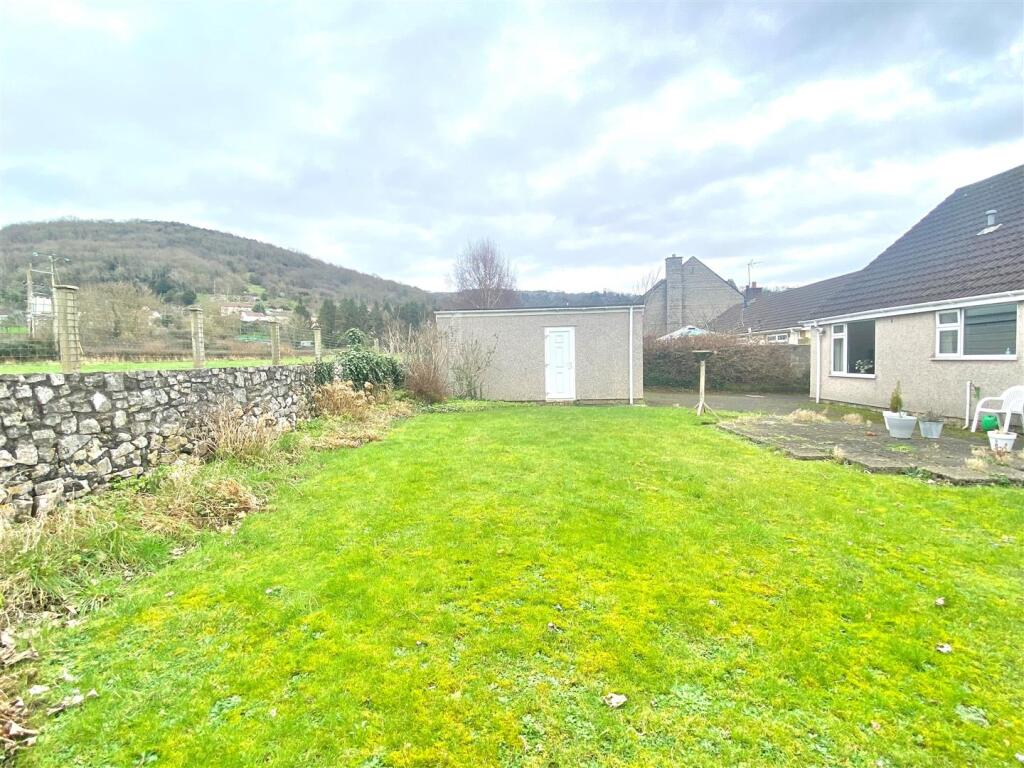
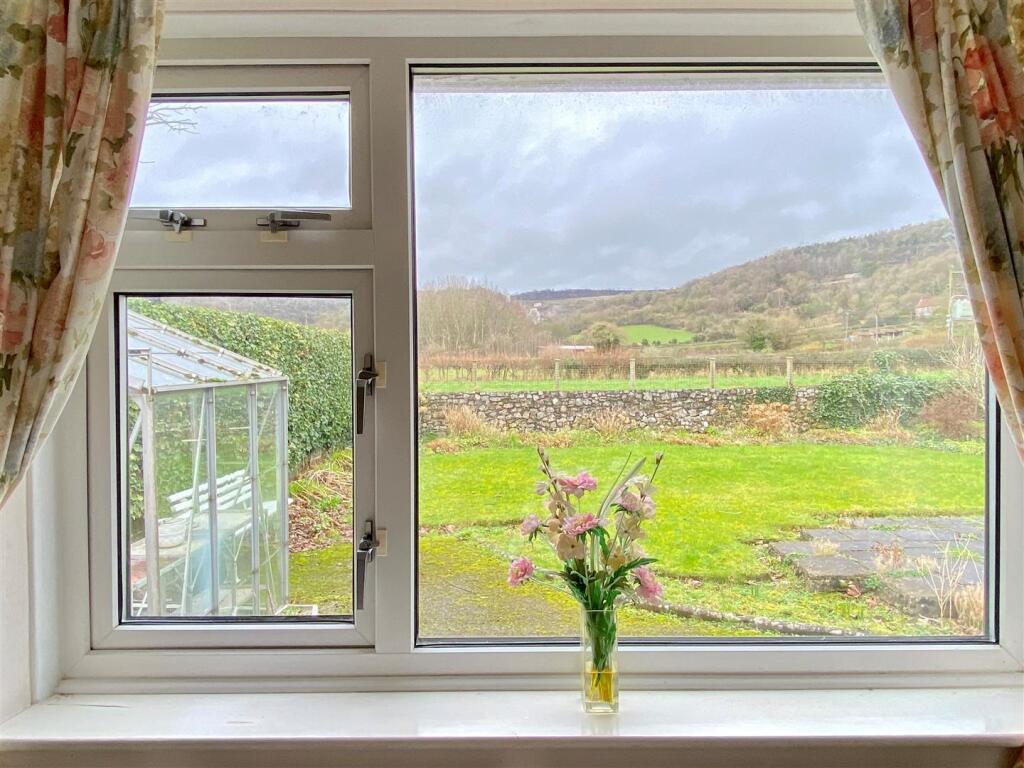
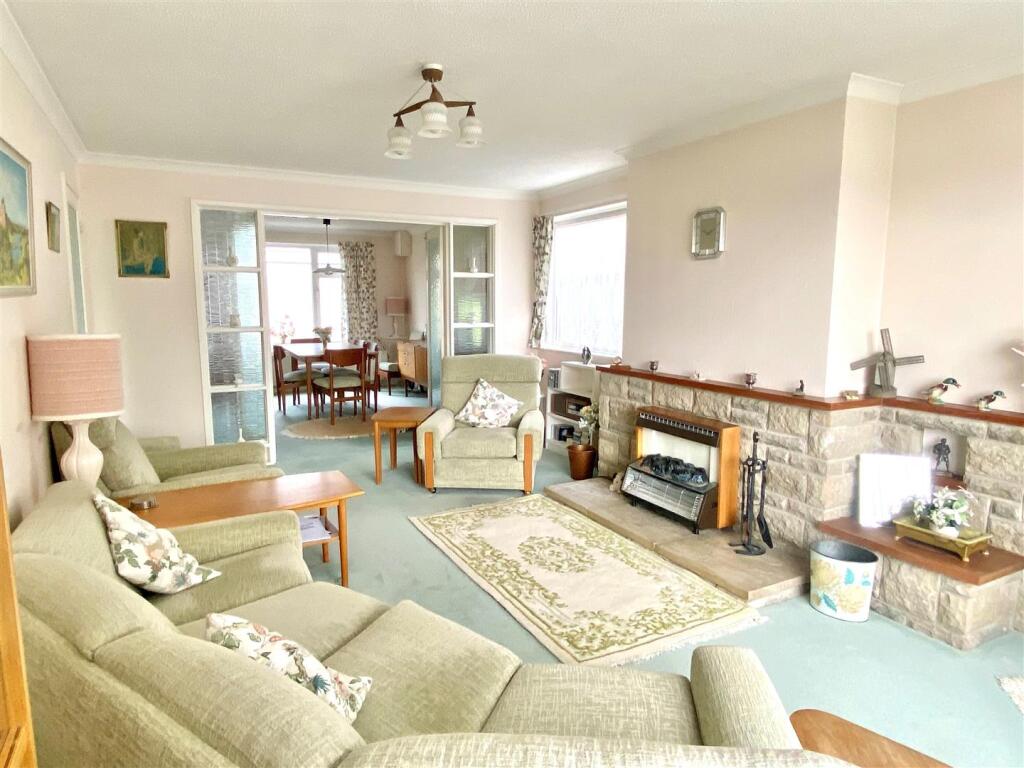
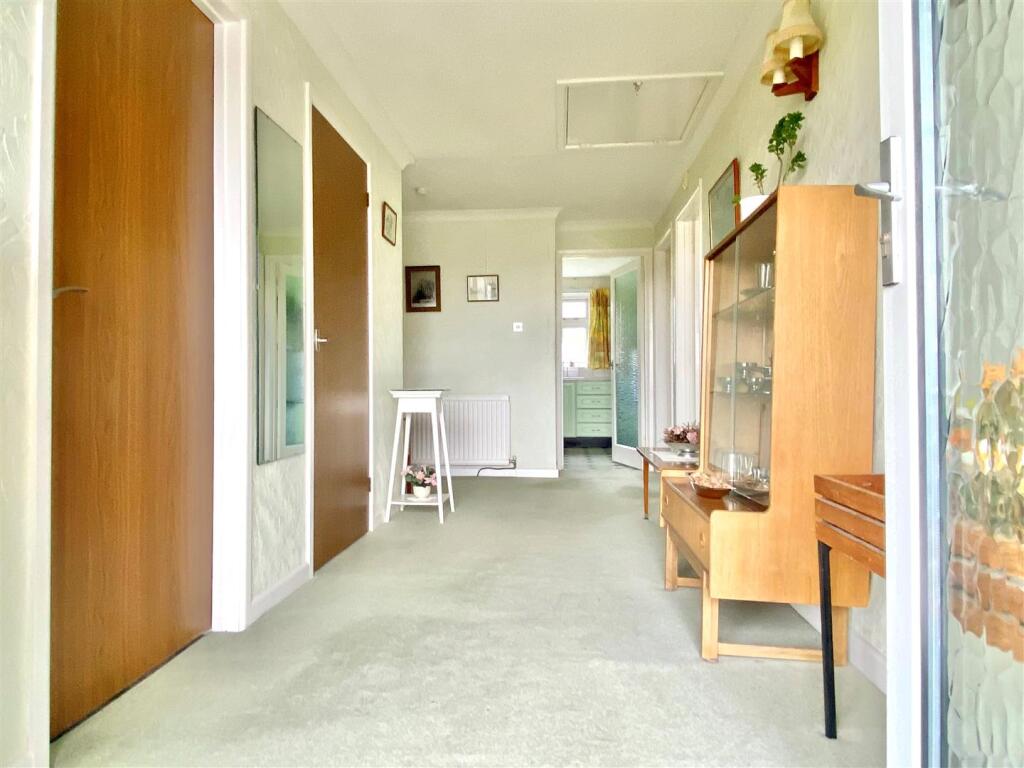
*** DETACHED BUNGALOW WITH VIEWS *** THREE LARGE DOUBLE BEDROOMS *** LIVING ROOM *** DOUBLE DOORS TO A SEPARATE DINING ROOM *** KITCHEN/BREAKFAST ROOM *** GREAT LAYOUT *** OPEN ASPECT ACROSS FIELDS WITH VIEWS OF THE MENDIP HILLS *** DRIVEWAY PARKING FOR FIVE VEHICLES *** DETACHED DOUBLE GARAGE *** QUIETLY LOCATED IN THE BEAUTIFUL OLDER PART OF CHEDDAR *** *** HUGE POTENTIAL TO EXTEND (SUBJECT TO PLANNING) *** EPC D *** COUNCIL TAX BAND ***Entrance Porch - There is an open entrance porch and access to the property is via a glazed door with glazed side panel leading straight into the hallwayHallway - This large L shaped hallway has two wall lights, radiator, doors to the cloakroom, a very useful walk in cloaks cupboard (with shelf and hanging rail), living room, kitchen/breakfast room, bedrooms one, two, three, the bathroom and double doors to an large storage/airing cupboard which houses hot water tank.Cloakroom - 2.16m x 0.64m (7'01 x 2'1) - Ceiling light, vinyl flooring, low level WC and sink with a vanity cupboard underneath.Living Room - 5.66m x 3.56m (18'07 x 11'08) - A front and side aspect room with UPVC double glazed windows, ceiling light, radiator, feature fireplace, double glazed doors with glazed side panels to the dining room.Dining Room - 3.86m x 2.95m (12'08 x 9'08) - A rear aspect room with a UPVC double glazed window boasting glorious views of the Mendip Hills, radiator, ceiling light, door to the kitchen/breakfast room.Kitchen/Breakfast Room - 3.53m x 2.77m (11'07 x 9'01) - A rear aspect room with a UPVC double glazed window with glorious views of The Mendip Hills, tile effect vinyl flooring, space for a fridge freezer, fitted with base and eye level units with a rolled edge work surface over, one bowl stainless steel sink with a mixer tap over, eye level oven and grill, four ring electric hob, door to the utility.Utility - 1.98m x 1.52m (6'06 x 5') - A rear aspect room with door to the garden and a UPVC double glazed window, base cupboard with a rolled edge work surface over and space and plumbing for a washing machine. Large storage/drying cupboard also housing the wall mounted boiler and radiator.Bedroom One - 4.72m x 3.45m (15'06 x 11'04) - A large front aspect double room with a UPVC double glazed window, ceiling light, radiatorBedroom Two - 3.66m x 3.33m (12'0 x 10'11) - A front aspect room with a UPVC double glazed window, ceiling light, radiator.Bedroom Three - 3.61m x 2.97m (11'10 x 9'09) - A rear aspect room with a UPVC double glazed window offering lovely views of The Mendip Hills, ceiling light, radiator.Bathroom - 2.54m x 2.06m (8'04 x 6'09) - A rear aspect room with an obscure UPVC double glazed window, ceiling light, radiator, low level WC, wash hand basin with a vanity cupboard underneath, panel enclosed bath, step in shower enclosure with a mains shower system.Outside Front - To the front of the property is a lawn area with flower, shrub and tree borders and a large tarmac driveway with parking for four/five vehicles. The driveway leads up to a large detached garage.Double Garage - Double garage with electric powered up and over door. Electric points and lighting. Side door access as well via garden.Outside Rear - The garden has an open aspect across fields with amazing views of The Mendip hills. To the very rear is a low level original stone wall. There is a lawn area and a patio area, outdoor tap, greenhouse and a side path giving you pedestrian access to the front.BrochuresSilver Street, Cheddar