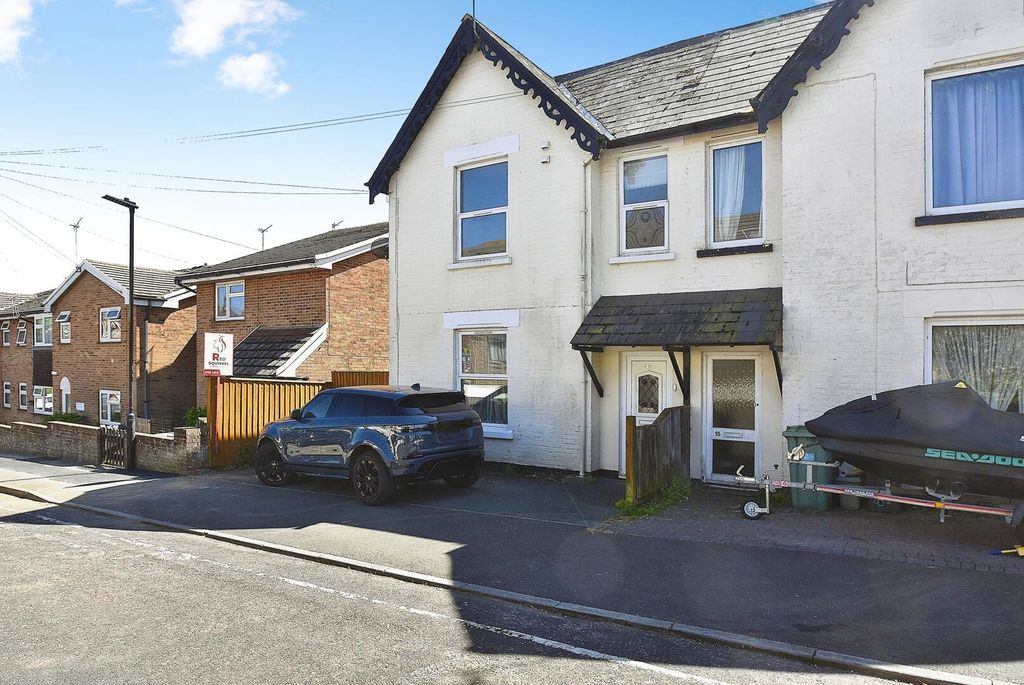
For Rent
Price on request
3 bed property to rentAvenue Road, Shanklin PO37
Studio
Shanklin


Property Details: - Type: Detached house - Bedrooms: 4 - Bathrooms: 2
Agent: Red Squirrel Property Shop - Newport Phone: 01983 507723
Located in the sought-after area of Silver Trees, Shanklin, this modern detached house offers well-presented accommodation with a practical layout suited to family living. The property features four spacious bedrooms, providing flexibility for family members, guests, or a dedicated workspace, along with two bathrooms for added convenience.<br/><br/>The modern design throughout creates a bright and functional home, with well-planned living spaces that are both comfortable and easy to maintain.<br/><br/>Situated in Shanklin, the property benefits from being within easy reach of local amenities, the town centre, beaches and popular attractions. Combining generous accommodation with a convenient location, this home offers a great opportunity for those looking to settle in a desirable Isle of Wight location.<br/><br/><b>Living Room</b> - 14 x 12'4 - The living room is a bright, welcoming space featuring light-coloured flooring and neutral walls. It includes built-in shelving and a wall-mounted electric fireplace. Natural light filters in through a window enhancing the airy feel of the room.<br/><br/><b>Kitchen</b> - 11'3 x 14'11 - The kitchen is spacious and modern, fitted with white cabinets and wood-effect worktops. It features a breakfast bar with seating for three making it ideal for family mornings. The kitchen benefits from a window above the sink bringing in natural light and leads through to the adjoining conservatory.<br/><br/><b>Conservatory</b> - 6'3 x 13'8 - The conservatory is a bright, relaxing space with white blinds on all windows and a door opening out into the garden. It offers a pleasant outlook onto the rear garden, making it a perfect spot to unwind.<br/><br/><b>Bedroom 1</b> - 11'11 x 9'2 - The main bedroom is a peaceful double room featuring neutral décor. It includes ample space for furniture as well as built in storage, With a window overlooking the garden, it allows plenty of natural light to fill the room.<br/><br/><b>Bedroom 2</b> - 13'4 x 10'2 - The second bedroom is located downstairs to the rear of the property with doors that lead out to the garden. It's decorated neutrally, with beige carpeted flooring and white walls. It also benefits from a window with blinds allowing natural daylight to fill the room.<br/><br/><b>Bedroom 3</b> - 11'8 x 7'2 - The third bedroom is another double room with ample space for furnishings. It has a window with blinds which allows natural light to enter the room, keeping the space bright.<br/><br/><b>Bedroom 4</b> - 8'3 x 8'1 - Bedroom four is a versatile room with a rear aspect window, making it ideal as a child's bedroom, nursery or home office. Neutral décor creates a bright and adaptable space to suit a variety of needs.<br/><br/><b>Bathroom</b> - 8'6 x 5'10 - The family bathroom provides a modern yet practical space featuring a white suite with a bathtub with an overhead shower, a toilet, and a wash basin set in a vanity unit. The room is tiled in white with a decorative black border, has grey flooring and has a frosted window for privacy and light.<br/><br/><b>Shower Room</b> - 8'5 x 7'8 - The shower room is located downstairs, adding convenience for family life and guests. The walls are decorated with white tiling and the grey floors add some contrast. It includes a corner shower enclosure, a white vanity unit with a wash basin, a toilet, and a window for natural ventilation and light.<br/><br/><b>Rear Garden</b> - The rear garden is an ample sized area, ideal for families or people with pets. It is laid mainly to artificial grass with raised beds and fencing around the perimeter.<br/><br/><b>Utility Area</b> - 8'3 x 5'2 - The utility area is situated downstairs off the kitchen and next to the shower room. It and has built in storage cupboards enabling the space to be free of clutter.<br/><br/>


