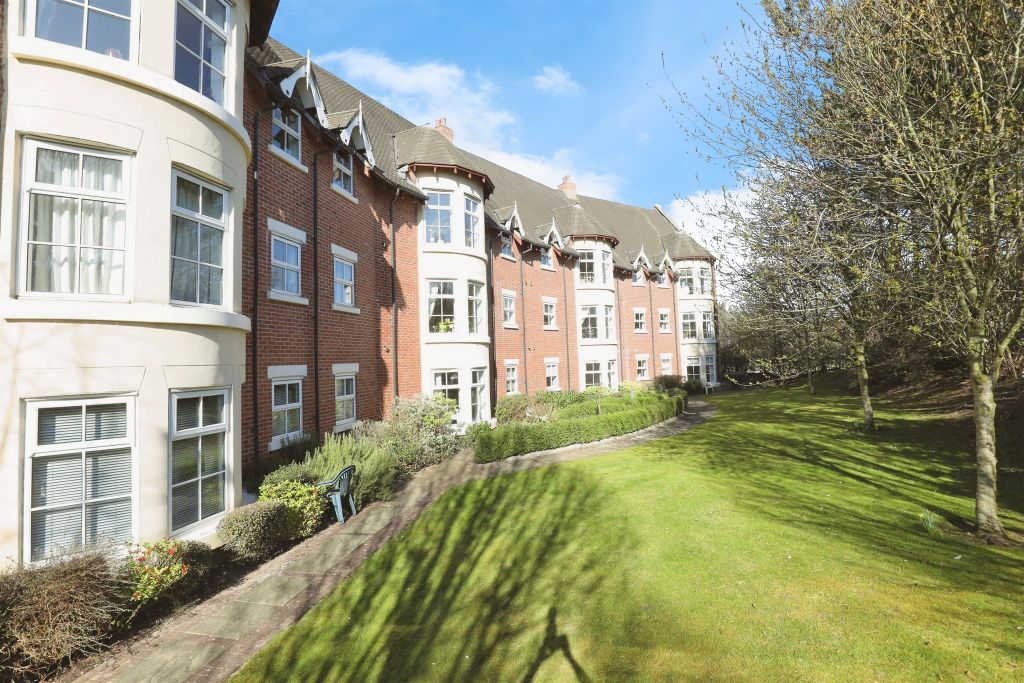
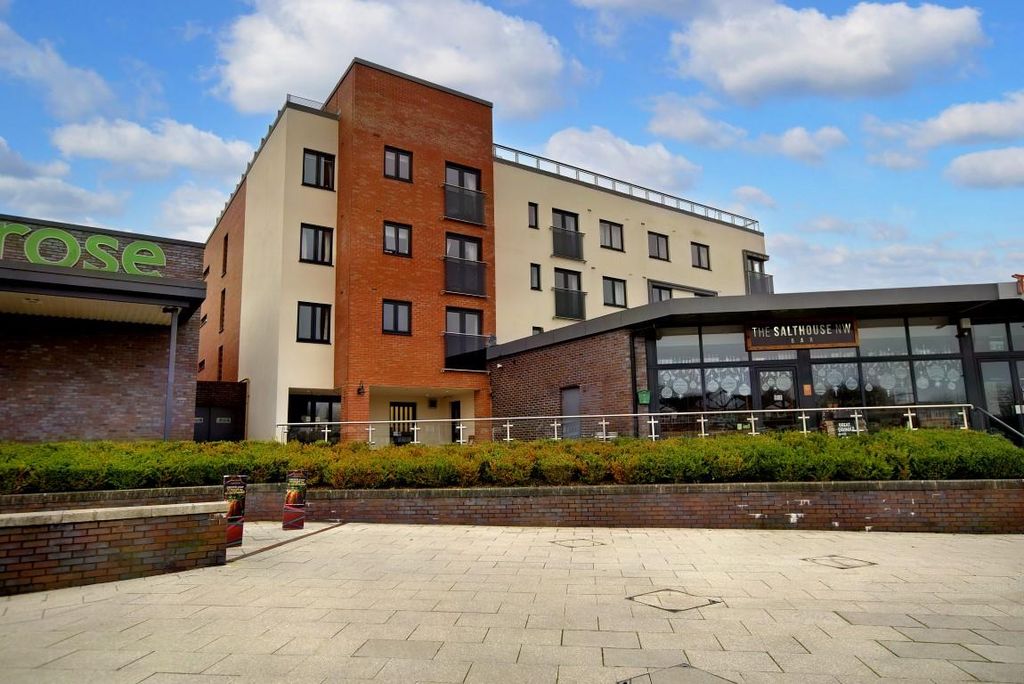
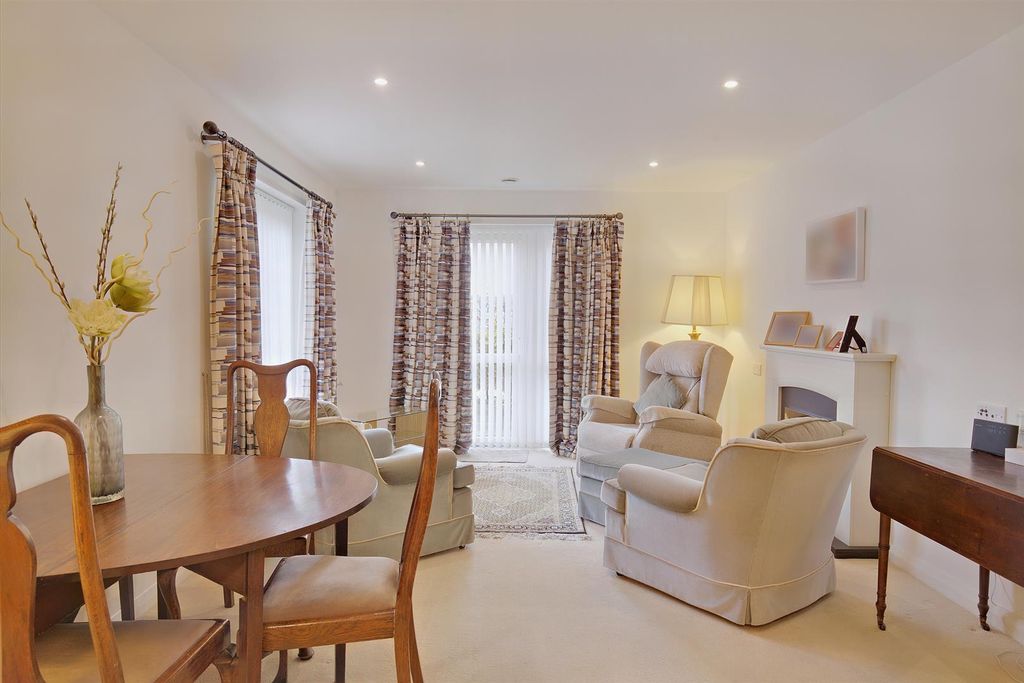
Sat within a highly desirable development within Lostock Gralam, this beautiful family home provides generous accommodation throughout. This includes, four well-proportioned bedrooms, two bathrooms, living room which is complimented with a family dining kitchen. To the rear is a landscaped private garden, garage and off road parking.<br/><br/><b>Location</b> - <br/><br/><b>In Further Details The Accommodation Comprises:-</b> - Please note that we have not checked any of the appliances or the central heating system included in the sale (if any). All prospective purchasers should satisfy themselves on this point prior to entering the contract.<br/><br/><b>Ground Floor</b> - <br/><br/><b>Entrance Hall</b> - <br/><br/><b>Dining Kitchen</b> - 6.57 x 5.01 (21'6" x 16'5") - <br/><br/><b>Lounge</b> - 6.56 x 3.15 (21'6" x 10'4") - <br/><br/><b>Separate Wc</b> - 1.50 x 0.90 (4'11" x 2'11") - <br/><br/><b>First Floor</b> - <br/><br/><b>Landing</b> - <br/><br/><b>Bedroom One</b> - 3.26 x 3.07 (10'8" x 10'0") - <br/><br/><b>En Suite</b> - 1.95 x 1.86 (6'4" x 6'1") - <br/><br/><b>Bedroom Two</b> - 4.70 x 2.67 (15'5" x 8'9") - <br/><br/><b>Bedroom Three</b> - 3.55 x 3.25 (11'7" x 10'7") - <br/><br/><b>Bedroom Four</b> - 3.26 x 2.26 (10'8" x 7'4") - <br/><br/><b>Family Bathroom</b> - 1.90 x 1.84 (6'2" x 6'0") - <br/><br/><b>Outside</b> - <br/><br/><b>Garden Office</b> - 2.65 x 2.62 (8'8" x 8'7") - <br/><br/><b>Store</b> - 2.71 x 2.45 (8'10" x 8'0") - <br/><br/><b>Landscaped Garden</b> - <br/><br/><b>Off Road Parking</b> - <br/><br/><b>Tenure</b> - Leasehold. Subject to verification by Vendor's Solicitor.<br/><br/><b>Services (Not Tested)</b> - We believe that mains water, electricity, central heating and drains are connected.<br/><br/><b>Local Authority</b> - Cheshire West & Chester Council. Council Tax – Band D.<br/><br/><b>Post Code</b> - CW9 7FE<br/><br/><b>Possession</b> - Vacant possession upon completion.<br/><br/><b>Viewing</b> - Viewing strictly by appointment through the Agents.<br/><br/><b>Aml</b> - AML - (Anti-Money Laundering). - We are required by law and HMRC guidelines to carry out anti-money laundering checks on all those selling or buying a property. Whilst we retain responsibility for ensuring checks and any ongoing monitoring are carried out correctly, the initial checks are carried out on our behalf by Credit Safe with a link sent to you once you have agreed to instruct us in your sale or had an offer accepted on a property you wish to buy. The cost of these checks is £36 (incl. VAT) per person, which covers the cost of obtaining relevant data and any manual checks and monitoring which might be required. This fee will need to be paid by you in advance of us publishing your property (in the case of a vendor) or issuing a memorandum of sale (in the case of a buyer), and is non-refundable.<br/><br/>
Location
If the interactive map is unavailable, open the supplied location in maps.
Added and updated dates describe the Mirror record. Source publication and verification dates are shown separately when known; none establishes time on market. Confirm current price and availability with the listing contact.