Property Details:
• Type: Terraced
• Tenure: N/A
• Floor Area: N/A
Key Features:
• THREE BEDROOM FAMILY HOME
• VERSATILE MULTI-USE 2ND RECEPTION ROOM
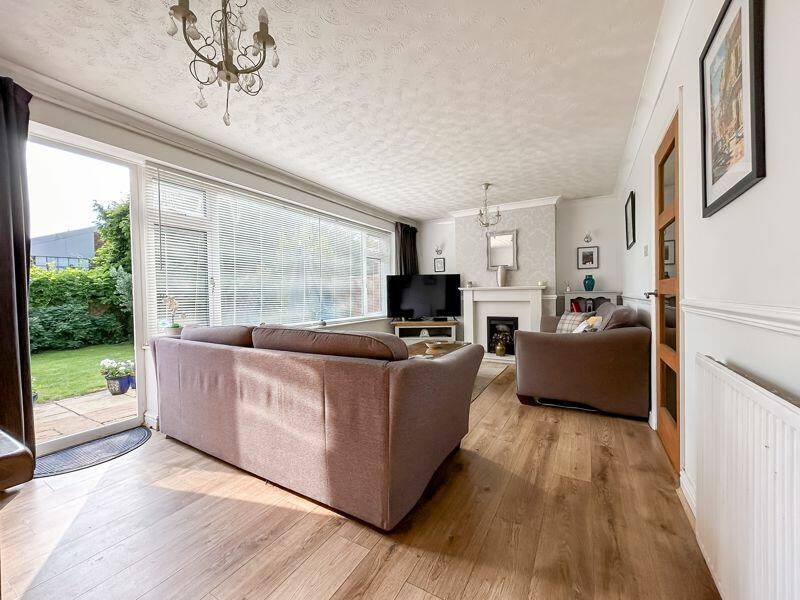
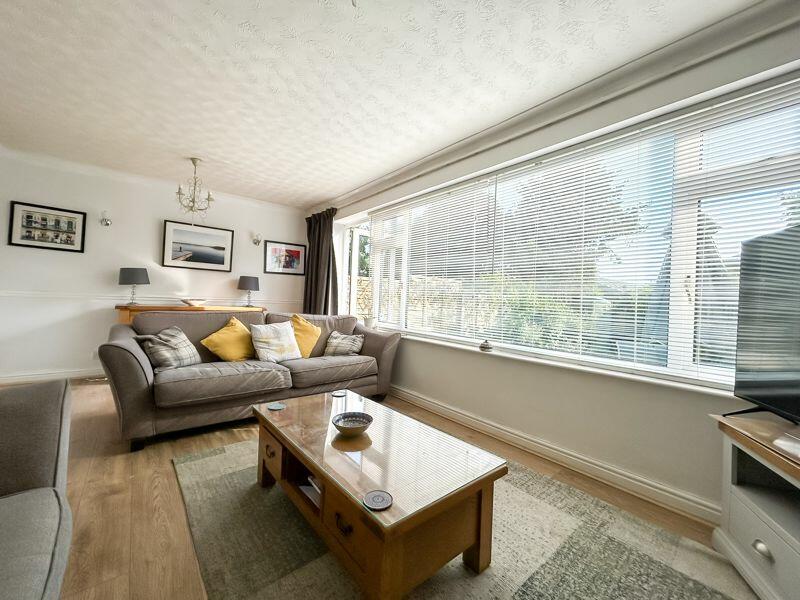
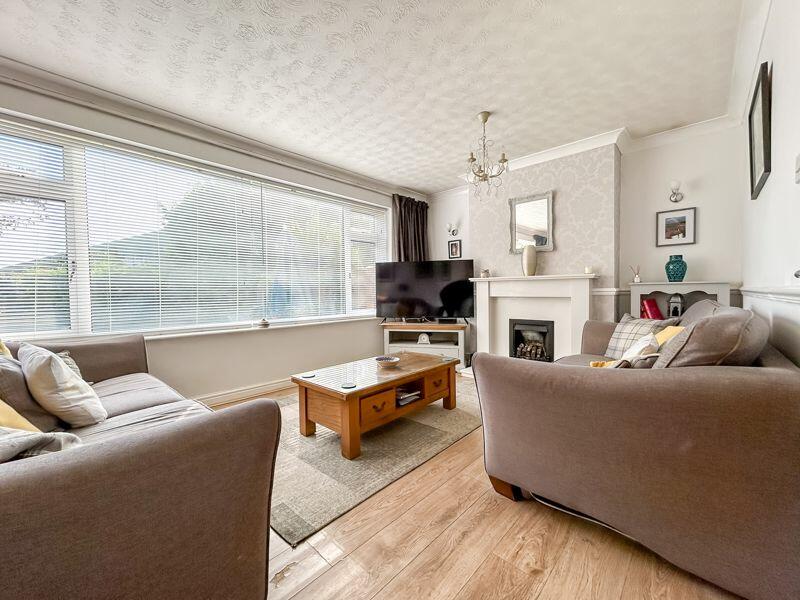
• SPACIOUS LOUNGE TO THE REAR
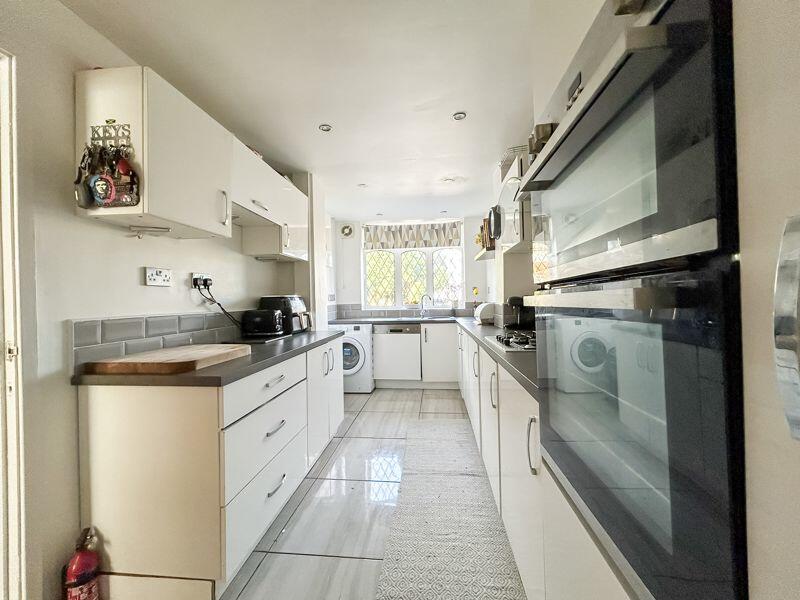
• WELL PRESENTED KITCHEN
• ENTRANCE PORCH AND HALLWAY
• DRIVEWAY PROVIDING OFF ROAD PARKING
• MODERN FOUR PIECE FAMILY BATHROOM
• PRIVATE ENCLOSED SOUTH WEST FACING REAR GARDEN
• EXCELLENT LOCATION FOR REPUTABLE LOCAL SCHOOLS
Location:
• Nearest Station: N/A
• Distance to Station: N/A
Agent Information:
• Address: 133 Chester Road,
Streetly,
Sutton Coldfield,
B74 2HE
Full Description:
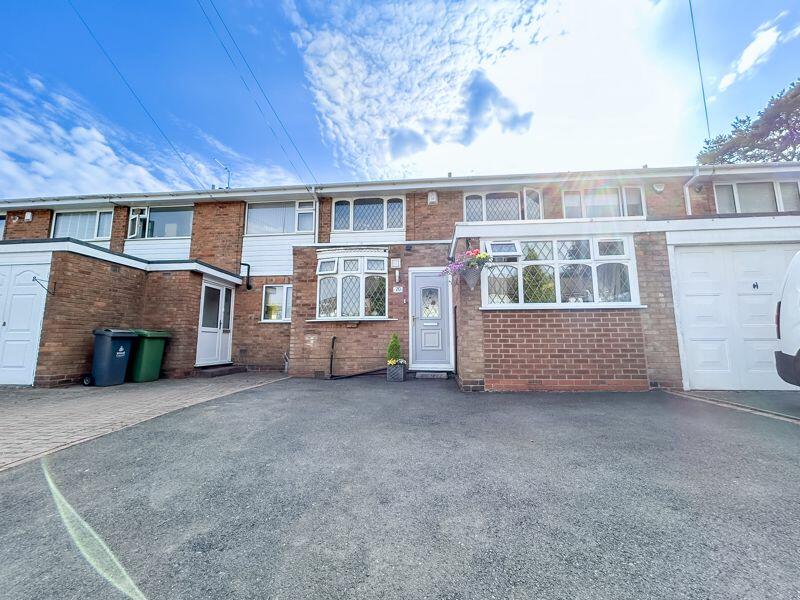
***A THREE BEDROOM FAMILY HOME SITUATED WITHIN CLOSE PROXIMITY OF LINDENS PRIMARY SCHOOL*** NO ONWARDS CHAIN *** Paul Carr estate agents are delighted to bring to the market this well presented three bedroom mid terraced house for sale. The property is located off Hundred Acre Road and within close proximity to Lindens Primary School, Sutton Parks 2400 National Nature Reserve and a direct bus route into Birmingham City Centre. In brief, the property comprises an entrance porch, entrance hall, lounge, kitchen, converted garage currently used as a dining room, first floor landing, three well proportioned bedrooms and a modern four piece family bathroom. To the front of the property is a multi car driveway, and to the rear is a south west facing garden with patio area, laid to lawn, shrubbery and fenced borders. Internal viewing is highly recommended to appreciate the size and condition of this wonderful family home. CallEntrance Porch5' 0'' x 2' 11'' (1.52m x 0.89m)Entrance Hall10' 6'' x 2' 11'' (3.20m x 0.89m)Lounge10' 10'' x 19' 8'' (3.30m x 5.99m)Dining Room15' 4'' x 7' 8'' (4.67m x 2.34m)Kitchen16' 6'' x 7' 4'' (5.03m x 2.23m)First Floor LandingBedroom One10' 11'' x 10' 6'' (3.32m x 3.20m)Bedroom Two10' 11'' x 8' 10'' (3.32m x 2.69m)Bedroom Three10' 6'' x 7' 5'' (3.20m x 2.26m)Bathroom4' 4'' x 11' 9'' (1.32m x 3.58m)BrochuresProperty BrochureFull Details