Property Details:
• Type: Semi-Detached
• Tenure: N/A
• Floor Area: N/A
Key Features:
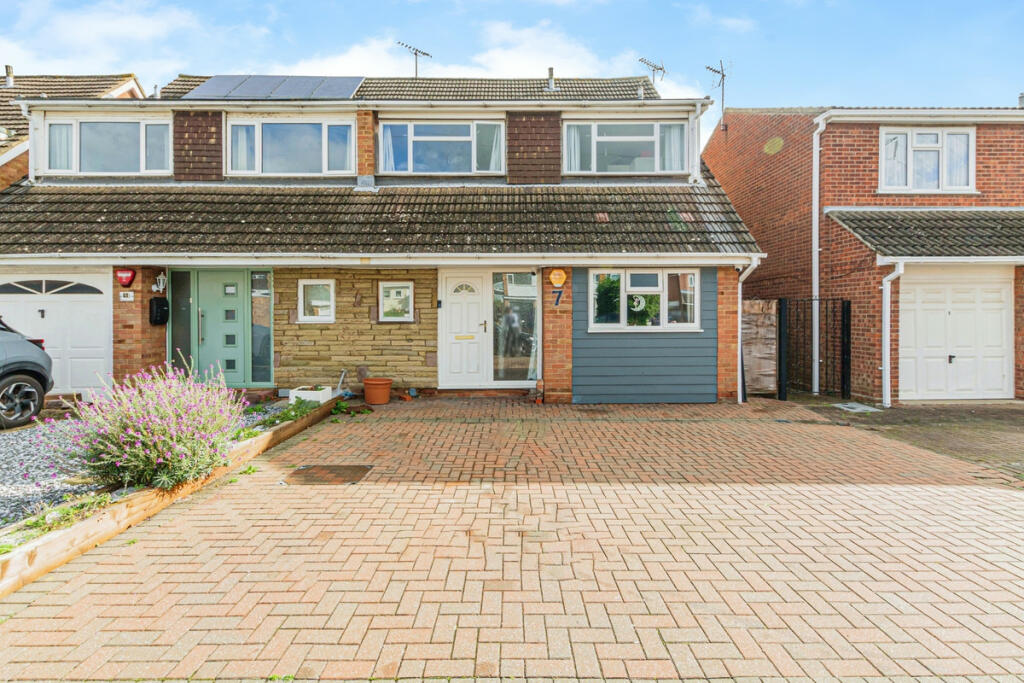
• FIVE BEDROOM HOME IN A POPULAR SOUTH SIDE LOCATION
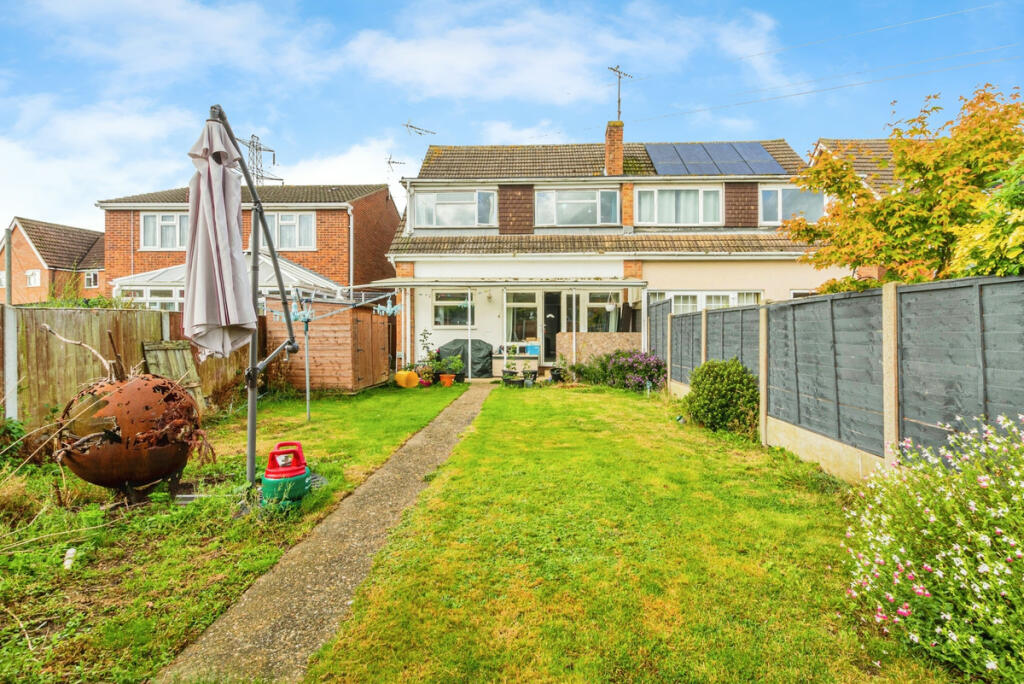
• ENCLOSED, PRIVATE REAR GARDEN AND FRONT DRIVEWAY
• GARAGE CONVERSION CREATING GENEROUS DOUBLE BEDROOM AND GROUND FLOOR SHOWER ROOM!
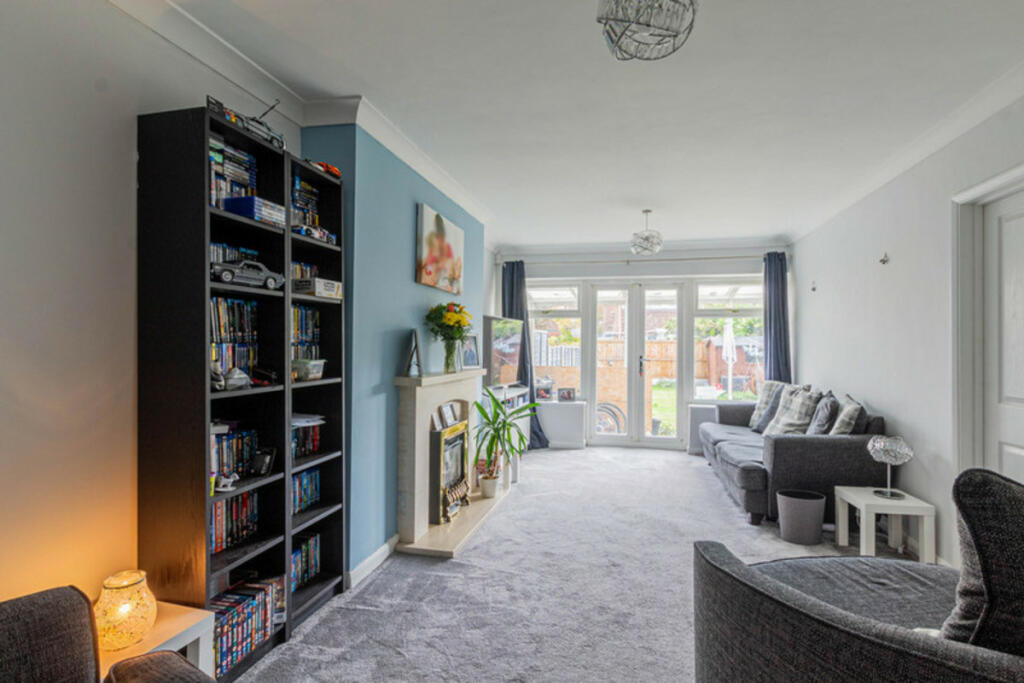
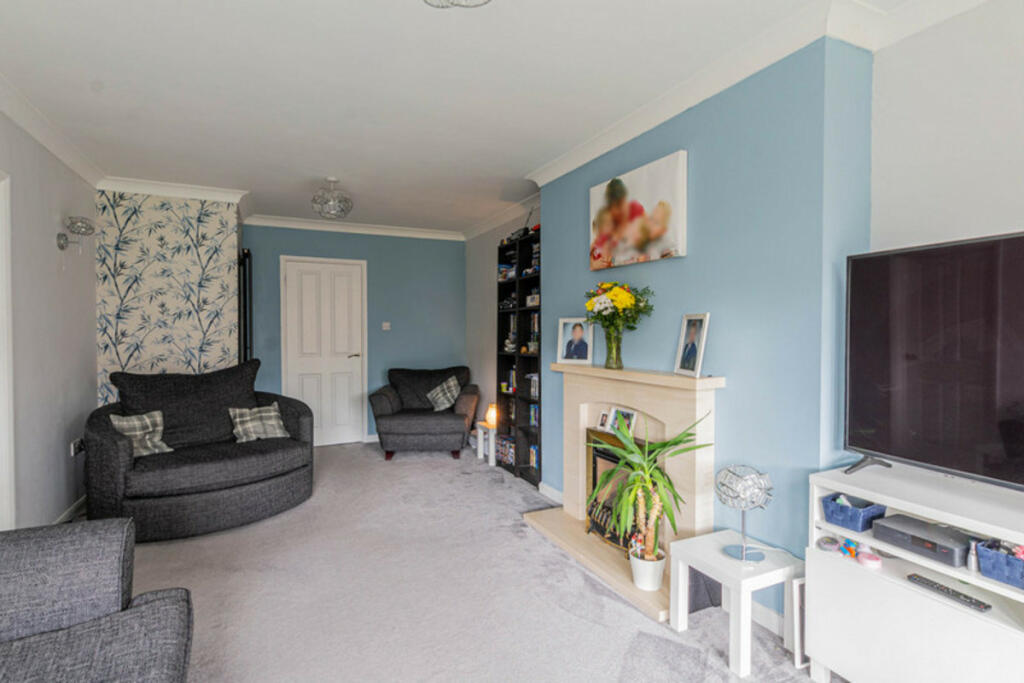
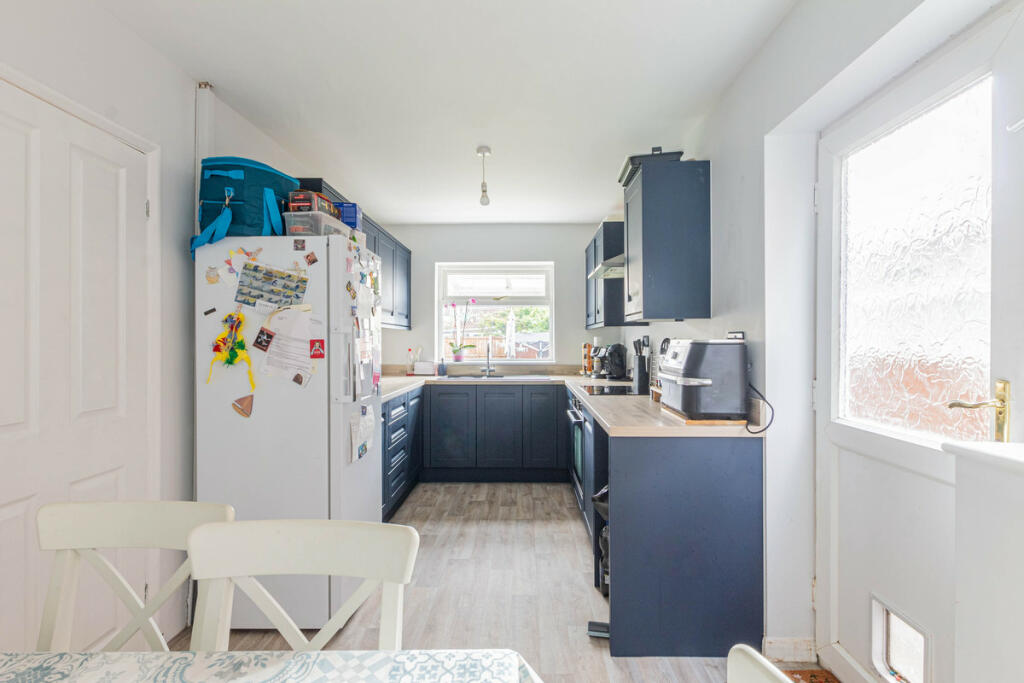
• 19' LOUNGE AND 16' KITCHEN WITH UTILITY
• FOUR GENEROUS FIRST FLOOR BEDROOMS
• CLOSE TO AMENTIES INCLUDING POPULAR SCHOOLING, SHOPS, BUS ROUTES INTO CITY CENTRE/STATION AND PUBS+RESTAURAUNTS ALL NEARBY
• EARLY VIEWING ADVISED
Location:
• Nearest Station: N/A
• Distance to Station: N/A
Agent Information:
• Address: 3 St. Peters Court,
Middleborough,
Colchester,
CO1 1WD
Full Description:
Nestled in the sought-after south side location of Silverthrone Close, just off The Willows, this beautifully renovated five-bedroom semi-detached home offers a perfect blend of space, style, and convenience. The property is ideally located in a peaceful cul-de-sac, offering a family-friendly environment with excellent access to local amenities including highly regarded schools, shops, popular pubs and restaurants, and reliable bus routes into the city centre and station. For those seeking a coastal escape, Mersea Island is just a short drive away, providing the perfect weekend retreat.The current owners have extensively modernized the property, which includes the conversion of the integral garage into a versatile ground-floor bedroom, complete with an adjacent contemporary shower room, making it an ideal space for guests or multi-generational living. The heart of the home is the generous living space, which features a spacious 19' lounge perfect for family gatherings, and a well-designed 16' kitchen with an adjoining utility area that adds practicality to the home.Externally, the property boasts a well-maintained, enclosed rear garden, offering a private space for outdoor entertaining or relaxation. At the front, a driveway provides off-road parking for multiple vehicles.Upstairs, there are four generously sized bedrooms, all providing ample storage space. The first floor also benefits from a newly refitted, modern family bathroom.This stunning home is move-in ready and ideally positioned to take advantage of the best that the area has to offer.Entrance HallAccess to:Ground Floor Bedroom12'4 x 7'11 (3.6m x 2.41m)Lounge19'8 x 10'11 (6m x 3.30m)Kitchen/Diner16'10 x 7'11 (5.13m x 2.41m)Utility Area5'8 x 4'2 (1.72m x 1.27m)Downstairs Shower RoomBedroom One13'10 x 10'7 (4.2m x 3.22m)Bedroom Two10'7 x 8'3 (3.22m x 2.51m)Bedroom Three12'3 x 7'2 (3.73m x 2.18m)Bedroom Four8'6 x 7'10 (2.58m x 2.38m)Bathroom