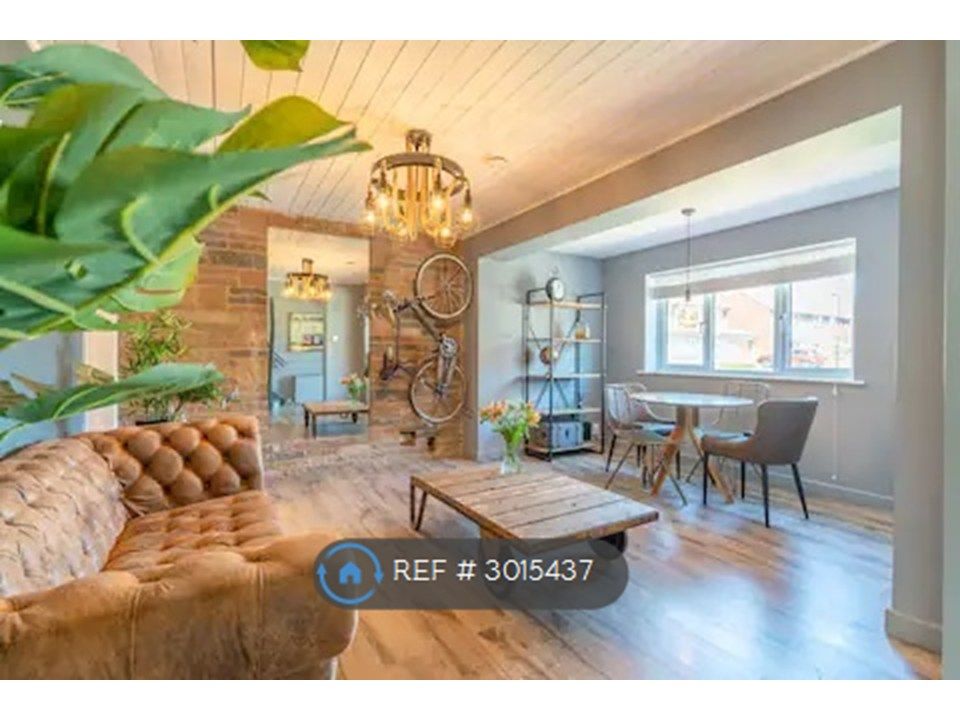
Property Details:
- Type: Semi-detached house
- Bedrooms: 3
- Bathrooms: 1
Agent: Swindon Homes - Swindon
Phone: 01793 988046
Welcome to Silverton Road, Swindon. This charming semi-detached house presents an excellent opportunity for families seeking a well-presented home. With three bedrooms and two inviting reception rooms it is perfect for a growing family. <br/><br/> One of the standout features of this property is the good-sized private rear garden, ideal for outdoor activities, gardening, or simply enjoying the fresh air. This space is perfect for children to play or for hosting summer barbecues.<br/><br/>For those with vehicles, the property includes driveway parking for one car, providing ease and security with on street parking also available. Additionally, the location is particularly advantageous, being close to local schools and amenities, making it an ideal choice for families looking to settle in a community-oriented area.<br/><br/>In summary, this semi-detached house on Silverton Road is a perfect family home, combining comfort, convenience, and a lovely outdoor space. It is a wonderful opportunity for anyone looking to enjoy the best of Swindon living.<br/><br/><b>Entrance Hall</b> - uPVC front door, windows to each side, arch to living room, folding door to kitchen<br/><br/><b>Living Room</b> - 4.55 x 3.35 (14'11" x 10'11") - Window to front, fireplace with log burner, radiator<br/><br/><b>Kitchen</b> - 3.61 x 3.19 (11'10" x 10'5") - uPVC door to garden, window to rear, space and plumbing for washing machine, space and plumbing for dishwasher, space for tumble dryer, cupboards at eye and base level, stainless steel one and a half basin sink, integrated oven, ceramic hob with extractor fan over, opening to dining room<br/><br/><b>Dining Room</b> - 2.7 x 2.69 (8'10" x 8'9") - Sliding doors to garden, space for family dining table, space for fridge/ freezer, radiator<br/><br/><b>Landing</b> - Doors to bedrooms and bathroom, airing cupboard, radiator<br/><br/><b>Bedroom One</b> - 3.6 x 3.9 (11'9" x 12'9") - Window to front, storage cupboard, radiator, access to loft<br/><br/><b>Bedroom Two</b> - 3.82 x 2.74 (12'6" x 8'11") - Window to rear, radiator<br/><br/><b>Bedroom Three</b> - 2.76 x 2.33 (9'0" x 7'7") - Window to front, radiator<br/><br/><b>Rear Garden</b> - Patio area leading to lawn with raised planters, greenhouse, storage shed<br/><br/><b>Front Of House</b> - Driveway parking for one car<br/><br/>