Simpsons Wharf, Hapton
About this home
Property Details: • Type: House • Tenure: FREEHOLD • Floor Area: N/A
Key Features:
Location: • Nearest Station: Hapton Station • Distance to Station: 0.18609649149634425 miles
Agent Information: • Address: 21 Manchester Road, Burnley, BB11 1HG
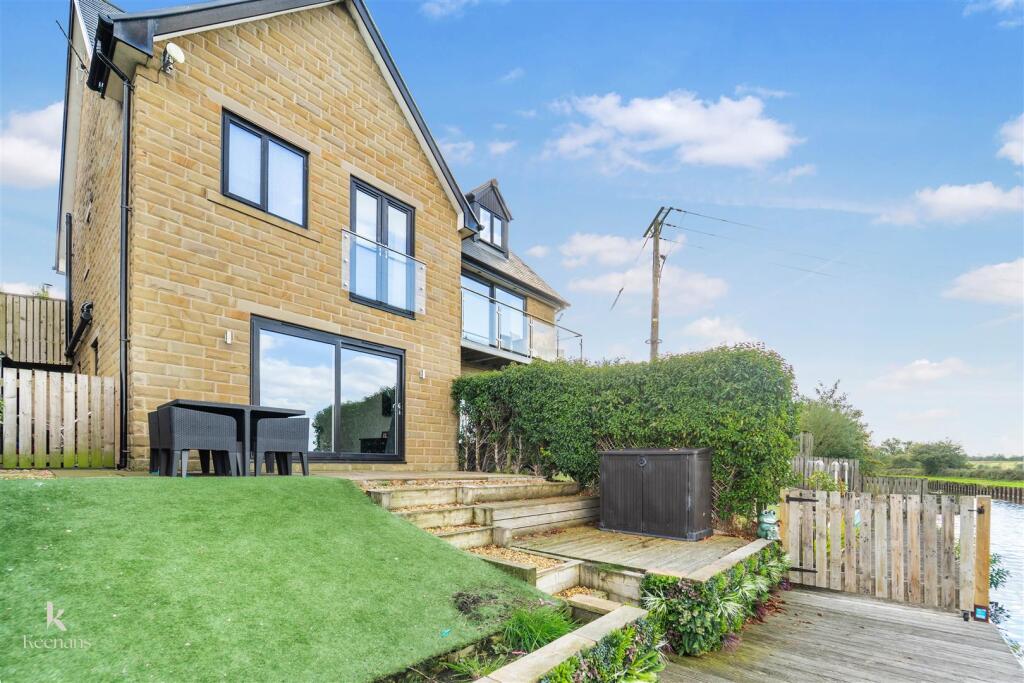
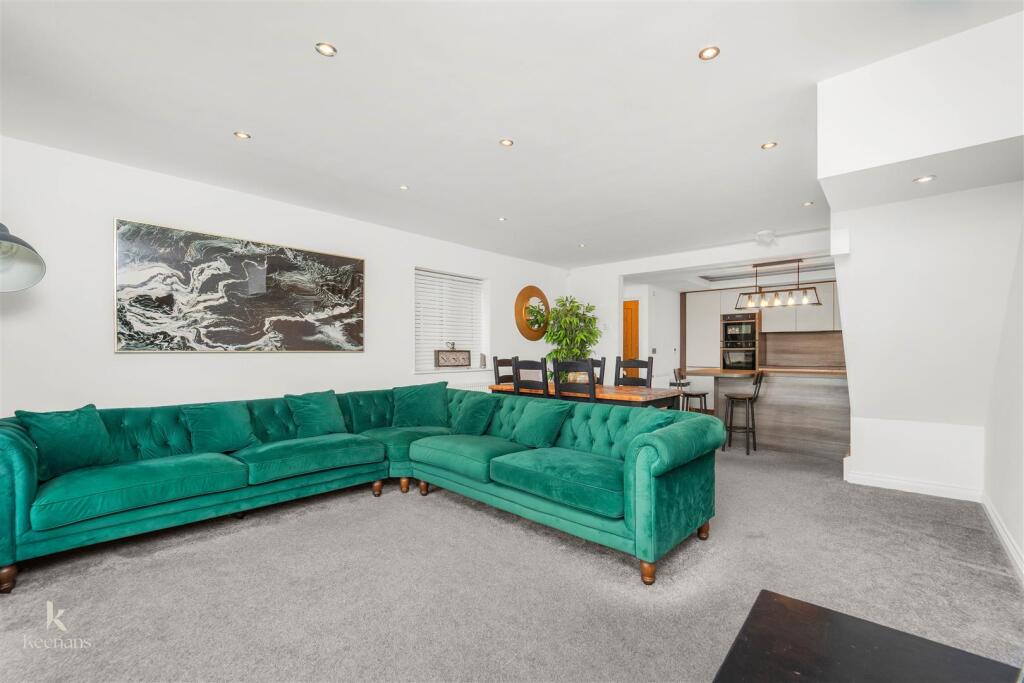
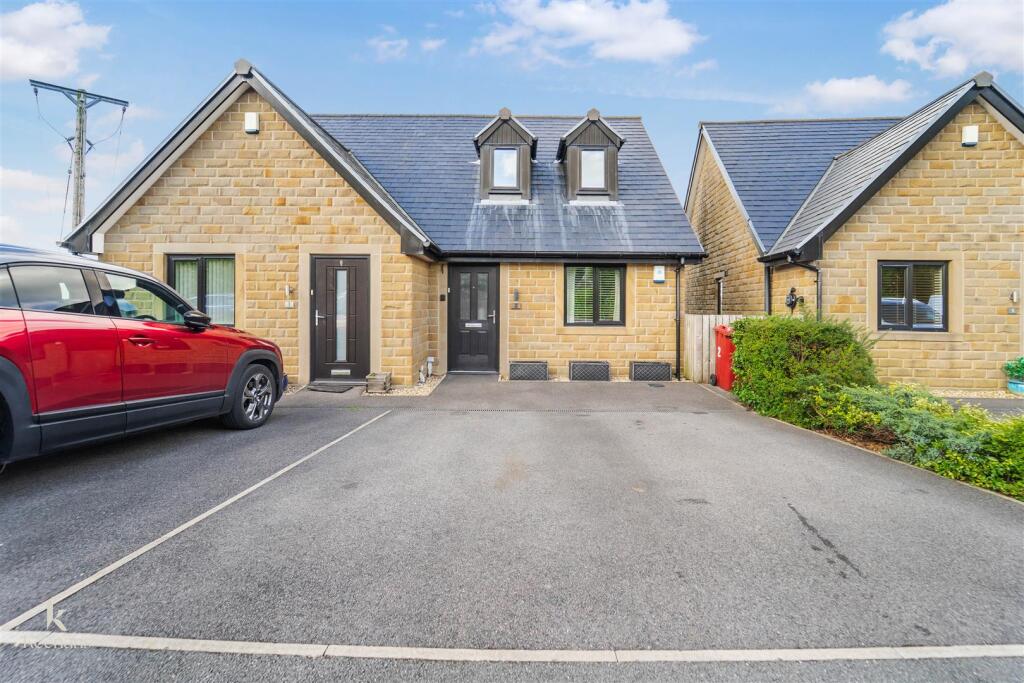
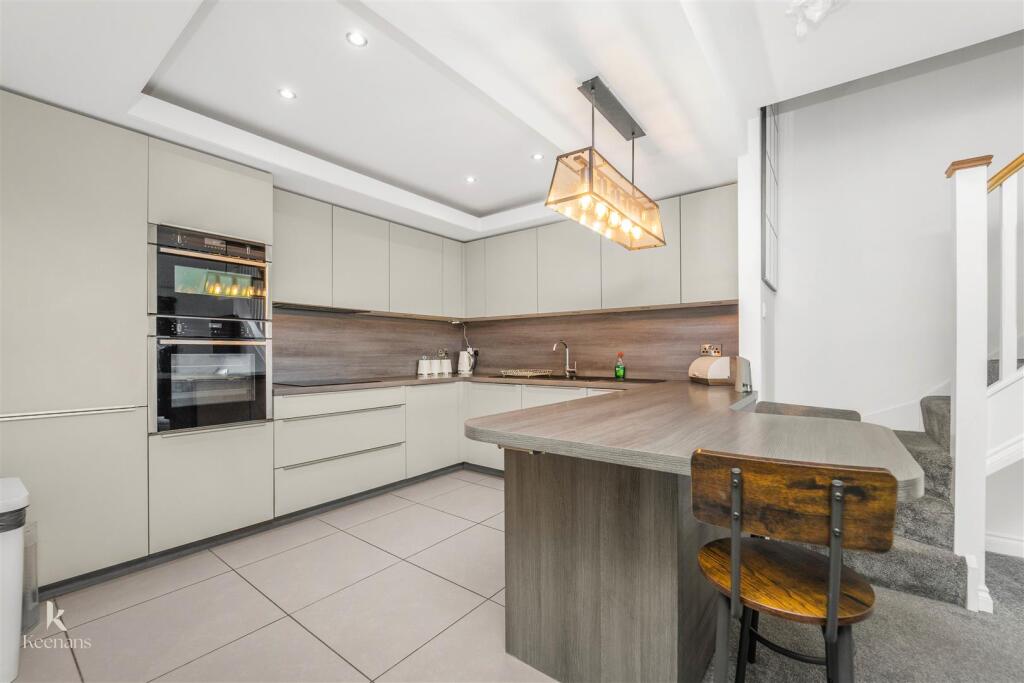
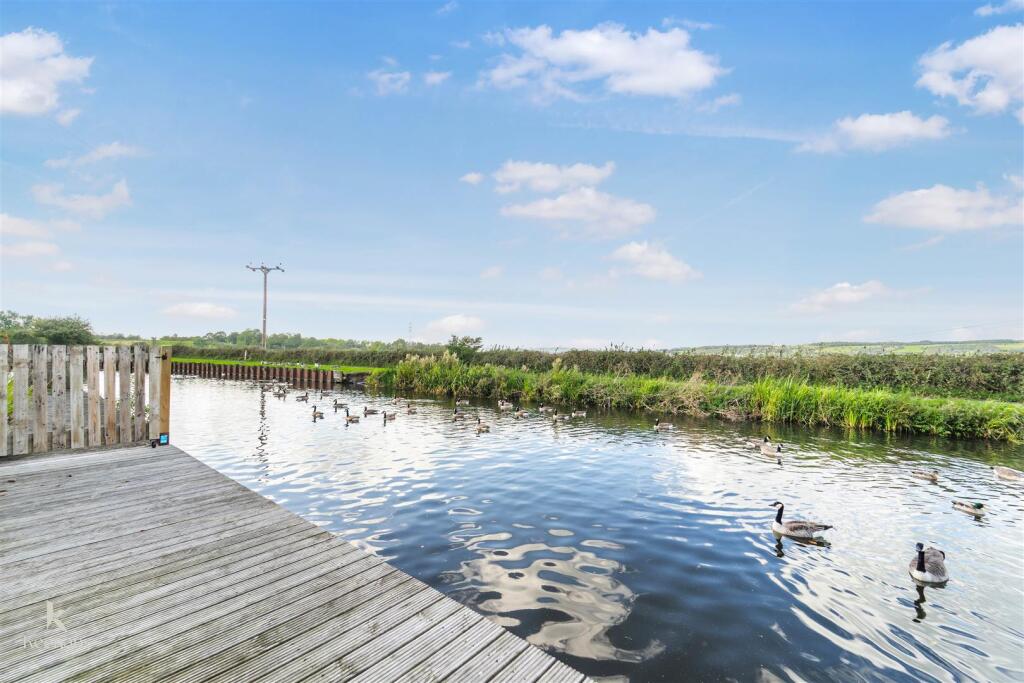
Full Description: THE PERFECT FAMILY HOME WITH STUNNING VIEWS TO THE REAR <br /><br />Located in the charming village of Hapton, this delightful three-bedroom semi-detached house at Simpsons Wharf offers a perfect blend of modern living and picturesque views. With stunning views over the tranquil canal, this property is an ideal family home.<br /><br />Spanning three floors, the lower ground floor features a contemporary kitchen diner that seamlessly opens into a stylish lounge area, creating a wonderful space for entertaining family and friends. The ground floor hosts two well-proportioned bedrooms, complemented by a luxurious three-piece family bathroom, ensuring comfort and convenience for all.<br /><br />The first floor is dedicated to the master bedroom, which boasts an en suite wet room, providing a private retreat for relaxation. The property is ready to move into, allowing you to settle in without delay.<br /><br />Outside, the lovely garden overlooks the canal and includes a decked area that is perfect for sunbathing or enjoying a morning coffee while taking in the serene surroundings. The driveway offers ample parking, adding to the practicality of this charming home.<br /><br />Located in the heart of Hapton village, this property is situated in a sought-after area, making it an excellent choice for families looking for a peaceful yet connected lifestyle. Don’t miss the opportunity to make this stunning house your new home.<br /><br /><b>Ground Floor</b> - <br /><br /><b>Hallway</b> - 3.15m x 1.88m (10'4 x 6'2) - Composite front entrance door, central heating radiator, meter cupboard, stairs to the first floor and doors to bedroom two and inner hall.<br /><br /><b>Inner Hall</b> - 3.02m x 1.88m (9'11 x 6'2) - Central heating radiator and doors to bedroom one and bathroom.<br /><br /><b>Bedroom One</b> - 4.45m x 3.71m (14'7 x 12'2) - UPVC double glazed window, central heating radiator, fitted wardrobes and UPVC double glazed French doors to the balcony.<br /><br /><b>Bedroom Two</b> - 3.15m x 2.54m (10'4 x 8'4) - UPVC double glazed window, central heating radiator and fitted wardrobes.<br /><br /><b>Bathroom</b> - 2.51m x 1.68m (8'3 x 5'6) - UPVC double glazed frosted window, central heating towel rail, dual flush WC, vanity top wash basin, tile panelled bath with direct feed shower overhead, tiled elevations, spotlights, extractor fan and tiled flooring.<br /><br /><b>Lower Ground Floor</b> - <br /><br /><b>Open Plan Living Kitchen</b> - 9.09m x 4.45m (29'10 x 14'7) - UPVC double glazed window, central heating radiator, television point, range of wall and base units with wood effect surfaces, composite one and a half bowl sink with drainer and mixer tap, four ring induction hob, extractor hood, double oven, integrated dishwasher, washing machine and fridge freezer, plinth lighting, spotlights, tiled flooring, door to WC and composite barn door to the side elevation.<br /><br /><b>Wc</b> - 1.40m x 0.76m (4'7 x 2'6) - Dual flush WC, vanity top wash basin, part tiled elevations, extractor fan and tiled flooring.<br /><br /><b>First Floor</b> - <br /><br /><b>Bedroom Three</b> - 5.21m x 3.53m (17'1 x 11'7) - Two UPVC double glazed windows, central heating radiator, fitted storage, spotlights and door to en suite.<br /><br /><b>En Suite</b> - 1.96m x 1.19m (6'5 x 3'11) - Central heating towel rail, dual flush WC, vanity top wash basin, direct feed walk in shower, tiled elevations, spotlights and tiled flooring.<br /><br /><b>External</b> - <br /><br /><b>Front</b> - Paved driveway providing off road parking.<br /><br /><b>Rear</b> - Decked and artificial lawn garden with Indian stone paving and stone chippings.<br /><br />