Sims Close, Ramsbottom
About this home
Property Details: • Type: Town House • Tenure: FREEHOLD • Floor Area: N/A
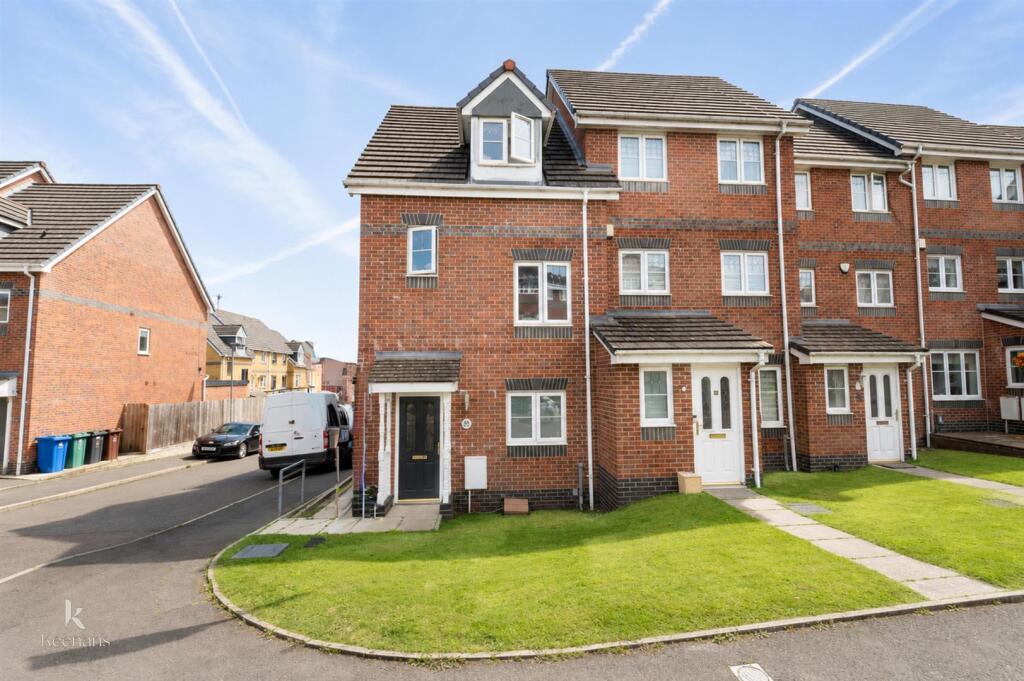
Key Features: • Four Bedroom End-Terraced Townhouse • Spacious & Contemporary Accommodation • Stylish, Modern Decor Throughout • Well-Appointed Reception Room • Two Bathrooms • Sought-After Ramsbottom Location • Off Road Parking • EPC Rating - C • Council Tax Band - C • Tenure - Freehold
Location: • Nearest Station: Bury Interchange Tram Stop • Distance to Station: 3.5869340044106424 miles
Agent Information: • Address: 2 The Rock, Bury, BL9 0NT
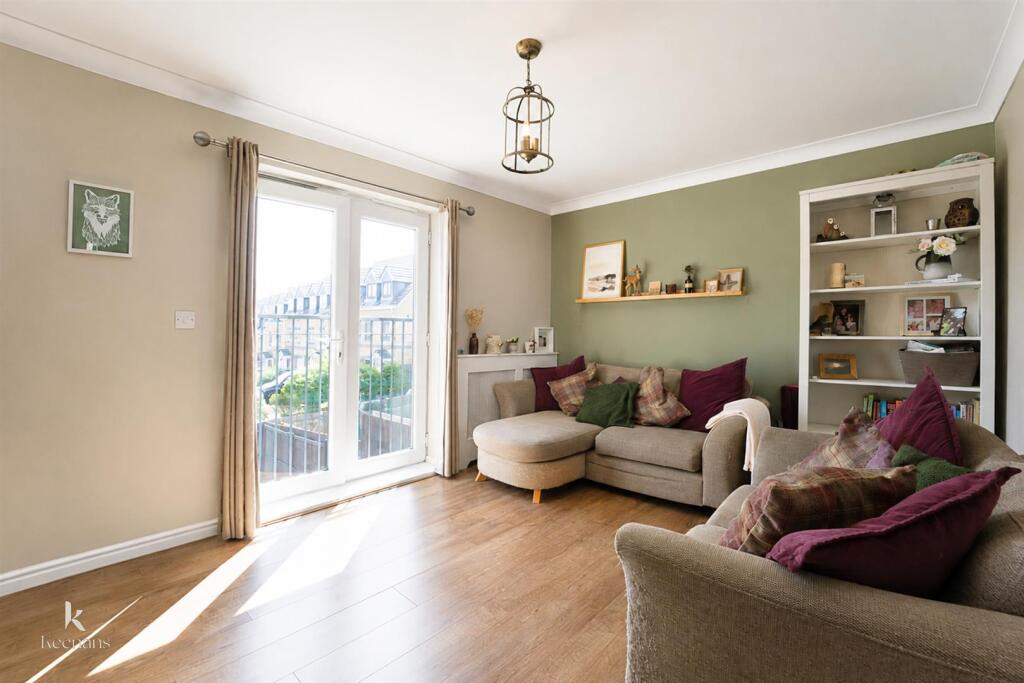
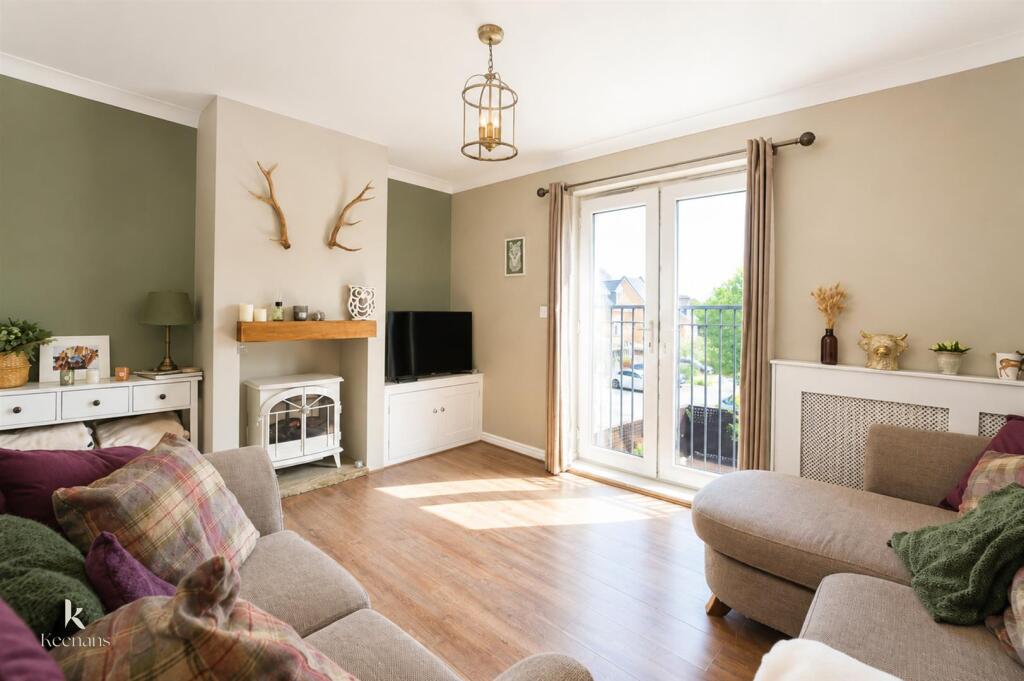
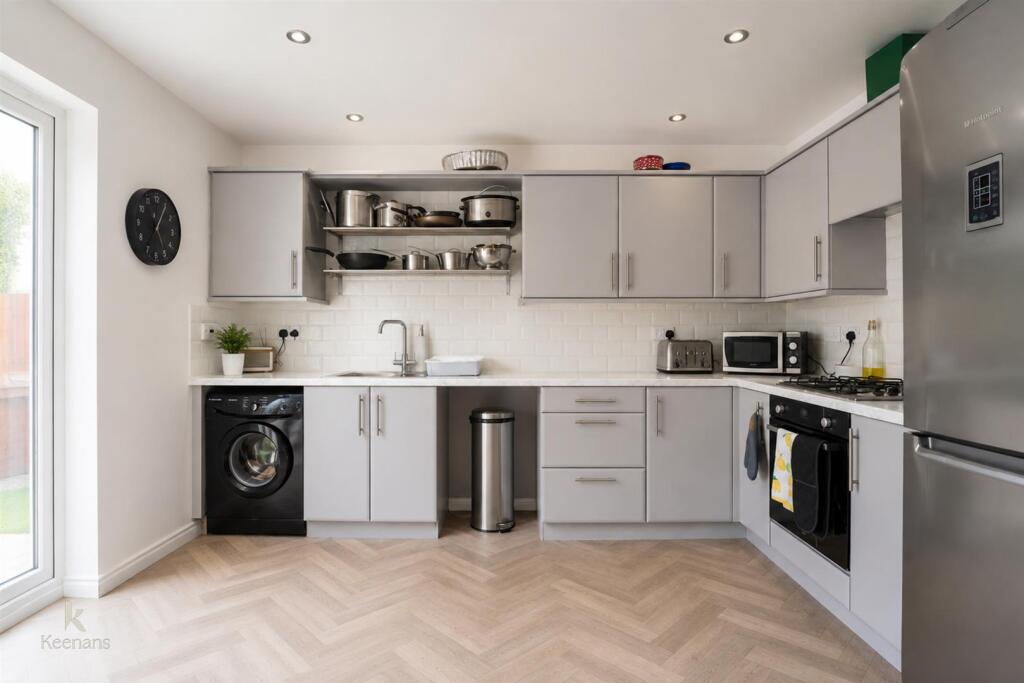
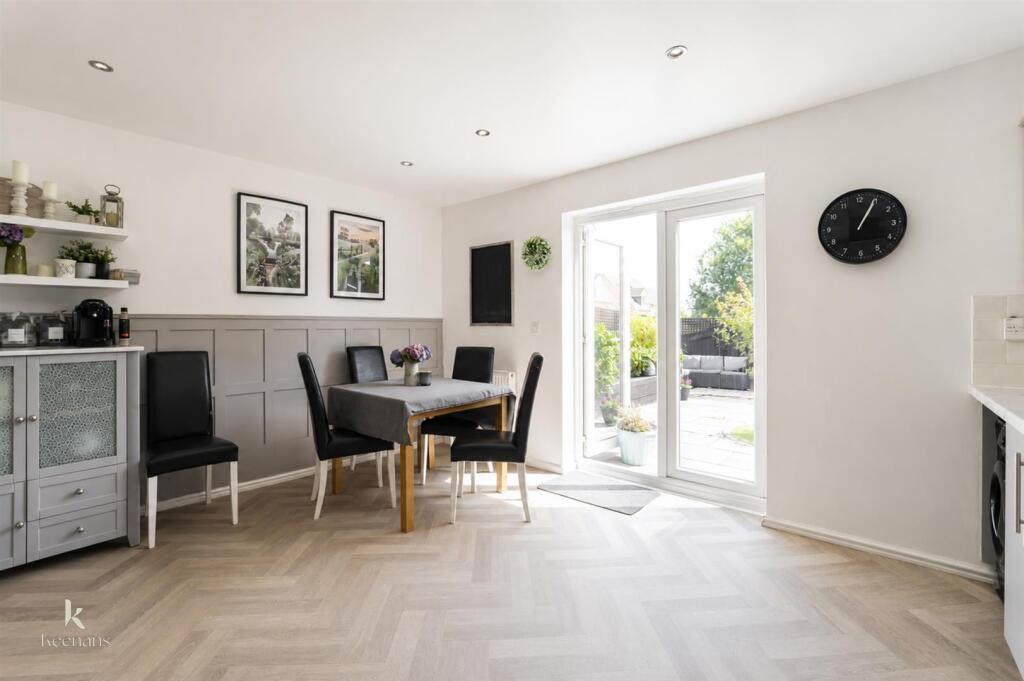
Full Description: Nestled in the charming area of Sims Close, Ramsbottom, this stunning end-terraced townhouse offers a perfect blend of modern living and comfort. With four spacious bedrooms, this property is ideal for families or those seeking extra space for guests or a home office. The contemporary decor throughout the house creates a welcoming atmosphere, making it easy to envision yourself settling in.<br /><br />The property features a well-appointed reception room, perfect for entertaining or relaxing with loved ones. The two bathrooms provide convenience and privacy, catering to the needs of a busy household. <br /><br />Ramsbottom is known for its picturesque surroundings and vibrant community, offering a range of local amenities, including shops, cafes, and parks. This townhouse not only provides a beautiful home but also places you within easy reach of the delightful offerings of the area.<br /><br />If you are looking for a modern, stylish home in a friendly neighbourhood, this townhouse on Sims Close is certainly worth considering. Don't miss the opportunity to make this lovely property your own.<br /><br />Some rooms have been staged using ai software to enchance the potential of the property<br /><br /><b>Ground Floor</b> - <br /><br /><b>Entrance Hall</b> - 4.09m x 1.91m (13'5 x 6'3) - Central heating radiator, smoke alarm, laminate flooring, doors leading to utility room, kitchen, WC and understairs storage, stairs to first floor.<br /><br /><b>Utility Room/Bedroom Four</b> - 2.97m x 2.34m (9'9 x 7'8) - UPVC double glazed window, central heating radiator, space for fridge freezer, plumbing for dishwasher, plumbing for washing machine.<br /><br /><b>Kitchen</b> - 4.34m x 3.76m (14'3 x 12'4) - Central heating radiator, range of panelled wall and base units with laminate surfaces, tiled splashbacks, one and a half sink and drainer with mixer tap, integrated oven and induction hob, space for fridge freezer, plumbing for washing machine, lino flooring, UPVC double glazed French doors to rear.<br /><br /><b>Wc</b> - 1.75m x 0.97m (5'9 x 3'2) - Heated towel rail, two piece suite comprising of a dual flush WC and a pedestal wash basin with mixer tap, laminate flooring.<br /><br /><b>First Floor</b> - <br /><br /><b>Landing</b> - 4.88m x 1.83m (16 x 6) - UPVC double glazed window, central heating radiator, doors leading to reception room, shower room and bedroom three, stairs to second floor.<br /><br /><b>Reception Room</b> - 4.34m x 3.18m (14'3 x 10'5) - Coving, cast iron multi fuel burning stove with wooden mantle, laminate flooring, UPVC double glazed French doors to rear.<br /><br /><b>Shower Room</b> - 2.51m x 2.03m (8'3 x 6'8) - Central heating radiator, three piece suite comprising of a dual flush WC, vanity top wash basin with mixer tap, direct feed walk in shower, lino flooring.<br /><br /><b>Bedroom Three</b> - 2.51m x 2.49m (8'3 x 8'2) - UPVC double glazed window, central heating radiator.<br /><br /><b>Second Floor</b> - <br /><br /><b>Landing</b> - 1.75m x 1.65m (5'9 x 5'5) - Doors leading to bedroom one and bedroom two.<br /><br /><b>Bedroom One</b> - 4.34m x 3.51m (14'3 x 11'6) - UPVC double glazed window, central heating radiator, door to en suite.<br /><br /><b>En Suite</b> - 2.44m x 0.94m (8 x 3'1) - Heated towel rail, three piece suite comprising of a low base WC, pedestal wash basin with mixer tap and a direct feed walk in shower, extractor fan, partial tiled elevations and lino flooring.<br /><br /><b>Bedroom Two</b> - 3.43m x 3.28m (11'3 x 10'9) - UPVC double glazed window, central heating radiator.<br /><br /><b>External</b> - <br /><br /><b>Front</b> - Laid to lawn garden with path to entrance.<br /><br /><b>Rear</b> - Paved areas, timber decking, artificial grass and bedding areas.<br /><br />