For Sale
£1,150,000
5 bd
3 ba
Vacant
Dover
Property Details: • Type: End of Terrace • Tenure: N/A • Floor Area: N/A

Key Features: • Stunning Period Conversion With Flexible Accommodation - Guide Price £450,000 - £475,000 • Light & Spacious With Triple Aspect Open Plan Living Area • High Specification & Impressive Quality Finish • A Real Lifestyle Choice - Situated Within A Tranquil Rural Setting • Superbly Presented & Well Appointed • Landscaped Gardens With Views Over Paddocks - Double Garage • Parking & Spacious Loft • Offered With No Onward Chain • Three Bedrooms - Currently Configured As Two Bedrooms With A Spacious Dressing Room - Easily Converted Back To The Third Bedroom • En-Suite - Principle Bathroom & Ground Floor WC
Location: • Nearest Station: N/A • Distance to Station: N/A
Agent Information: • Address: 15 Market Street Sandwich CT13 9DA
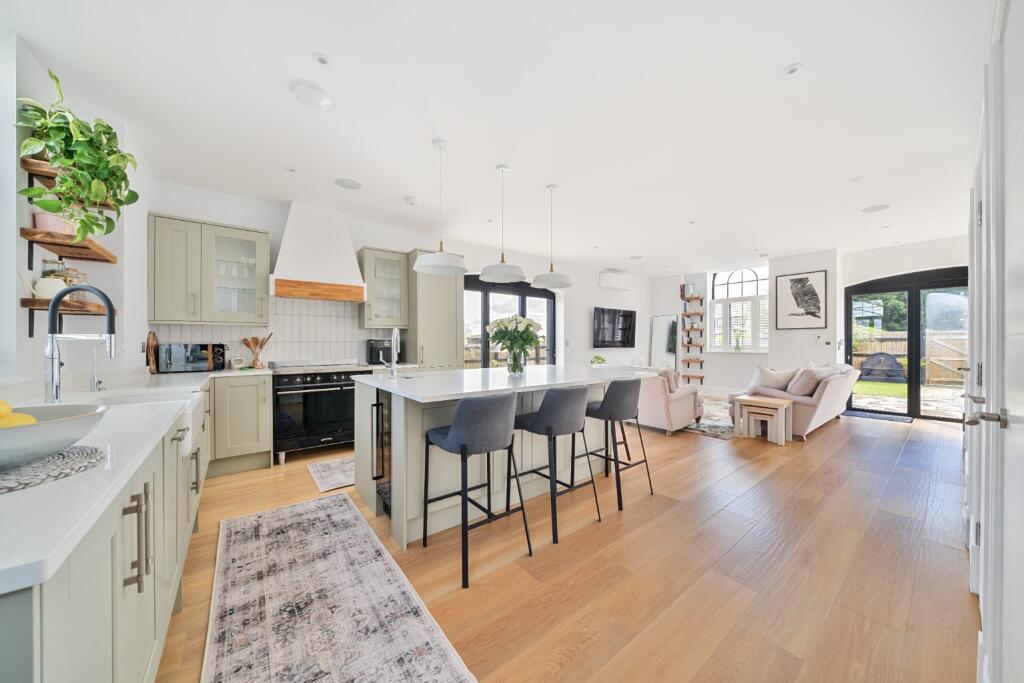
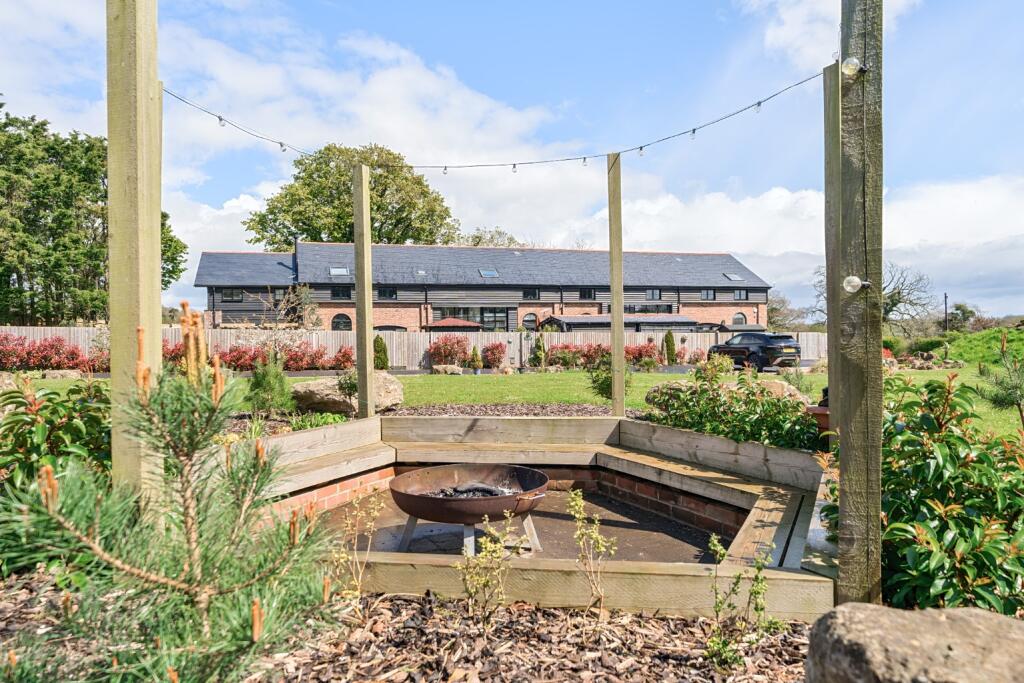
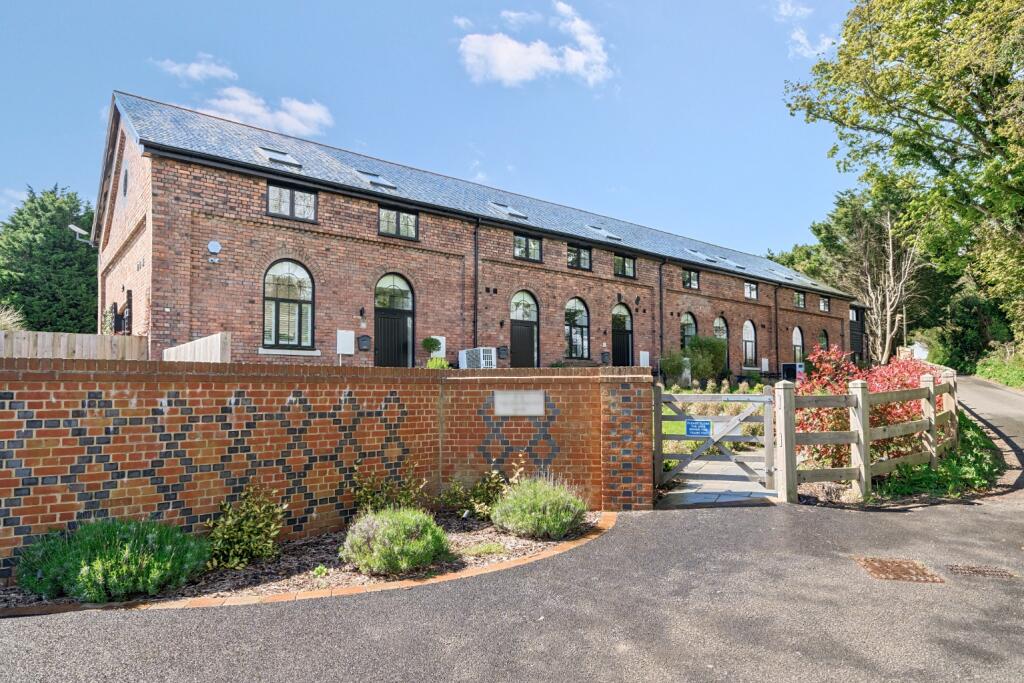
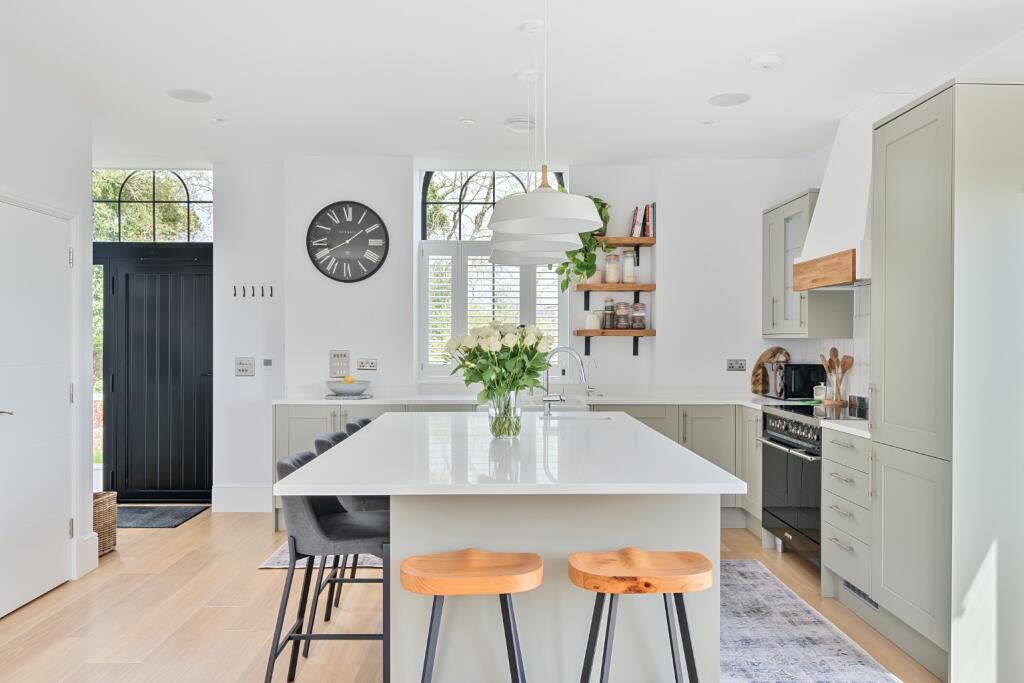
Full Description: GUIDE PRICE - £450,000 - £475,000 - Our vendor is looking to consider offers within the guide price.The Old Engine Shed, built in the early 1900's and converted circa 2021, comprises five individually designed homes set in the Kent countryside with number five being on offer for sale as an impressive three/two bedroom light and spacious dwelling boasting a triple aspect open plan living/dining/kitchen area complimented with high ceilings and two sets of bi-folding doors offering views out over the landscaped south facing sunny aspect gardens and adjacent paddock.First floor accommodation comprises three bedrooms with the principle hosting an en-suite shower room and having access into a spacious dressing room which would make for the third bedroom if required instead, and to top things off, you'll find the family bathroom complete with deep fill shaped bath tub and shower cubicle. Parking is designated along with ample visitor parking.Located in the pretty rural village of Coldred which has won Kent's Best Kept Village Award and home to an 18th Century public house, village green with duck pond, Saxon church called St Pancras, excellent road link to the A2, and the neighbouring village of Shepherdswell which offers a mainline railway station, pub, school and local store.This stunning property is extremely well presented with that 'Show Home' feel.The bespoke and high specification list is comprehensive for this property with attention to detail and practicality being at the forefront.Listed here are just some of the many features that enhance this spectacular home.Air Conditioning Throughout - Ground Floor Underfloor Heating - Harveys Water Softener System - Ground Floor Ceiling Speaker System -Provision For Solar Panel Installation - Electrically Operated Velux Windows & Blinds - Garden Irrigation System & Lighting - Alarm & CCTV System - Heat Pump Heating System - All Electric Supply - Smeg Electric Cooker & Integrated Appliances - Designated Parking & Ample Visitor Parking - Communal Garden Area With Fire Pit In Addition To your Own Private Landscaped Garden - Concrete Base/Decking Plus Water/Drainage/Power Supply For The Provision For Patio Hot Tub Installation - Lighting Timers - Boarded Loft With Ladder, Power Supply & Lighting - B Rated Energy Performance Certificate -Remainder Of 10 Year Build WarrantyNote : There is a maintenance fee of around £40 currently paid monthly which covers the waste removal, insurance and communal areas that need tending.