Property Details:
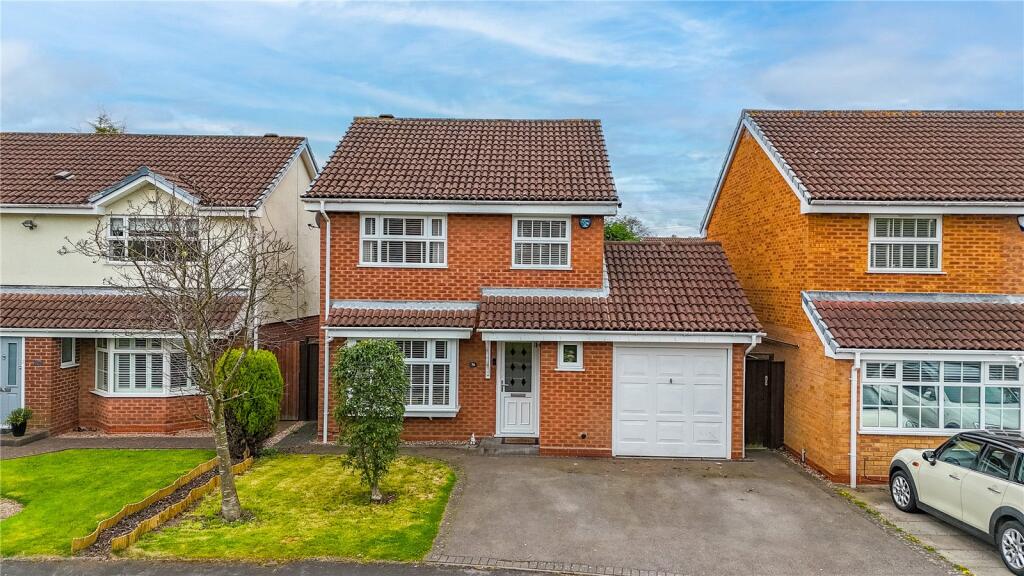
• Type: Detached
• Tenure: Freehold
• Floor Area: N/A
Key Features:
• THREE BEDROOMS
• SOUGHT AFTER LOCATION
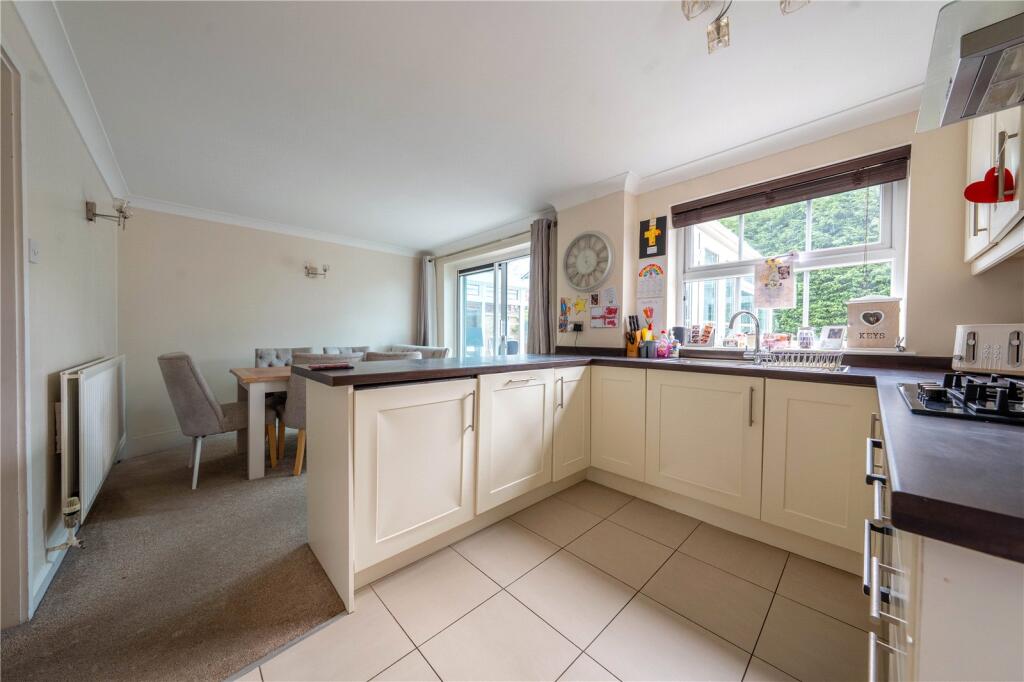
• OPEN PLAN KITCHEN/DINER
• POTENTIAL TO EXTEND STPP
• SUPERB SCHOOLS CATCHMENT AREA
• FANTASTIC TRANSPORT LINKS
Location:
• Nearest Station: N/A
• Distance to Station: N/A
Agent Information:
• Address: 4 Cremorne Walk,
Cremorne Road,
Four Oaks,
Sutton Coldfield,
B75 5AL
Full Description:
*** THREE BEDROOMS *** SOUGHT AFTER LOCATION *** OPEN PLAN KITCHEN/DINER *** POTENTIAL TO EXTEND STPP *** SUPERB SCHOOLS CATCHMENT AREA *** FANTASTIC TRANSPORT LINKS ***
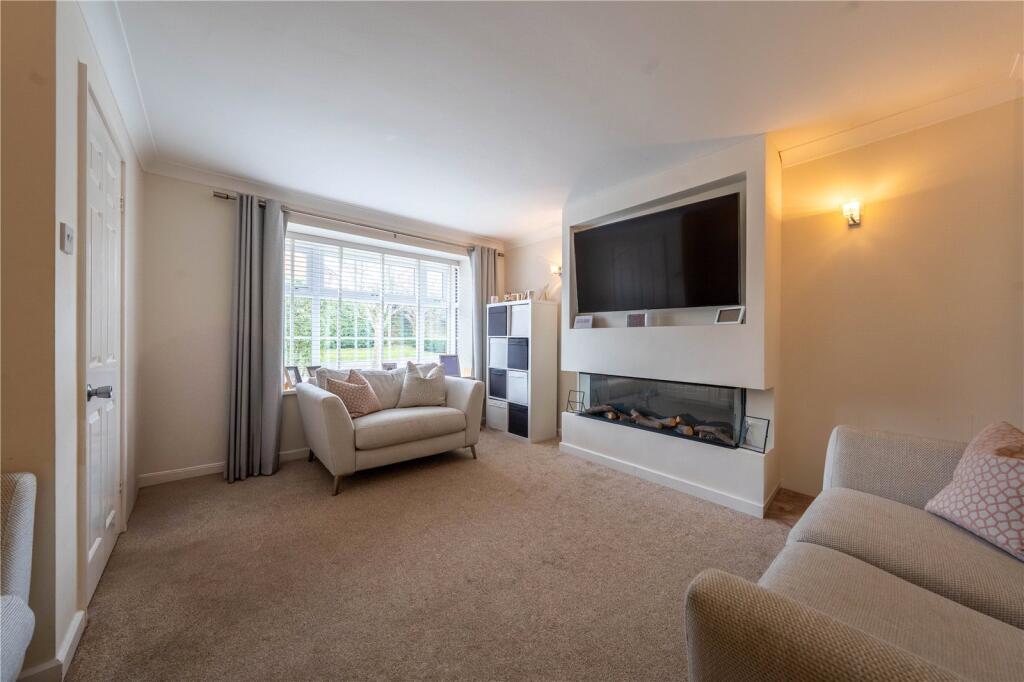
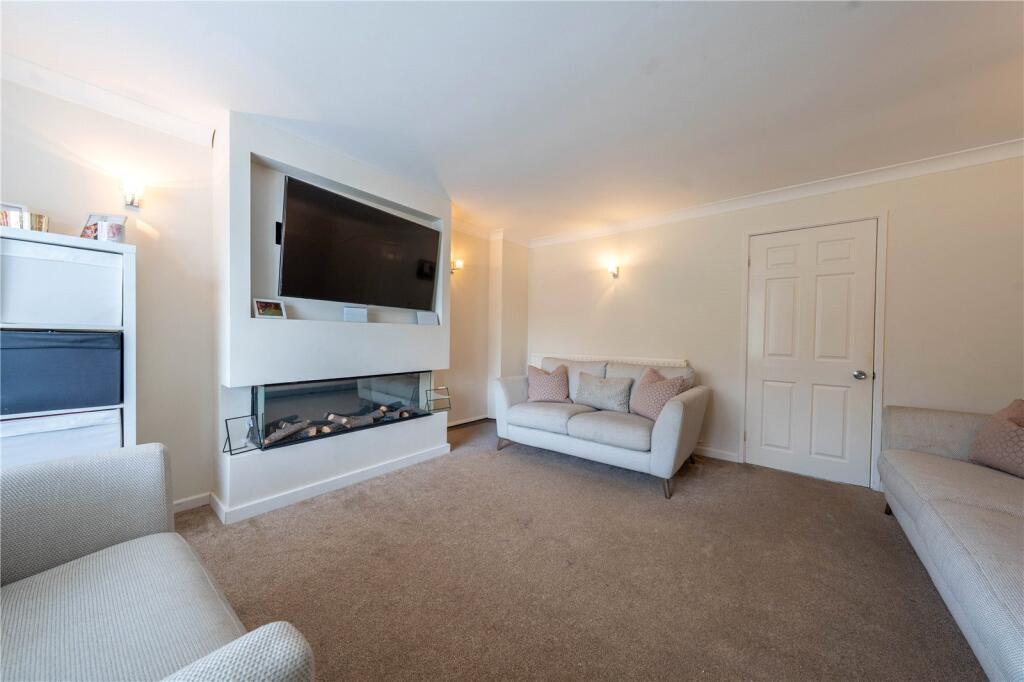
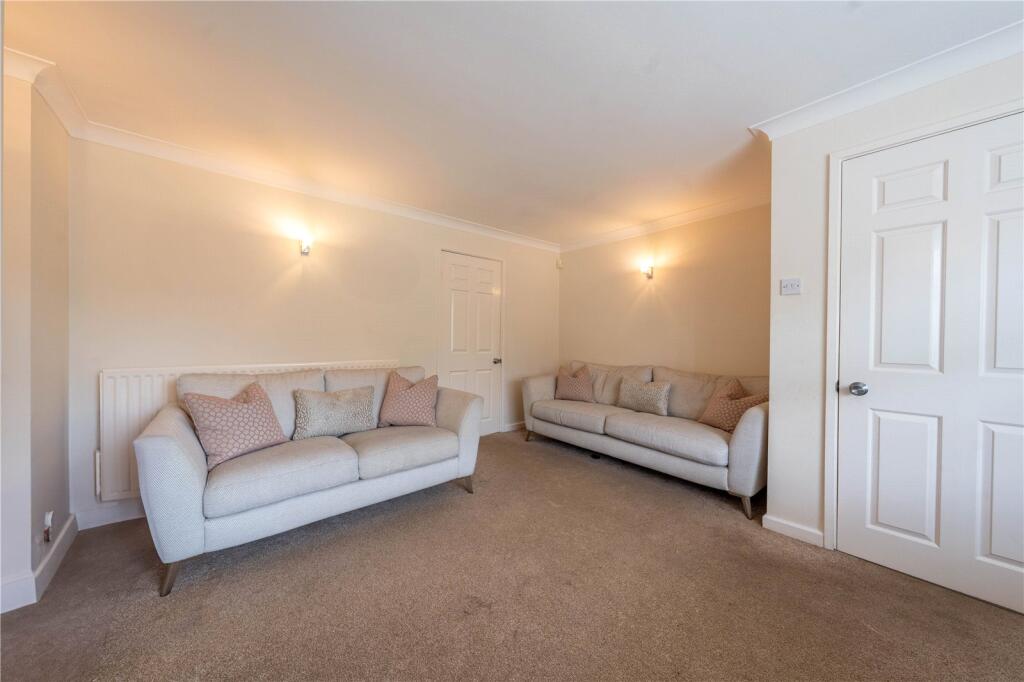
Wilkins Estate Agents are delighted to present this superb three-bedroom detached family home, ideally situated on the highly sought-after Sir Alfred Way in the heart of B76. This beautifully presented property offers the perfect blend of space, style, and practicality, making it an exceptional opportunity for families and professionals alike. Located in a quiet and friendly residential development, the home enjoys a peaceful setting while remaining close to an array of local amenities.The property falls within the catchment area for outstanding local schools, making it an ideal choice for families with children. Highly regarded primary and secondary schools are just a short walk away, adding to the appeal of this already desirable home. Excellent transport links are another highlight – with easy access to the A38, M6 Toll, and M42, as well as nearby train stations offering direct routes into Birmingham, Lichfield, and beyond. Sutton Coldfield town centre is just a few minutes away, offering a wide selection of shops, restaurants, cafes, and leisure facilities.Internally, the home is immaculately presented and features a bright and spacious open-plan kitchen/diner – the true heart of the home – complete with modern integrated appliances, ample storage, and French doors leading to the rear garden, perfect for entertaining or relaxing with the family. The generous lounge provides a cosy retreat, while a welcoming entrance hall and downstairs WC add further convenience. Upstairs, you'll find three well-proportioned bedrooms and a contemporary family bathroom, including an en-suite to the master bedroom.Externally, the property benefits from a private driveway, garage, and a well-maintained rear garden – ideal for children, pets, or alfresco dining. This turn-key home ticks all the boxes for modern family living and is ready to move straight into. Don’t miss this fantastic opportunity to own a truly outstanding home in one of the area’s most desirable locations. Early viewing is highly recommended – contact Wilkins Estate Agents today to arrange your private viewing.Living Room (5.02m x 4.3m)Kitchen/Diner (5.3m x 3.1m)Conservatory (3.8m x 3.3m)W/C (1.2m x 0.8m)Bedroom One (3.5m x 3.3m)En Suite (1.4m x 0.9m)Bedroom Two (3.02m x 2.5m)Bedroom Three (2.8m x 2.2m)Family Bathroom (2.1m x 1.8m)Garage (5.6m x 2.5m)