Property Details:
• Type: Semi-Detached
• Tenure: N/A
• Floor Area: N/A
Key Features:
• Semi Detached House
• Two Bedrooms
• Well Presented Throughout
• Driveway Parking
• Close To Amenities
• Viewing Advised
Location:
• Nearest Station: N/A
• Distance to Station: N/A
Agent Information:
• Address: 25 Sir Isaacs Walk,
Colchester,
CO1 1JJ
Full Description:
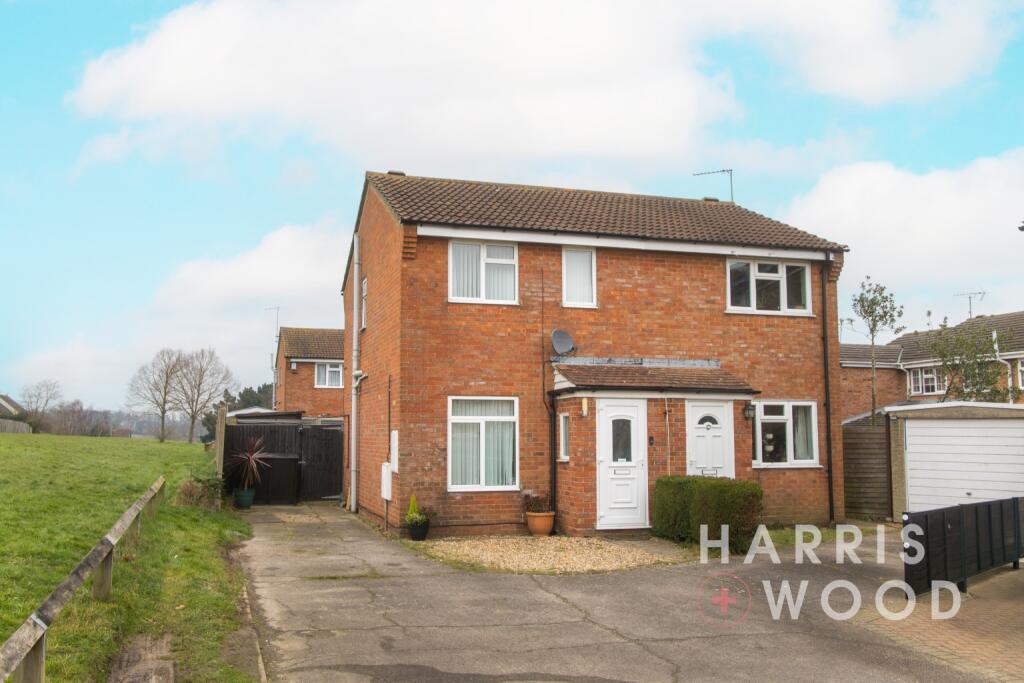
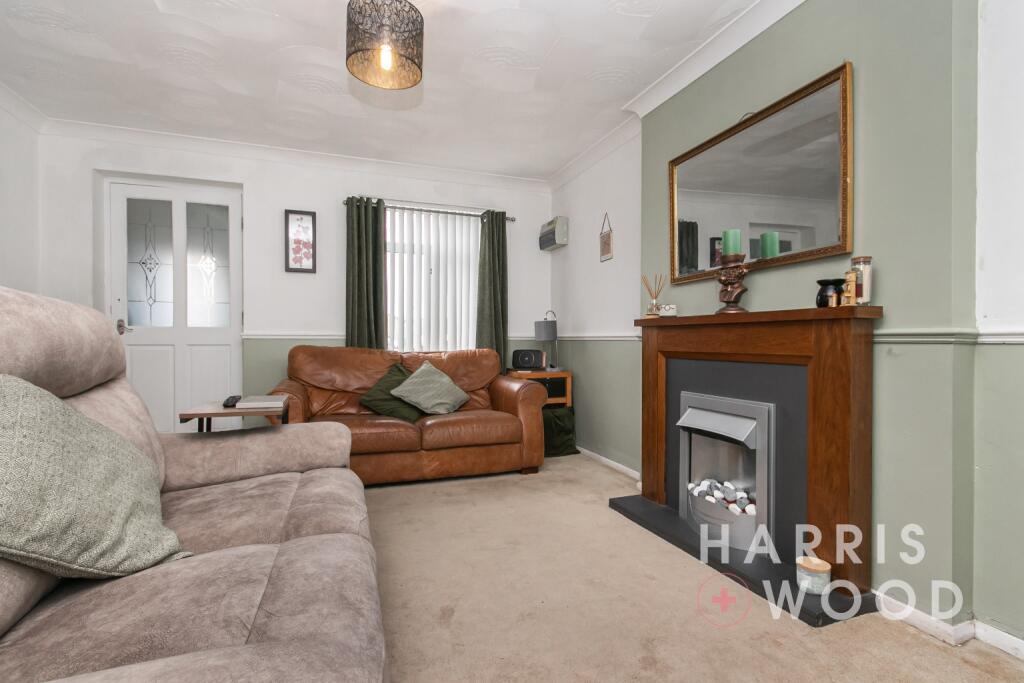
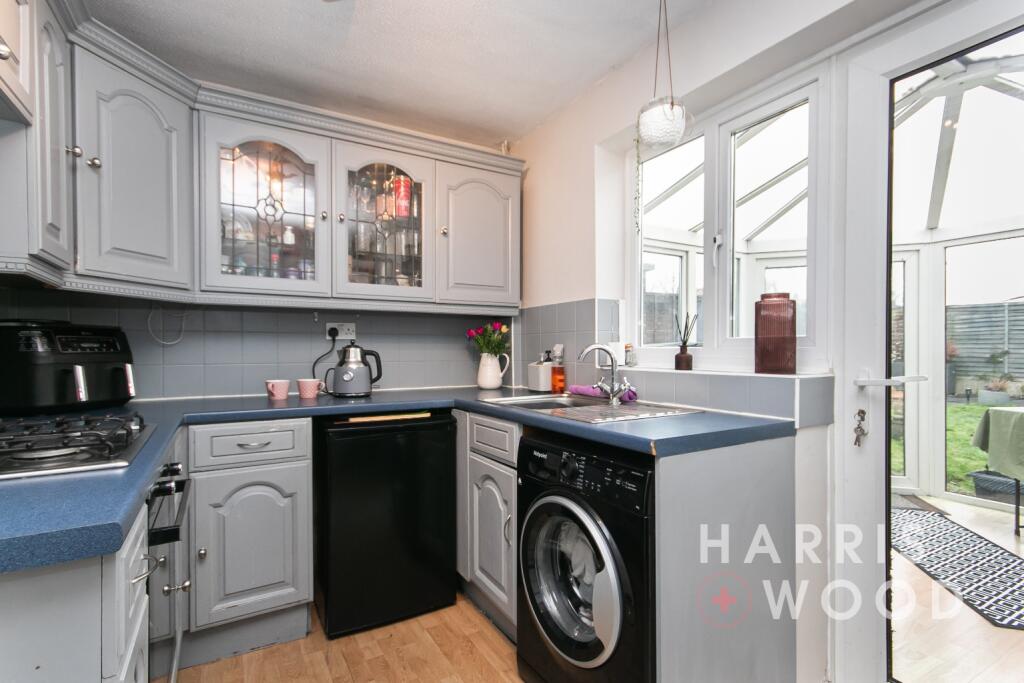
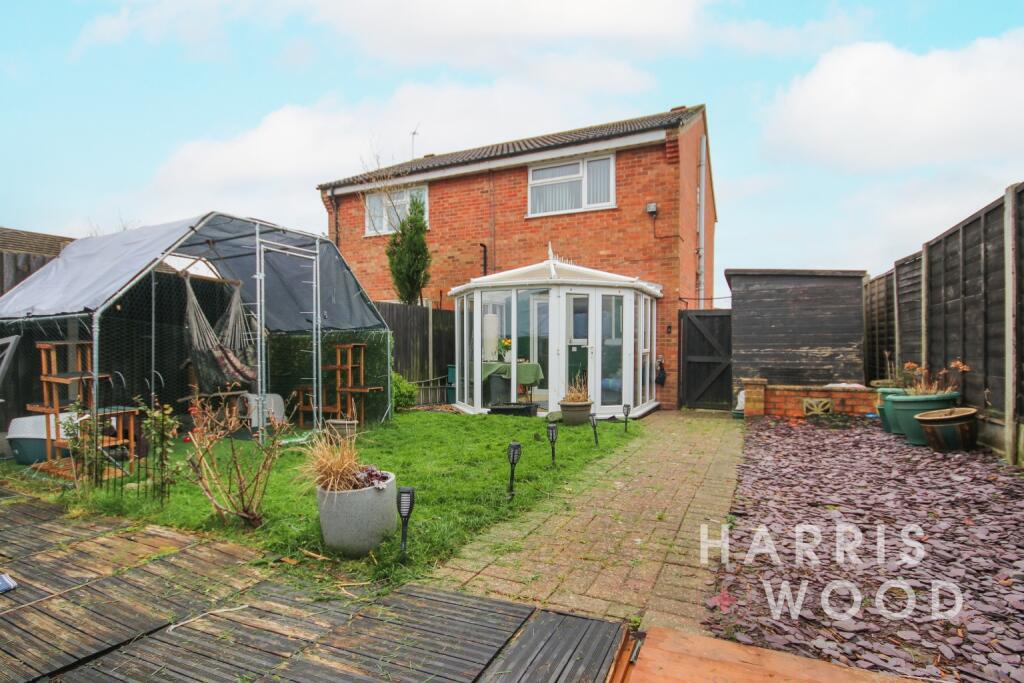
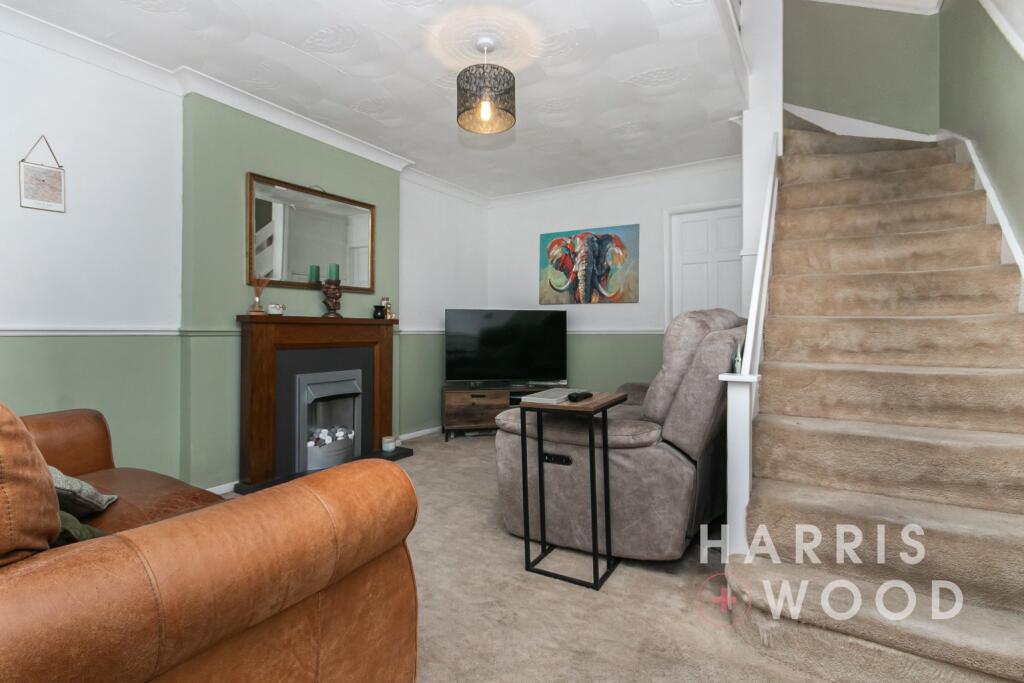
With lovely views over the Greensward, this two bedroom semi-detached property is situated in Longridge. This popular area is positioned close to local schools, Essex University and within easy access to Hythe train station. Internally the property benefits from a lounge, kitchen/diner and conservatory, and to the first floor there are two double bedrooms and a modern family bathroom. Outside, the rear garden has a patio and decking area, with the remainder laid to lawn, and the front of the property boasts the all-important driveway. The property is presented well throughout, and we would recommend viewing to appreciate the spacious accommodation. Entrance Porch 4' 8" x 2' 6"Entrance door, further door to:Lounge 14' 10" x 12' 1" Double glazed UPVC window to front, radiator, stairs to the first floor landing, understairs storage cupboard, laminate flooringKitchen 12' 2" x 7' 3" Range of fitted base and eye level units, integrated oven and hob, space for appliances, laminate flooring, radiator, double glazed to rear, double glazed door to conservatoryConservatory 9' 8" x 9' 10" Double glazed windows throughout, laminate flooring, double glazed doors to rear gardenFirst Floor Landing Airing cupboard, doors leading off Master Bedroom 10' 6" x 9' 7"Two double glazed window to front, radiator, fitted mirror fronted wardrobe and built-in storage cupboardBedroom Two 12' 2" x 7' 5"Double glazed window to rear, radiatorBathroom 5' 9" x 5' 7" Low-level WC, pedestal wash hand basin, panelled bath with shower, double glazed obscure window to side, chrome heated towel rail, fully tiled wallsFront of Property Driveway providing off road parking for up to three vehicles with side access to the gardenRear Garden Enclosed by wooden panel fencing, the garden commences with a patio/shingle area leading to a decking area, with the remainder laid to lawn