For Rent
Price on request
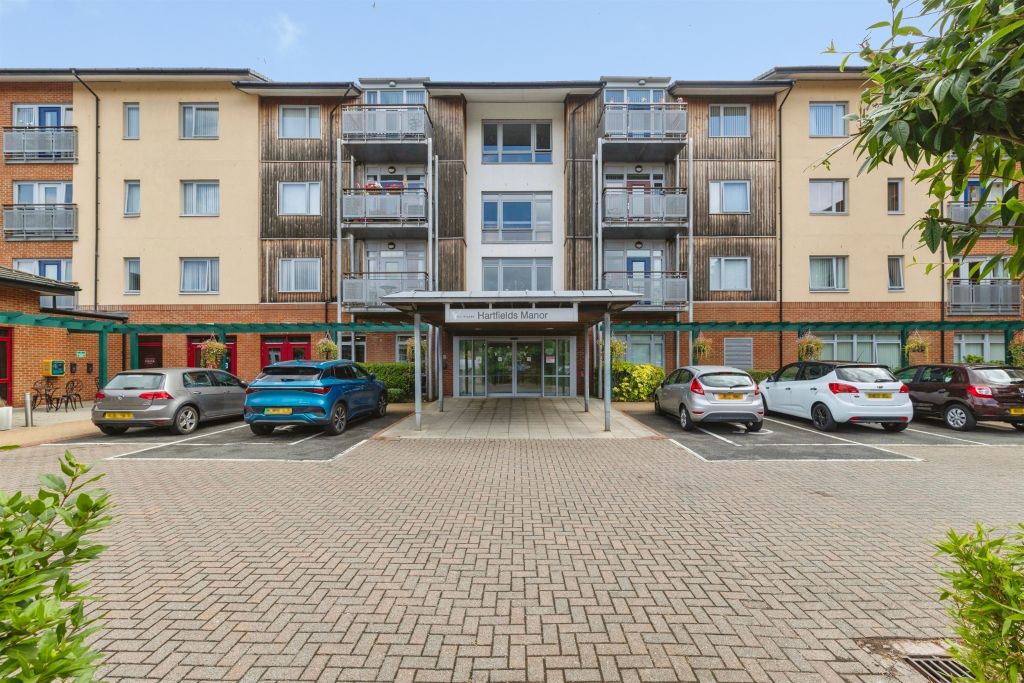
2 bed flat for saleHartfields, Hartlepool TS26
Studio
Hartlepool TS26


Property Details: - Type: Detached house - Bedrooms: 5 - Bathrooms: 3
Agent: Pattinson - The Hub Phone: 0191 511 8666
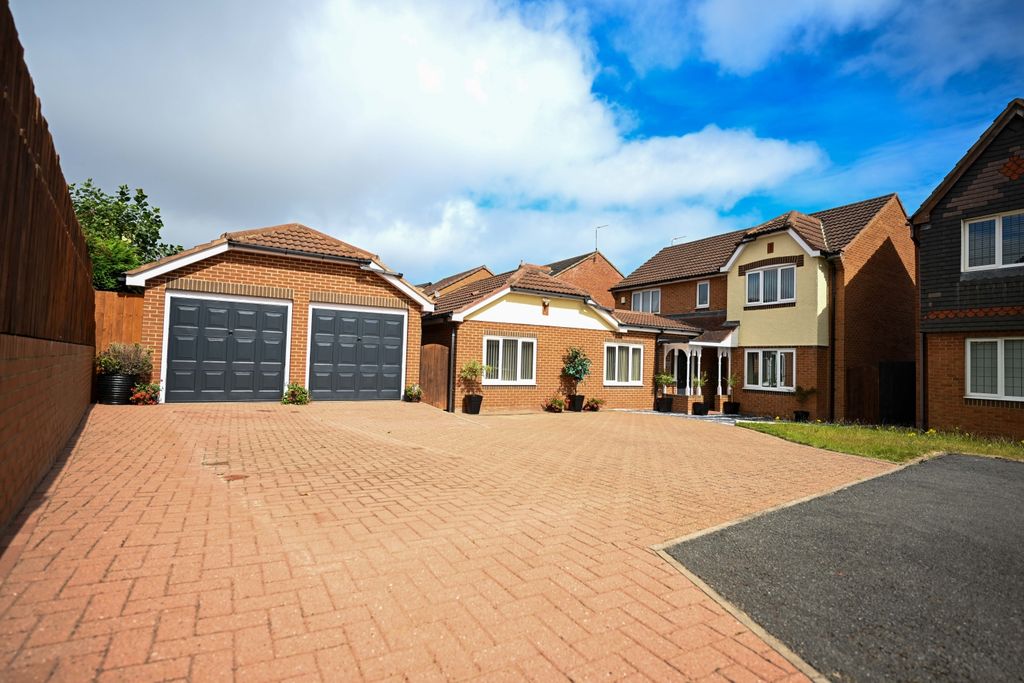
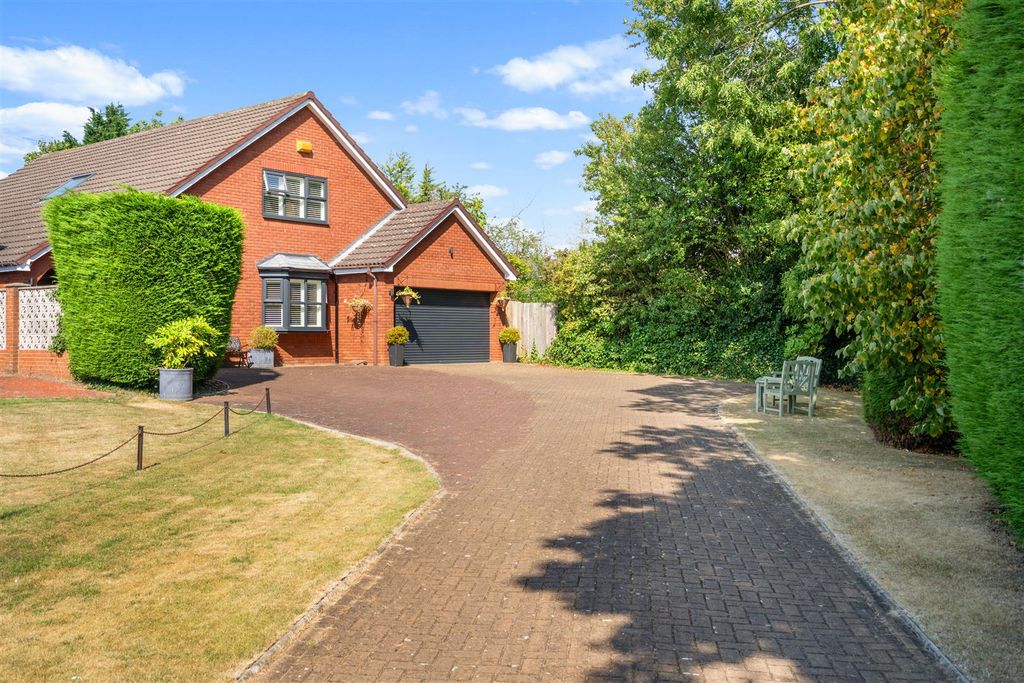
1,700 SQ FT | TURN-KEY READY | EXTENSIVELY EXTENDED | FIVE BEDROOMS | MULTI-GENERATIONAL LIVING | HOME OFFICE | 3.5 BATHROOMS | FOUR RECEPTION ROOMS | LARGE CORNER PLOT | DOUBLE GARAGE | FLEXIBLE FAMILY LIVING | SOUGHT-AFTER LOCATION <br/> <br/>Tucked away within a quiet cul-de-sac on a highly sought-after family estate, this exceptional five-bedroom detached home has been extensively extended and thoughtfully designed to provide approximately 1,700 sq ft of versatile, turn-key accommodation. <br/> <br/>Offering an impressive combination of space, flexibility and modern family living, the property boasts four reception rooms, purpose-built multi-generational living accommodation, an expansive fitted kitchen, dedicated home office, three and a half bathrooms, double garage, substantial driveway and beautifully landscaped gardens. <br/> <br/>With its adaptable layout and generous proportions, this outstanding home is ideally suited to growing families, multi-generational households, those working from home or anyone seeking exceptional space for entertaining and everyday family life. <br/> <br/>Ground Floor <br/> <br/>The welcoming entrance hallway immediately sets the tone for the generous proportions and versatility this impressive home provides. <br/> <br/>A particular highlight is the purpose-built multi-generational living accommodation, offering an excellent solution for extended family members, elderly relatives, adult children, teenagers or guests who would benefit from their own private space while remaining within the family home. <br/> <br/>This thoughtfully designed area comprises a spacious lounge, double bedroom and stylish en suite, with the potential to create a kitchenette if required, further increasing its independence and flexibility. <br/> <br/>The main residence provides an impressive selection of four versatile reception rooms, offering plenty of space for formal entertaining, family relaxation, children's play areas or additional living requirements. <br/> <br/>The principal lounge flows naturally into a bright and welcoming conservatory, creating an excellent additional reception space with views over the gardens and providing an ideal setting for relaxing or entertaining. <br/> <br/>A dedicated study/home office provides the perfect solution for modern working requirements, while the impressive fully fitted kitchen forms the heart of the home. Offering extensive work surfaces, ample storage and integrated appliances, including a Cuisinemaster range cooker, this generous kitchen is perfectly equipped for everyday family life and entertaining. <br/> <br/>French doors provide direct access to the rear garden, creating a seamless connection between the kitchen and outdoor entertaining space. <br/> <br/>A separate utility room provides valuable additional storage and practical household facilities, while a ground-floor WC adds further convenience. <br/> <br/>First Floor <br/> <br/>The first floor continues to impress, providing four well-proportioned double bedrooms, offering excellent accommodation for a large or growing family. <br/> <br/>The principal bedroom benefits from its own private en suite, creating a comfortable and secluded retreat, while the remaining bedrooms are served by a modern family bathroom. <br/> <br/>Combined with the facilities within the multi-generational accommodation and ground-floor WC, the property offers an impressive three and a half bathrooms, making it particularly well suited to larger households and multi-generational living. <br/> <br/>External <br/> <br/>Externally, the property occupies a generous corner plot, providing excellent outdoor space, privacy and substantial off-road parking. <br/> <br/>To the front, a large driveway provides ample parking for multiple vehicles, with sufficient space for a caravan or motorhome, together with an electric vehicle charging point and substantial double garage. <br/> <br/>The beautifully landscaped rear gardens provide a private, secure and attractive outdoor environment, offering an excellent space for children to play, entertaining friends and family or simply enjoying the outdoors. <br/> <br/>Summary <br/> <br/>A truly impressive and highly versatile detached family home, offering approximately 1,700 sq ft of extensively extended, turn-key accommodation in a sought-after and peaceful cul-de-sac location. <br/> <br/>The combination of five bedrooms, four reception rooms, dedicated multi-generational living accommodation, home office, three and a half bathrooms, expansive kitchen, double garage, generous corner plot and extensive parking makes this a particularly rare and adaptable home. <br/> <br/>Whether you are looking for multi-generational accommodation, independent space for family members, dedicated home-working facilities, generous entertaining areas or simply a substantial family home with room to grow, this property offers an exceptional level of flexibility. <br/> <br/>Ideally positioned close to local shops, amenities, schools and excellent transport links, properties offering this combination of size, versatility and multi-generational potential are rarely available. <br/> <br/>Early internal inspection is highly recommended to fully appreciate the accommodation, layout and flexibility this exceptional home has to offer.<br/><br/>Council Tax Band: E <br/>Tenure: Freehold <br/>