Sixhills Road, North Willingham, Market Rasen


Property Details
4
2
Semi-detached house
Description
Property Details: - Type: Semi-detached house - Bedrooms: 4 - Bathrooms: 2
Agent: William H Brown - Lincoln Phone: 01522 397988
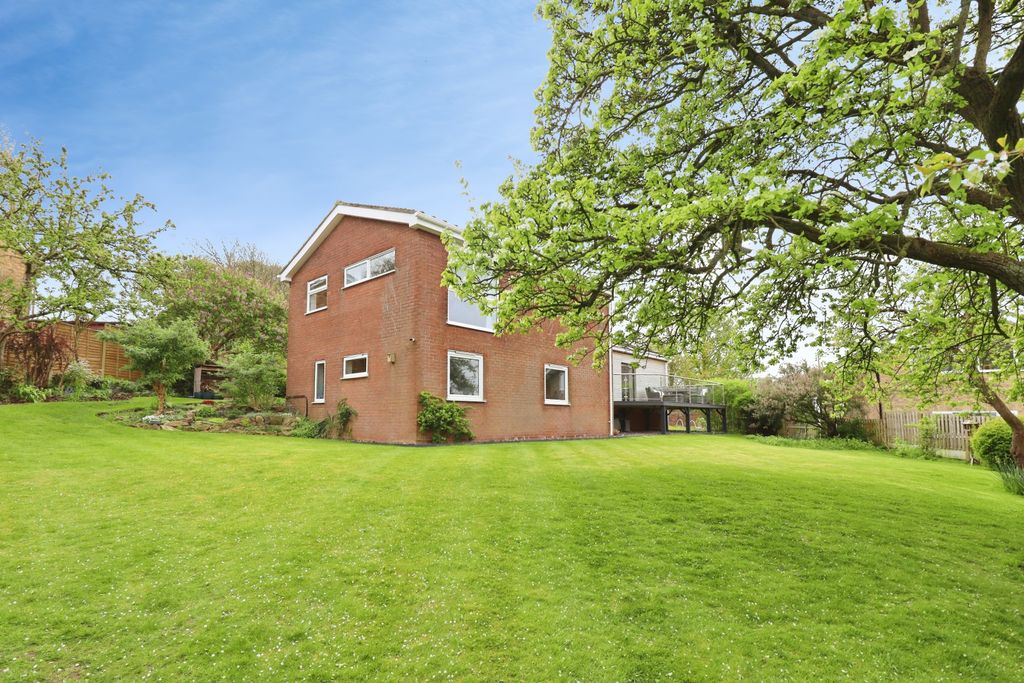
<br/><b>SUMMARY</b><br/>Situated on a corner plot, this four bedroom semi-detached family home benefits from ample off road parking, detached double garage, two reception rooms, spacious garden and well-proportioned bedrooms.<br/><br/><br/><b>DESCRIPTION</b><br/>Having been modernised and extended by its current owners, this spacious four bedroom home boasts a corner plot and a great blend of both modern and original features. Just a short drive from nearby villages and the popular town of Market Rasen, this property benefits from access to a range of amenities as well as transport links and schooling. The property in brief comprises: entrance porch, entrance hall, bay fronted lounge with feature fireplace, dining room with exposed beams, modern fitted kitchen, utility room, downstairs shower room, four double bedrooms and modern bathroom suite. Outside, this property benefits from a generous driveway to the front providing off road parking for multiple cars with an area of lawn alongside. Gated side access leads to a fully enclosed side garden with the driveway continued to provide access to the detached double garage, a generous area of lawn and a patio area ideal for seating. Early internal viewing is strongly recommended to appreciate the opportunity on offer.<br/><br/><b>Entrance Porch</b> <br/>With entrance door and internal door opening to:-<br/><br/><b>Entrance Hall</b> <br/>With carpet flooring, built in storage, built in storage and stairs rising to first floor.<br/><br/><b>Lounge</b> <br/>With double glazed bay window to the front, double glazed window to the side, feature fireplace, built in storage, carpet flooring and coving to the ceiling.<br/><br/><b>Dining Room</b> <br/>With double glazed window to the front, exposed beams, radiator and tiling to the floor.<br/><br/><b>Kitchen / Breakfast Room</b> <br/>With double glazed window to the front, a fitted kitchen in a range of wall and base units with work surfaces, integral double oven, gas hob with extractor fan over, inset one and a half bowl sink and drainer, space for fridge freezer, part tiling to the walls, exposed beams, inset ceiling lights, radiator and tiled wood effect flooring.<br/><br/><b>Utility Room</b> <br/>With fitted wall and base units, work surface, space and plumbing for washing machine and tiling to the floor.<br/><br/><b>Downstairs Shower Room</b> <br/>With obscured double glazed window to the side, double shower with fitted sliding door, wc, wash hand basin, extractor fan, tiling to the floor, radiator and part tiling to the walls.<br/><br/><b>First Floor Landing</b> <br/>With double glazed window to the front, stairs rising from first floor, carpet flooring and radiator.<br/><br/><b>Bedroom One</b> <br/>With double glazed windows to the front and side, carpet flooring and radiator.<br/><br/><b>Bedroom Two</b> <br/>With double glazed window to the side, radiator and carpet flooring.<br/><br/><b>Bedroom Three</b> <br/>With double glazed window to the rear, loft access point, carpet flooring and radiator.<br/><br/><b>Bedroom Four</b> <br/>With double glazed window to the front, carpet flooring and radiator.<br/><br/><b>Bathroom</b> <br/>With obscured double glazed window to the side, bath with shower attachment, wc, wash hand basin with storage under, tiling to the floor and built in storage.<br/><br/><b>Outside</b> <br/>Located on a corner plot, this property benefits from a generous driveway to the front providing off road parking for multiple cars with gated access on the left leading to further parking and the detached double garage. To the right side of the driveway is a hedge bordered area of lawn and pathway leading to the front door. The generous and fully enclosed side garden is mainly laid to lawn with a patio area ideal for seating and outdoor dining.<br/><br/><br/><br/>1. MONEY LAUNDERING REGULATIONS: Intending purchasers will be asked to produce identification documentation at a later stage and we would ask for your co-operation in order that there will be no delay in agreeing the sale. 2. General: While we endeavour to make our sales particulars fair, accurate and reliable, they are only a general guide to the property and, accordingly, if there is any point which is of particular importance to you, please contact the office and we will be pleased to check the position for you, especially if you are contemplating travelling some distance to view the property. 3. The measurements indicated are supplied for guidance only and as such must be considered incorrect. 4. Services: Please note we have not tested the services or any of the equipment or appliances in this property, accordingly we strongly advise prospective buyers to commission their own survey or service reports before finalising their offer to purchase. 5. THESE PARTICULARS ARE ISSUED IN GOOD FAITH BUT DO NOT CONSTITUTE REPRESENTATIONS OF FACT OR FORM PART OF ANY OFFER OR CONTRACT. THE MATTERS REFERRED TO IN THESE PARTICULARS SHOULD BE INDEPENDENTLY VERIFIED BY PROSPECTIVE BUYERS OR TENANTS. NEITHER SEQUENCE (UK) LIMITED NOR ANY OF ITS EMPLOYEES OR AGENTS HAS ANY AUTHORITY TO MAKE OR GIVE ANY REPRESENTATION OR WARRANTY WHATEVER IN RELATION TO THIS PROPERTY.
Location
Address
Sixhills Road, North Willingham, Market Rasen
City
Market Rasen
Legal Notice
Our comprehensive database is populated by our meticulous research and analysis of public data. MirrorRealEstate strives for accuracy and we make every effort to verify the information. However, MirrorRealEstate is not liable for the use or misuse of the site's information. The information displayed on MirrorRealEstate.com is for reference only.