Property Details:
• Type: Semi-Detached
• Tenure: Freehold
• Floor Area: N/A
Key Features:
• Popular Suburban Location
• Four Good Size Bedrooms
• Exceptionally Well Presented
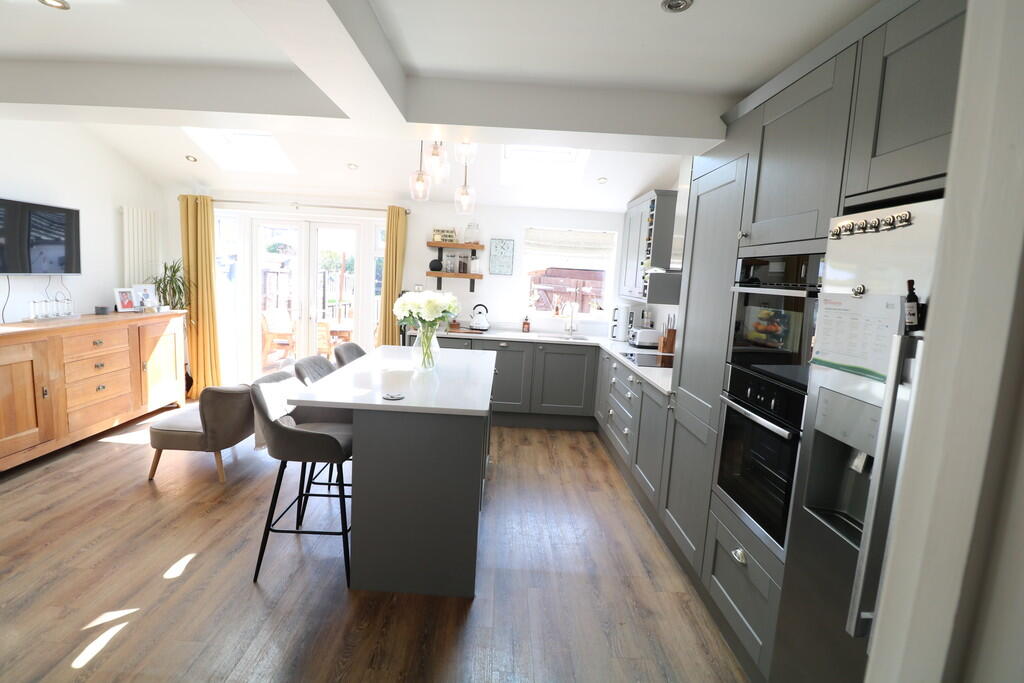
• Modern Fully Fitted kitchen/Family Room
• Superb Modern Bath/Shower Room
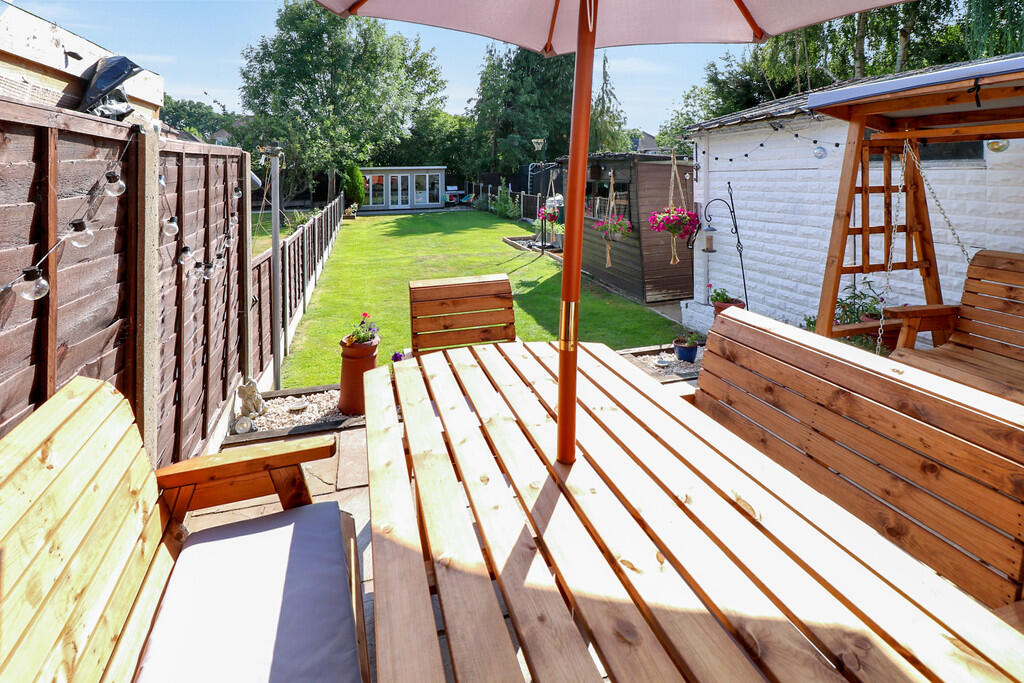
• Outstanding Rear Garden
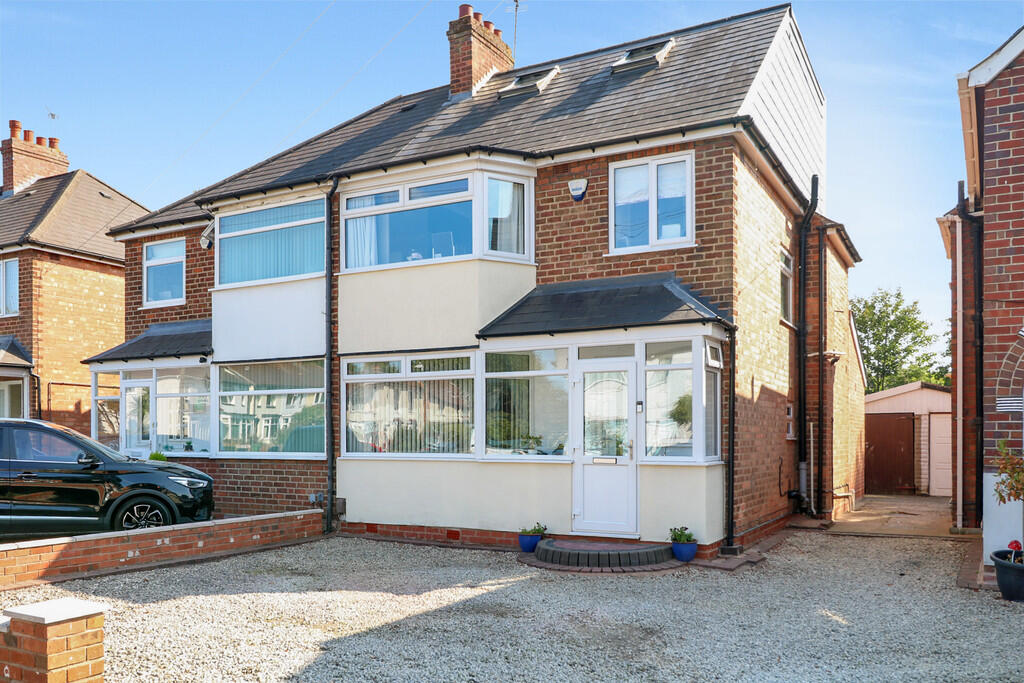
• Parking to Front
• Garden Room/Office/Bar
• Viewing Essential
Location:
• Nearest Station: N/A
• Distance to Station: N/A
Agent Information:
• Address: 6 The Square,
Solihull,
B91 3RB
Full Description:
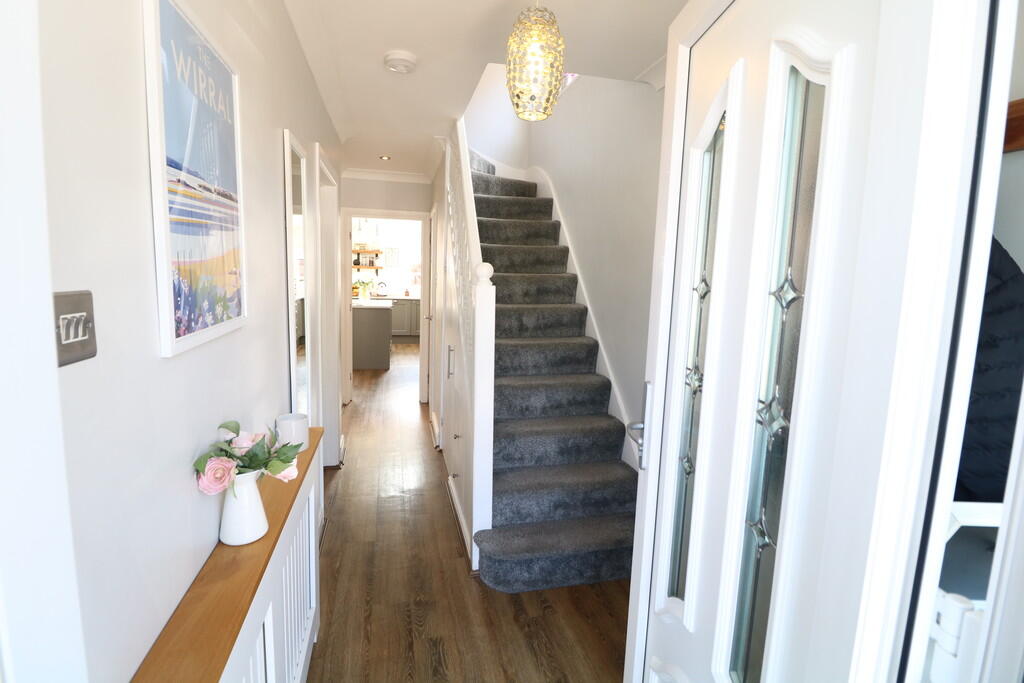
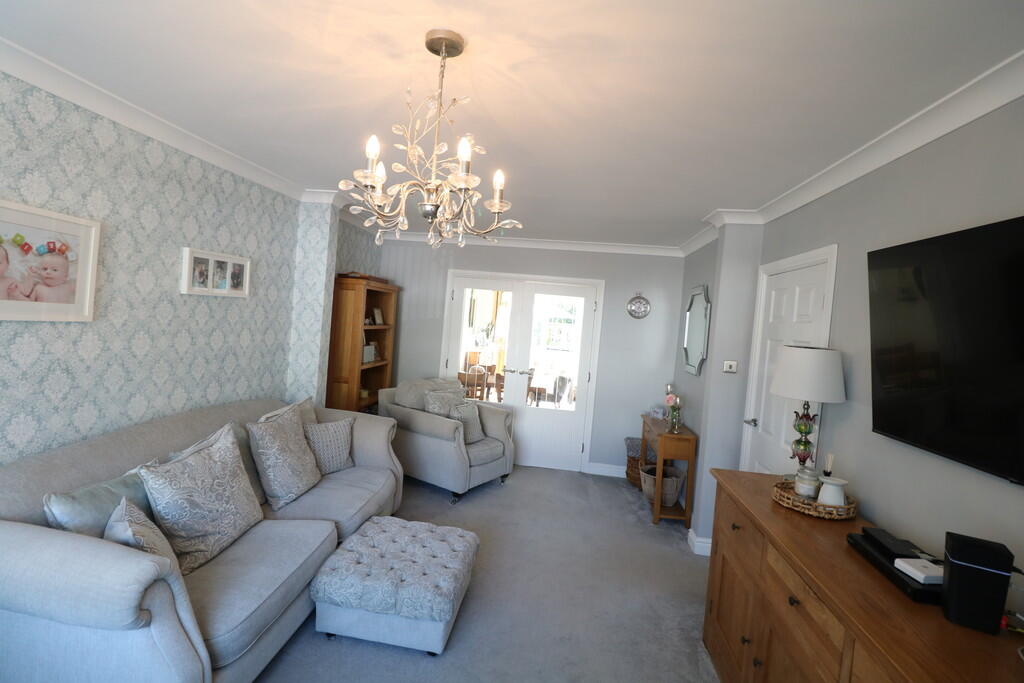
An exceptional tastefully modernised and extended four bedroom traditional style semi detached residence situated in a sought after suburban area. Benefitting from gas central heating and double glazing. The accommodation briefly comprises; entrance porch, reception hall, guest wc, lounge, extended open plan family and dining room with modern fully fitted kitchen with integrated appliances, kitchen island and patio doors, landing with a study area, four good size bedrooms and a superb bath/shower room/wc. To the front is forecourt parking, garage to side. To the rear is a large fence enclosed and particularly stunning lawn garden with patio area, vegetable plots and feature garden room/office/bar. Internal viewing is essential to fully appreciate this outstanding dwelling home. DOUBLE GLAZED ENTRANCE PORCH RECEPTION HALL Understairs storage. GUEST W/C LOUNGE 18' 8" x 11' 2" (5.698m x 3.405m) Spacious room with doors opening to:- FAMILY/DINING/KITCHEN AREA 17' 6" x 16' 11" (5.335m x 5.163m) A stunning extended space with modern fully fitted kitchen, with fully integrated Neff cooking appliances, feature kitchen island, skylight windows and patio doors to rear. FIRST FLOOR LANDING With an incorporated study area. BEDROOM ONE (FRONT) 13' 5" x 10' 3" (4.096m x 3.147m) BEDROOM TWO (REAR) 11' 8" x 10' 10" (3.579m x 3.322m) FAMILY BATH/SHOWER ROOM Spacious with modern four piece suite. SECOND FLOOR LANDING BEDROOM THREE (FRONT) 13' 4" x 9' 1" (4.077m x 2.789m) BEDROOM FOUR 16' 1" x 8' 1" (4.917m x 2.470m) OUTSIDE FRONT Forecourt parking. SIDE Garage useful for storage. REAR An outstanding enclosed large lawn garden, patio area and vegetable plots. GARDEN ROOM/OFFICE/BAR Good size space. BrochuresBespoke 8 Page La...