Property Details:
• Type: Semi-Detached
• Tenure: N/A
• Floor Area: N/A
Key Features:
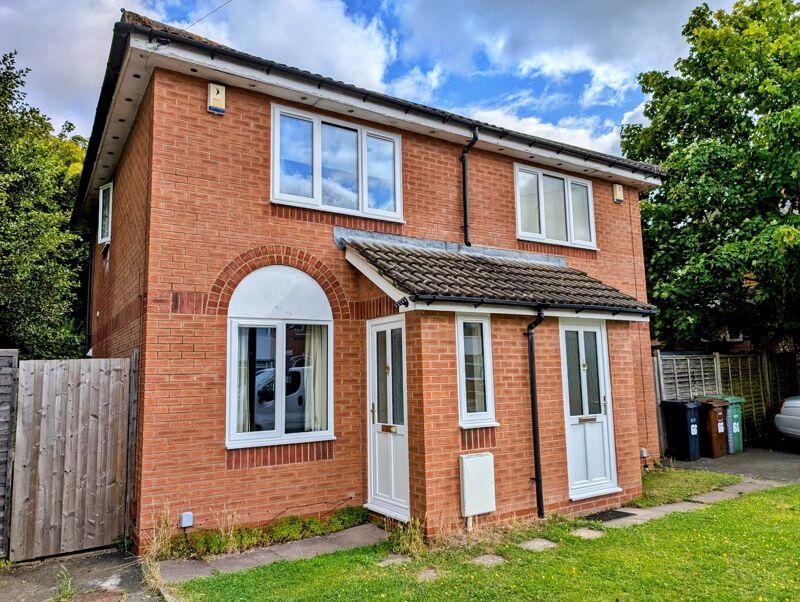
• Smart, Modern, Semi-Detached Home
• Two Bedrooms
• Gas Central Heating & Brand New Double Glazing
• Off Road Parking
• EPC Rating: C & Council Tax Band: C
• Holding deposit £253 and Security Deposit £1269
Location:
• Nearest Station: N/A
• Distance to Station: N/A
Agent Information:
• Address: Cavendish House, 359-361 Hagley Road,
Edgbaston,
Birmingham,
B17 8DL
Full Description:
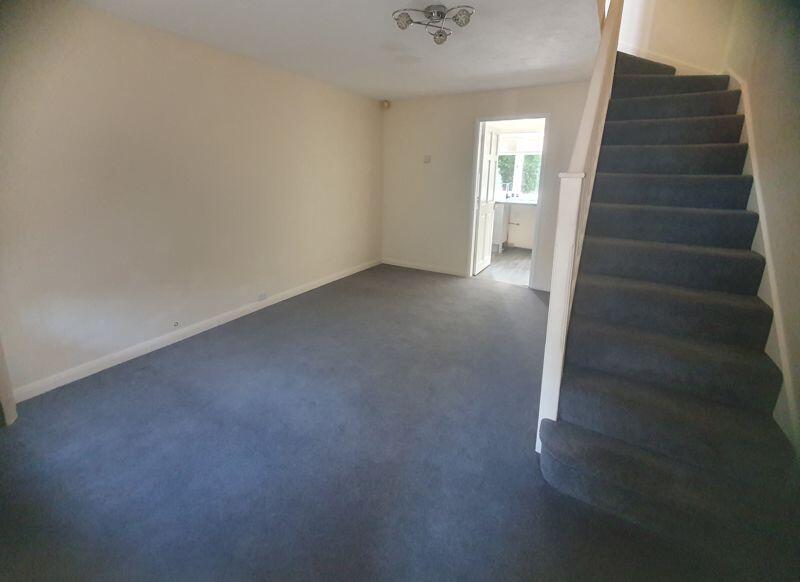
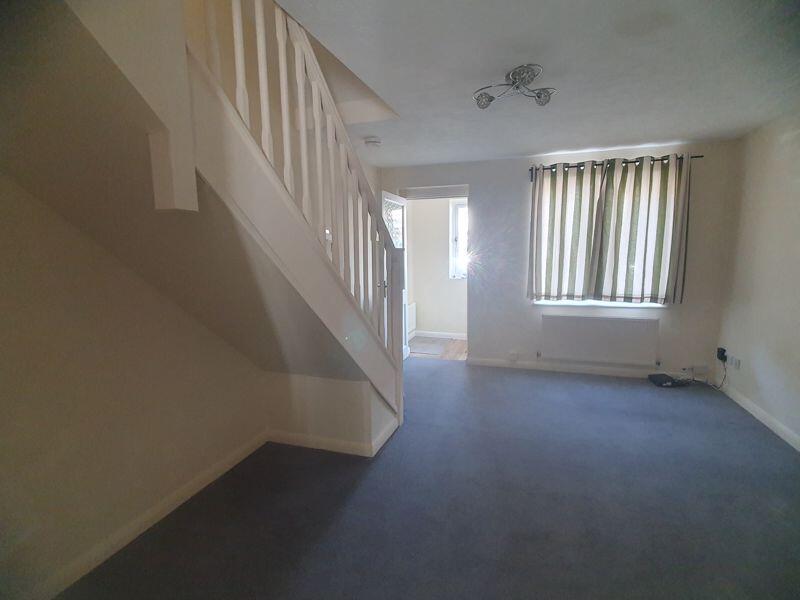
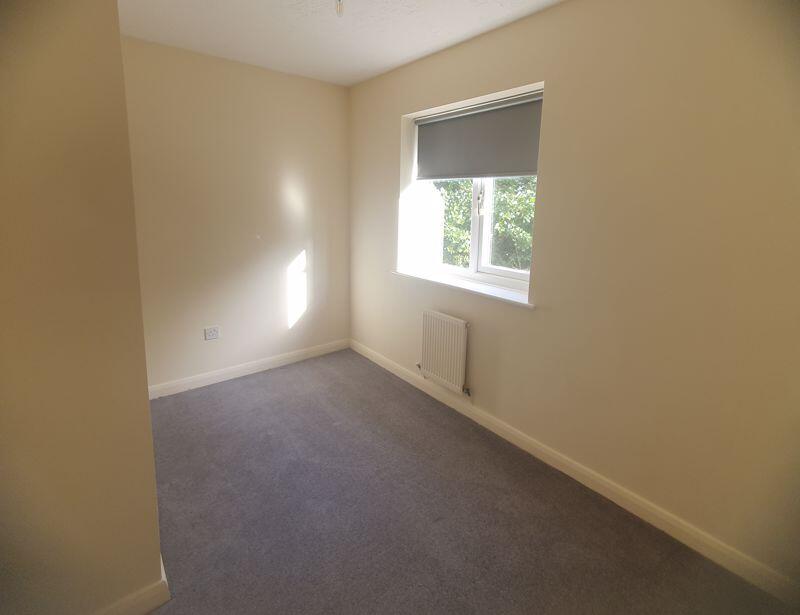
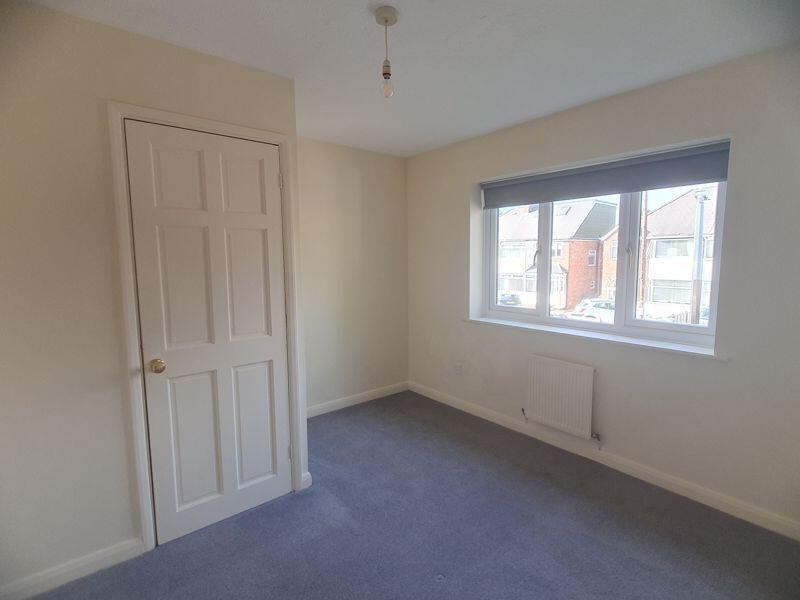
Cottons are delighted to offer a superb, semi-detached home, located off Skelcher Road, Solihull. The property has excellent accommodation comprising of fitted kitchen, large lounge and stairs rising to two bedrooms and family bathroom. Double glazed throughout and gas fire central heating. Rear enclosed garden and off road parking. EPC Rating: C & Council Tax Band C. Holding deposit £253.00 and Security Deposit £1269.00. For a full breakdown of permitted fees, please visit our website, cottons.co.uk or click on the following link:Entrance Porch3' 11'' x 3' 2'' (1.19m x 0.97m)Double glazed entrance door with matching window to front elevation, glazed door to lounge.Lounge / Diner14' 6'' x 11' 8'' (4.41m x 3.55m)With ceiling mounted light point, double glazed window to fore, stairs rising to first-floor landing, gas central heating radiator and door to fitted breakfast kitchen.Fitted Breakfast Kitchen7' 5'' x 11' 8'' (2.26m x 3.55m)With ceiling mounted light point, double glazed window and door over-looking the rear garden aspect. The kitchen has been fitted with a range of brand new wall and base mounted units, together with brand new work-surfaces, oven. hob and extractor unit.First Floor LandingWith ceiling mounted light point, and doors radiating off to...Bedroom One10' 0'' x 11' 8'' (3.06m x 3.55m)With ceiling mounted light point, gas central heating radiator, double glazed window to fore and useful over-stairs storage.Bedroom Two 7' 8'' x 11' 8'' (2.34m x 3.55m)With ceiling mounted light point, double glazed window to the rear aspect and gas central heating radiator.Bathroom W.C.6' 3'' x 5' 3'' (1.90m x 1.59m)With a ceiling mounted light point, double glazed window to side aspect and a three piece suite comprising; a panelled bath with shower over, close coupled W.C. and pedestal hand wash basin.OutsideWith off road parking and lawned garden to fore, and enclosed garden and paved patio to rear.BrochuresProperty BrochureFull Details