Property Details:
• Type: Terraced
• Tenure: N/A
• Floor Area: N/A
Key Features:
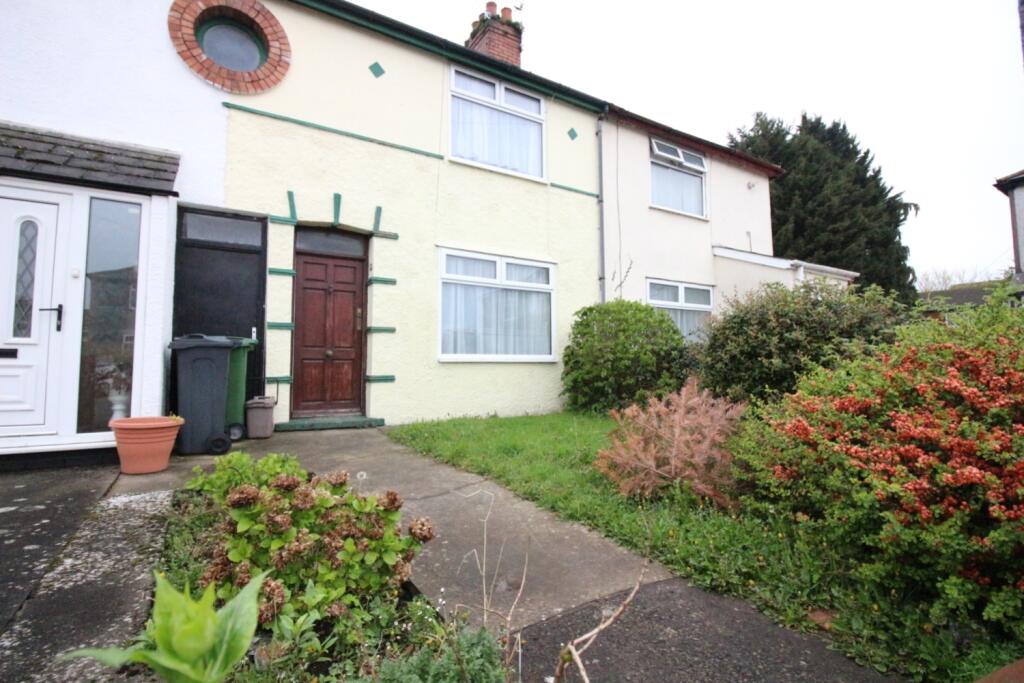
• Cul-de-sac Location
• Two Double Bedrooms
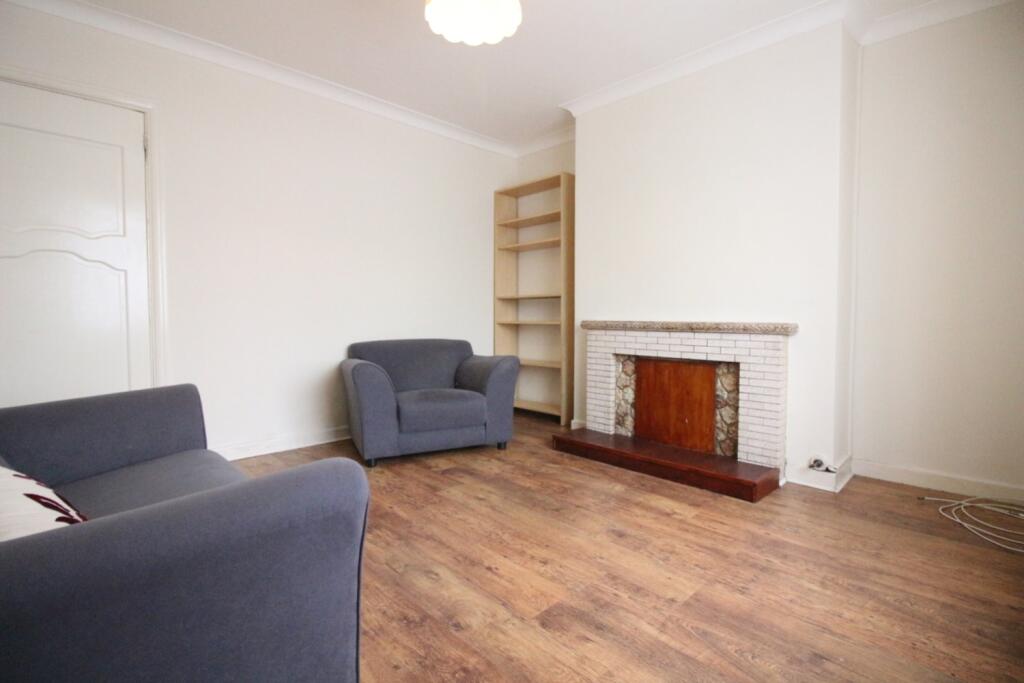
• Lounge
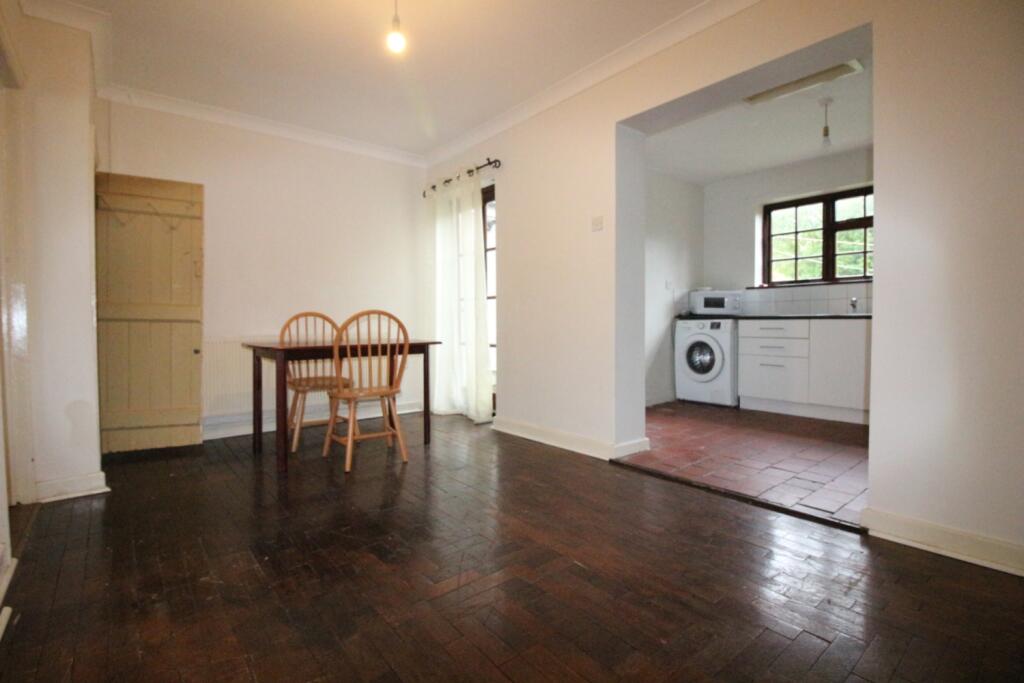
• Dining Room
• First Floor Bathroom
• Enclosed Garden
• No Chain
Location:
• Nearest Station: N/A
• Distance to Station: N/A
Agent Information:
• Address: 66 Albany Road, Roath,
Cardiff,
CF24 3RR
Full Description:
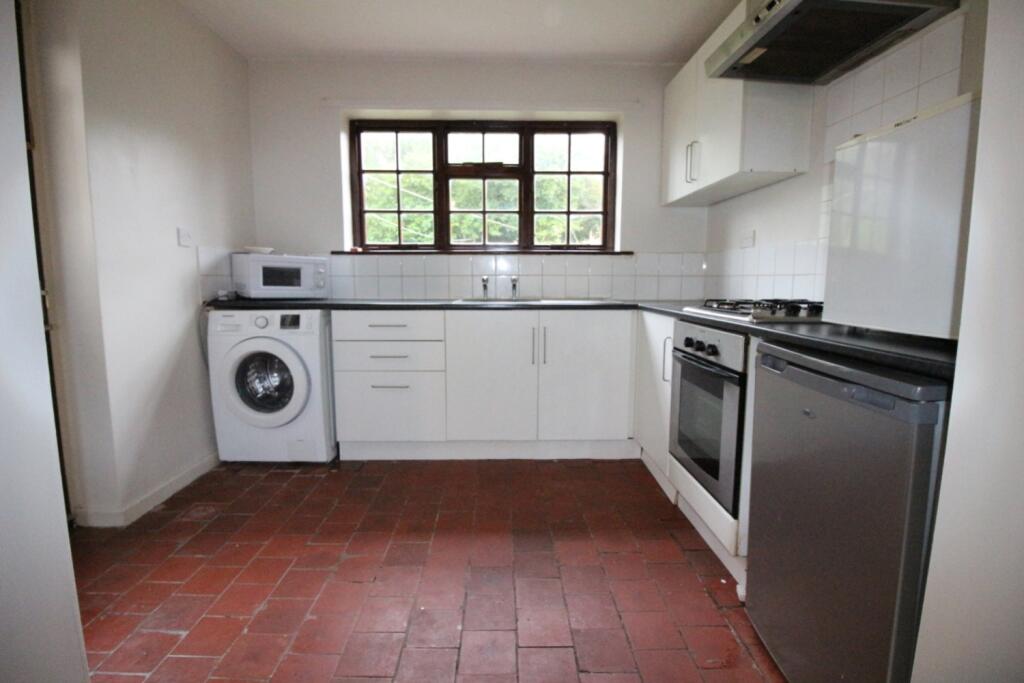
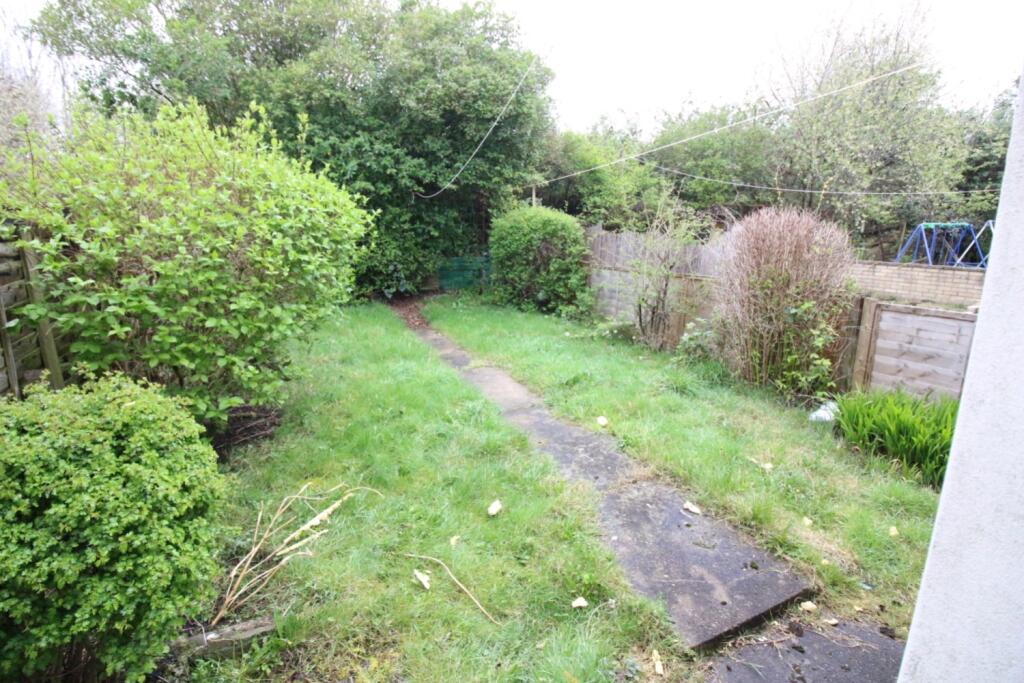
This mid-terraced property, nestled on the fringe of Tremorfa in a peaceful cul-de-sac, offers an ideal opportunity for a first-time buyer. Its location is within proximity to local amenities, making it a convenient yet tranquil spot to settle down. Perfect for someone looking to get onto the property ladder, this home has great potential for customization to make it uniquely yours.On the gound floor, there is a living room, a good-sized dining room with wood block flooring, a coved finish to the ceiling, a glazed door to the rear garden, an understairs storage cupboard and an open plan to the kitchen. The kitchen is fitted with modern units, a built-in four-ring hob, with an oven beneath, and ample space for appliances and quarry-tiled flooring.On the first floor there are two double bedrooms, the main having a large walk-in wardrobe area with a feature circular window to the front. The bathroom has a three piece suite comprising panelled bath with shower over, wash hand basin and w.c.To the front of the property there is an open plan garden with mature shrubs and a pathway leading to the front, to the rear there is a good size garden, enclosed with a variety of mature shrubs. Living Room3.66m x 3.37m - 12'0" x 11'1"Dining Room4.58m x 2.88m - 15'0" x 9'5"Kitchen2.9m x 2.47m - 9'6" x 8'1"Bedroom 13.7m x 2.93m - 12'2" x 9'7"Dressing Room3.15m x 1.07m - 10'4" x 3'6"Bedroom 23.53m x 2.63m - 11'7" x 8'8"Bathroom2.41m x 1.88m - 7'11" x 6'2"