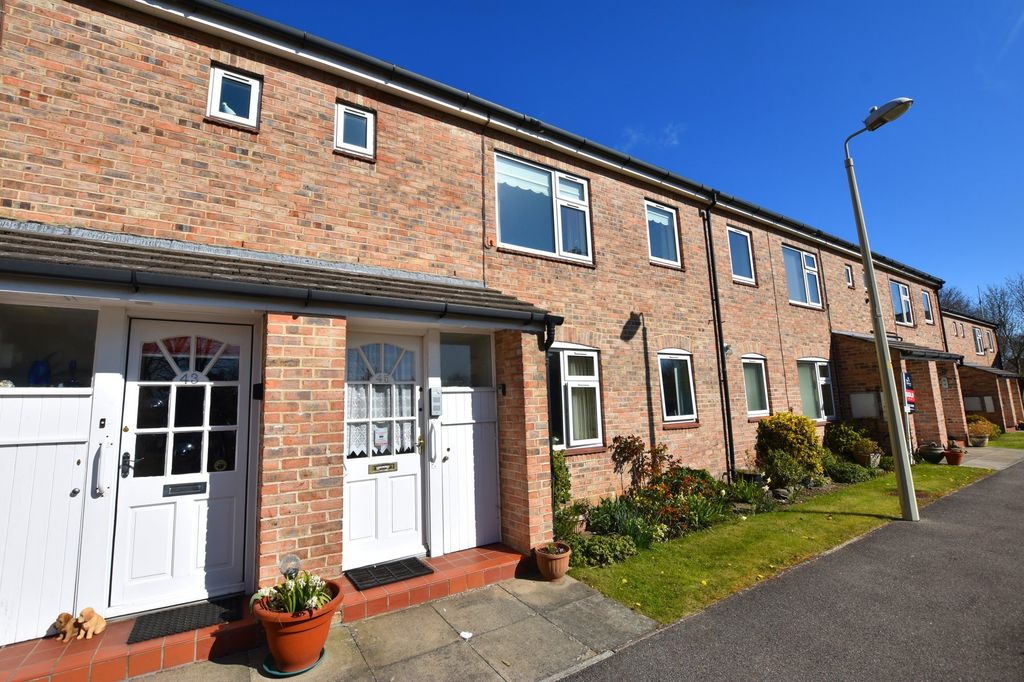
About this home
Property Details: - Type: Detached house - Bedrooms: 4 - Bathrooms: 0
Agent: Tipple Underwood Estate Agents - Scarborough Phone: 01723 266466
<strong>MAIN</strong> <strong>DESCRIPTION</strong> <strong></strong> NOT ONLY IS THIS A WELL PRESENTED AND LAID OUT PROPERTY, ITS LOCATION IS ALSO OF REAL MERIT, SITUATED ON A PRIVATE CUL DE SAC WITH A LOVELY OPEN GREEN SPACE OUTLOOK TO THE FRONT. CONVENIENT FOR THE HOSPITAL, TOWN CENTRE AND LOCAL SCHOOLS THIS DETACHED FOUR BEDROOM FAMILY HOUSE WILL MAKE THE PERFECT HOME FOR THE NEW OWNERS WITH GARAGE AND GARDENS IN A PRIVATE LOCATION. The property when briefly described comprises entrance hall, open plan kitchen diner, large dual aspect lounge, downstairs w/c and rear hall to the ground floor. On the first floor are four well appointed bedrooms, the main two with fitted furniture and a family bathroom. Externally are gardens to two sides, garage and driveway to the rear. <br/><br/><strong>GROUND</strong> <strong>FLOOR</strong> <strong></strong> <br/><br/><strong>ENTRANCE</strong> <strong>HALL</strong> <strong></strong> <br/><br/><strong>LOUNGE</strong> <strong>23' x 10' 10" (7.01m x 3.3m)</strong> <br/><br/><strong>DINING</strong> <strong>ROOM</strong> <strong>11' 10" x 8' 7" (3.61m x 2.62m)</strong> <br/><br/><strong>KITCHEN</strong> <strong>14' 6" x 8' 7" (4.42m x 2.62m)</strong> <br/><br/><strong>REAR</strong> <strong>HALL</strong> <strong></strong> <br/><br/><strong>WC</strong> <strong></strong> <br/><br/><strong>FIRST</strong> <strong>FLOOR</strong> <strong></strong> <br/><br/><strong>LANDING</strong> <strong></strong> <br/><br/><strong>BEDROOM</strong> <strong>12' 10" x 12' 2" (3.91m x 3.71m)</strong> <br/><br/><strong>BEDROOM</strong> <strong>12' x 11' 2" (3.66m x 3.4m)</strong> <br/><br/><strong>BEDROOM</strong> <strong>9' 3" x 8' 7" (2.82m x 2.62m)</strong> <br/><br/><strong>BEDROOM</strong> <strong>9' 3" x 7' 7" (2.82m x 2.31m)</strong> <br/><br/><strong>BATHROOM</strong> <strong></strong> <br/><br/><strong>OUTSIDE</strong> <strong></strong> <br/><br/><strong>GARDENS</strong> <strong></strong> <br/><br/><strong>GARAGE</strong> <strong>18' 1" x 8' 9" (5.51m x 2.67m)</strong>
Property facts
Location
Similar homes nearby