Skipton Road, Colne, BB8
About this home
Property Details: • Type: Terraced • Tenure: N/A • Floor Area: N/A
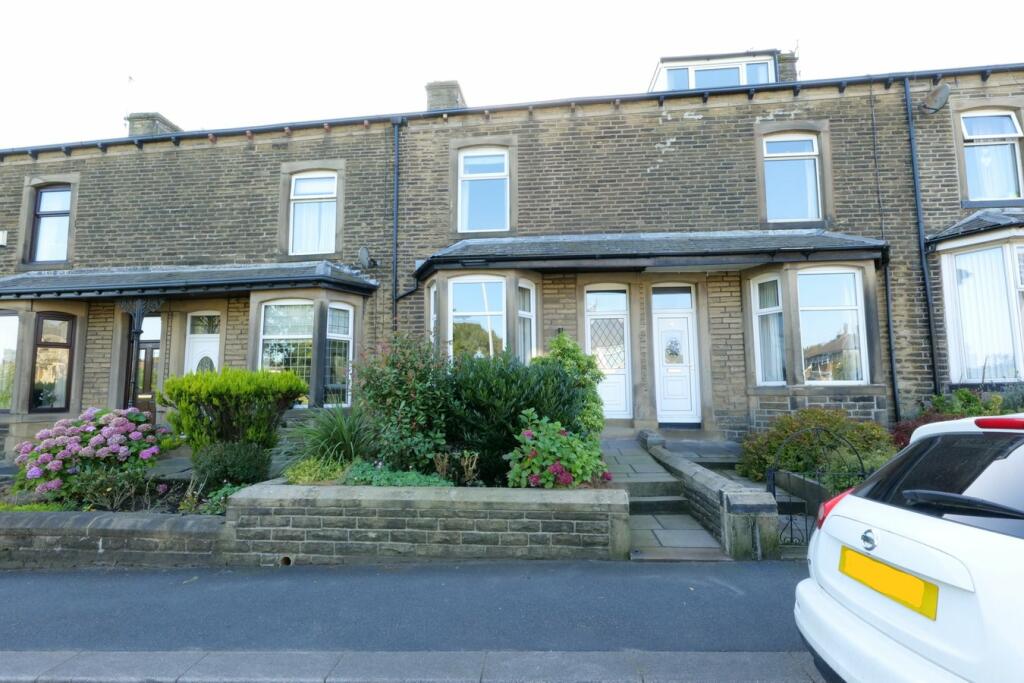
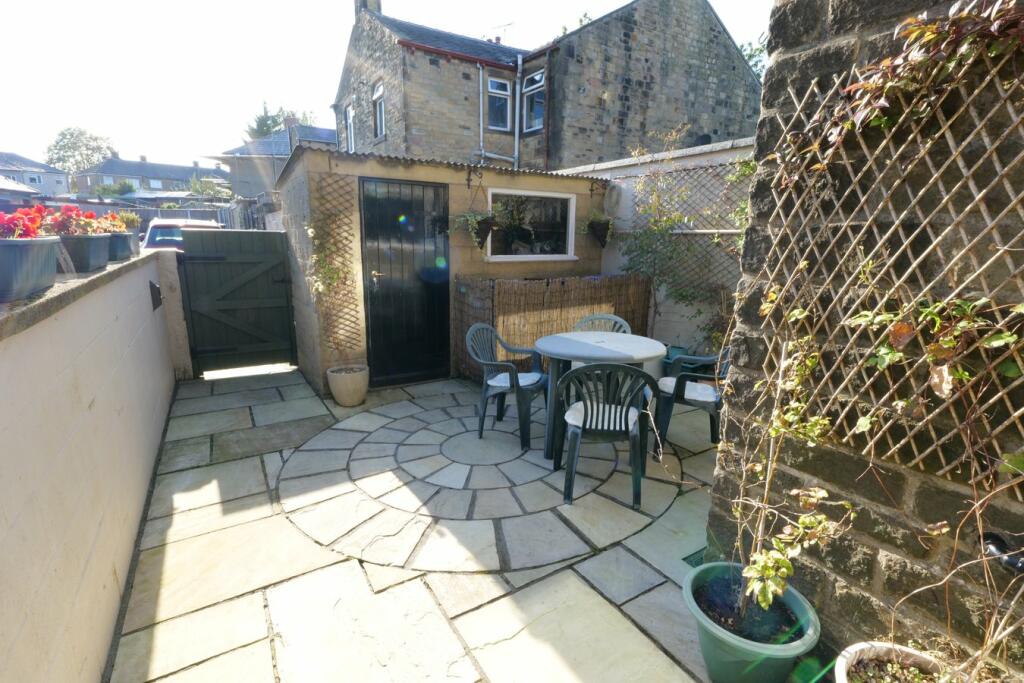
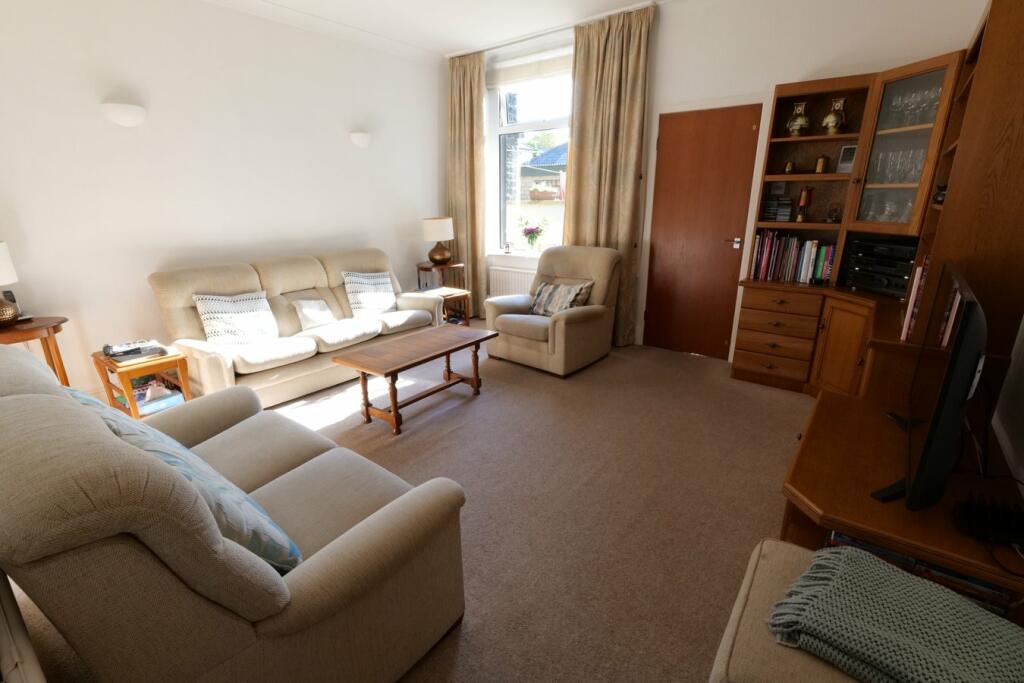
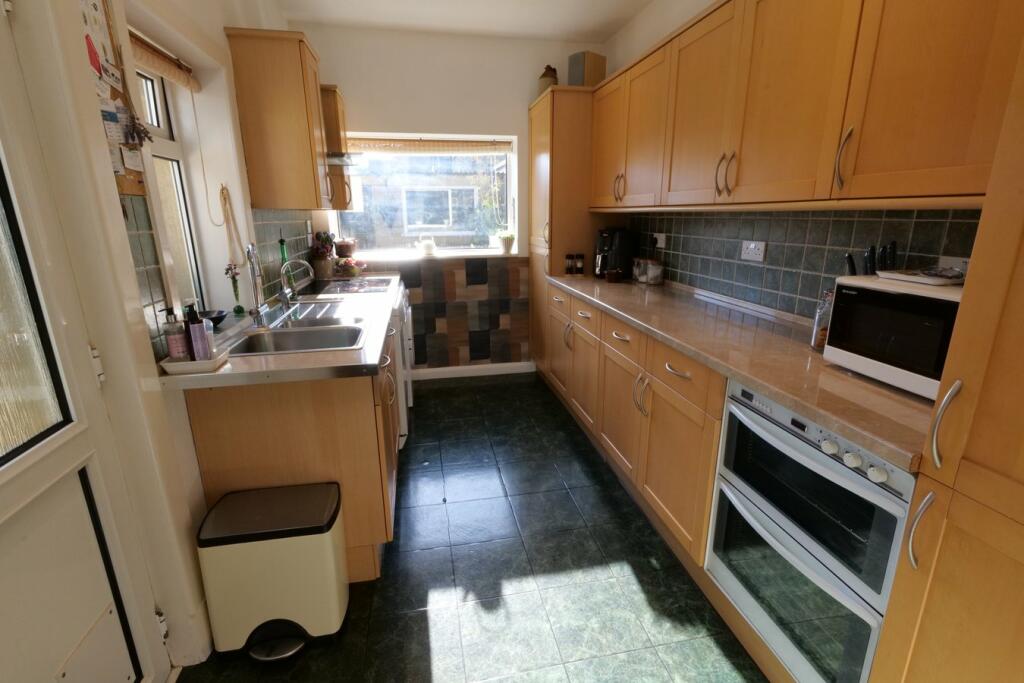
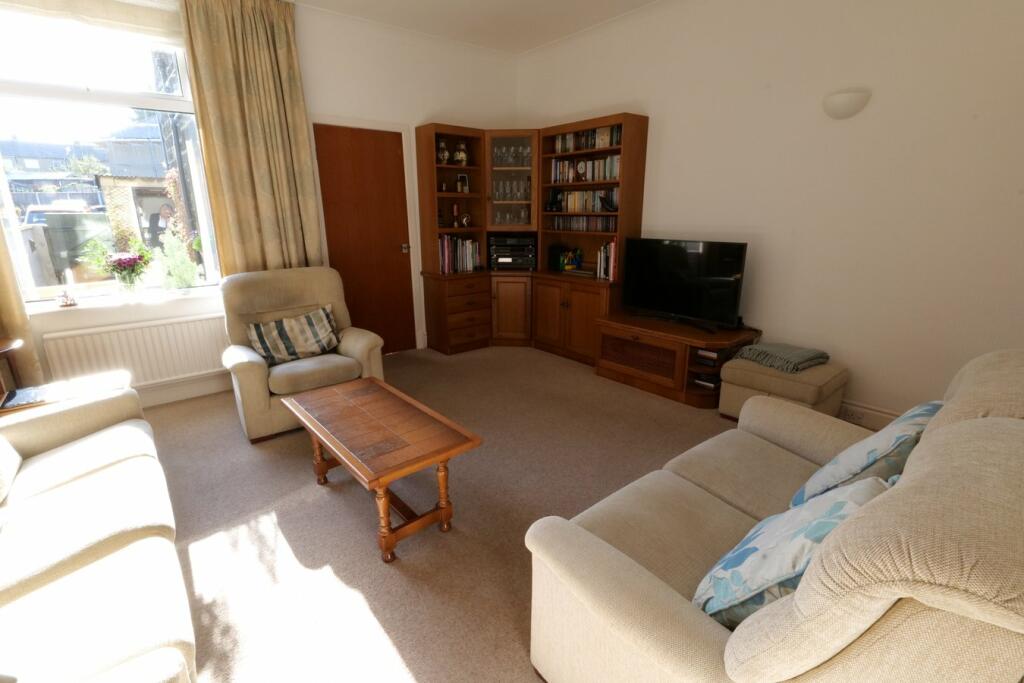
Key Features: • Desirable Bay/Garden Fronted Terr Hse • Sought After Res. Area - Close to Park • Pleasant Aspect from the Front • Generously Proportioned Family Home • Vestibule, Hall & Lounge with Bay Window • Spacious Living/Dining Room • Fitted Kitchen inc. Appliances • 3 Good Sized Double Bedrms inc. Attic • Large 4 Pc Bathrm with Sep. Shower • Attractive, Paved Yard/Patio with Outbldg
Location: • Nearest Station: N/A • Distance to Station: N/A
Agent Information: • Address: 8 Church Street, Barnoldswick, BB18 5UT
Full Description: Located in a popular residential area, towards the outskirts of Colne, close to the border of Foulridge, this stone built bay and garden fronted terraced house has the benefit of a pleasant aspect from the front and provides generously proportioned living space, which must be viewed to be fully appreciated. This excellent, tidily presented family home is well positioned for access to St Georges Playing Fields, local Primary Schools and Park High School as well as being conveniently situated within close proximity to the Town Centre shops, cafes and other amenities.Benefiting from pvc double glazing and gas central heating, the accommodation briefly comprises an entrance vestibule, hall and a lounge, which is currently being used as a dining room, and has a bay window. The living/dining room provides a further spacious reception room and the good sized kitchen has light wood finish shaker style units, with a built-in electric double oven/grill, an induction hob, with a stainless steel extractor canopy over, and an integral fridge/freezer. There are two double bedrooms on the first floor, the largest having built-in wardrobes fronted with sliding doors, and a larger than average bathroom, which is half tiled and fitted with a four piece suite, including a separate shower cubicle. On the second floor is another double bedroom, which has built-in cupboards extending the full length of one wall.The charming, enclosed yard at the rear is attractively laid with stone flags and has a useful outbuilding, which offers great storage space.