Property Details:
• Type: Detached
• Tenure: N/A
• Floor Area: N/A
Key Features:
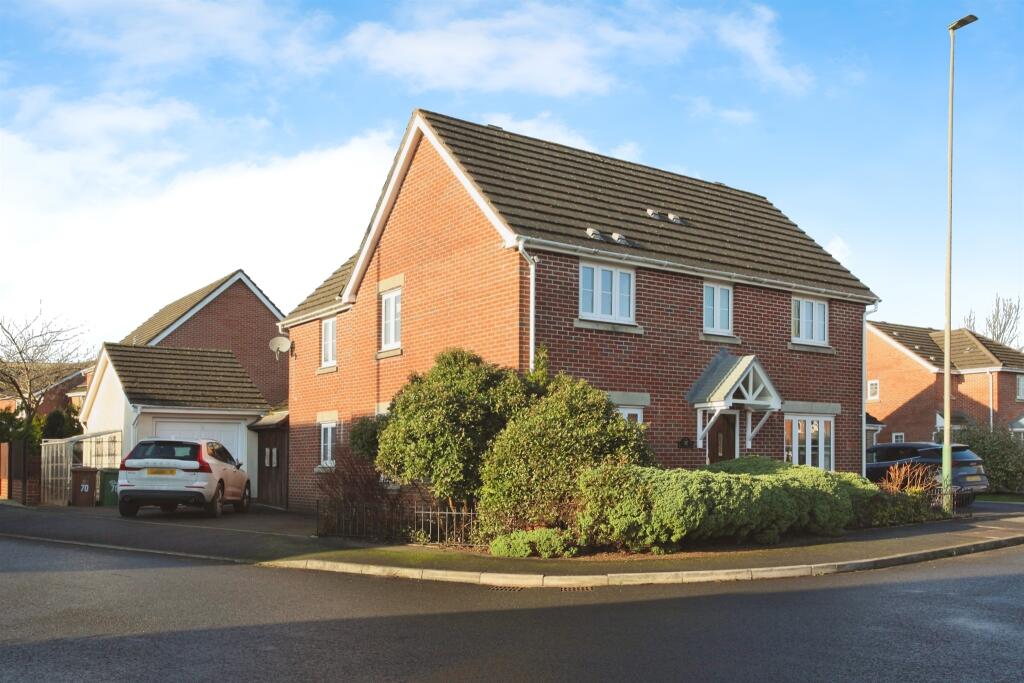
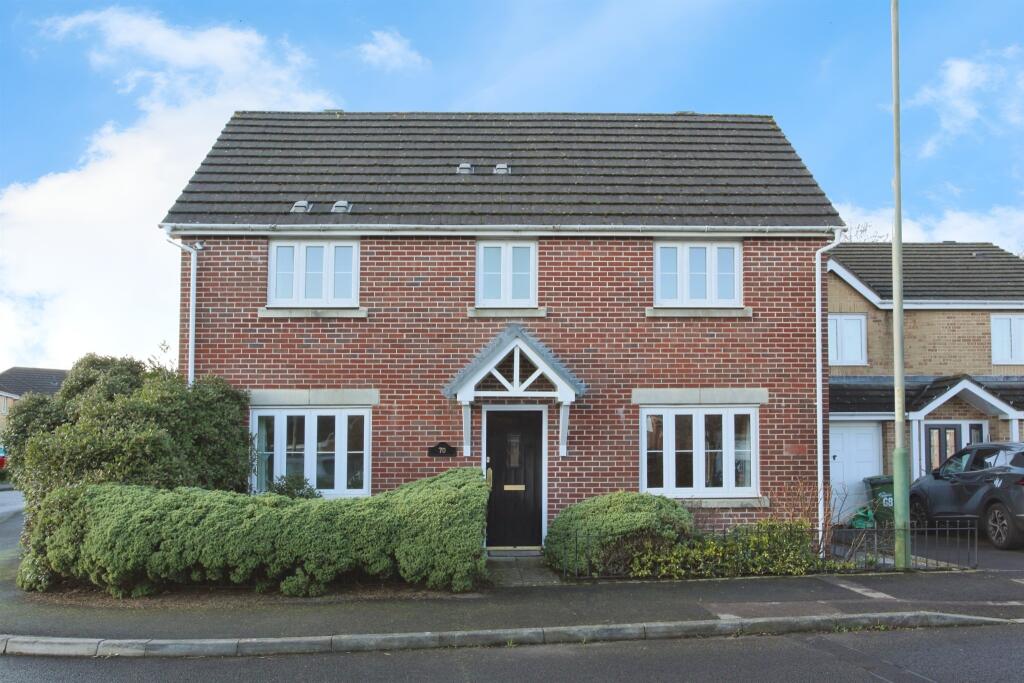
• Detached
• Four Bedrooms
• Corner Plot
• Great Location
• No Onward Chain
• Garage
Location:
• Nearest Station: N/A
• Distance to Station: N/A
Agent Information:
• Address: The Twyn,
Caerphilly,
CF83 1JL
Full Description:
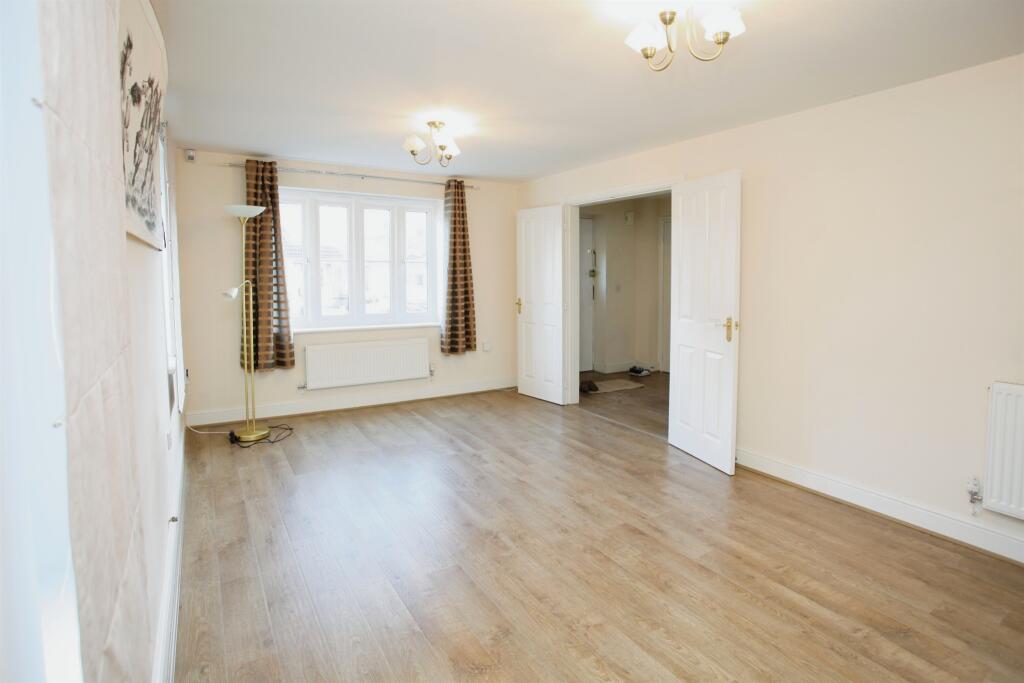
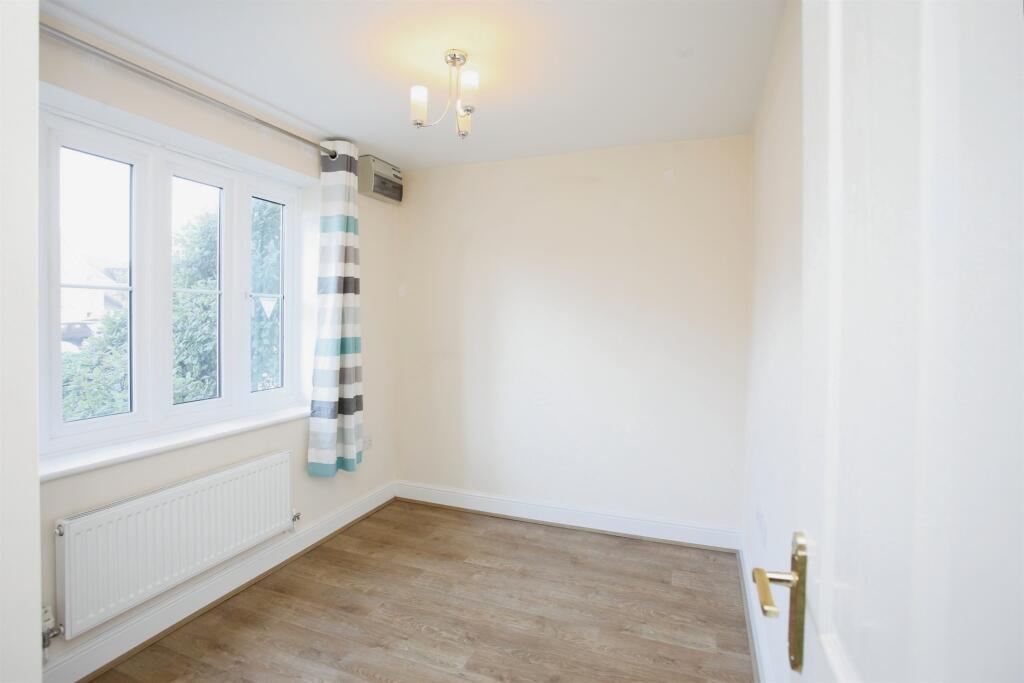
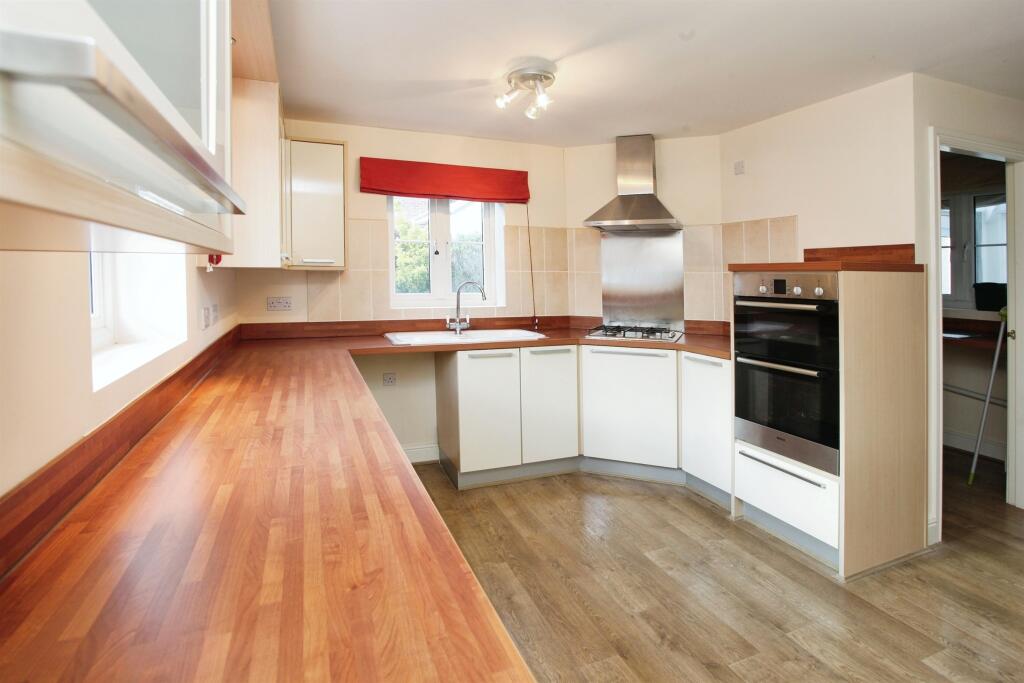
SUMMARYSituated on Skomer Island Way in Caerphilly, this well-maintained four-bedroom detached home offers spacious living with three reception rooms, a conservatory, and a detached garage. Set on a corner plot with off-road parking, it's perfect for families. With no onward chain!DESCRIPTIONLocated on the popular Skomer Island Way in Caerphilly, this detached four-bedroom home is a fantastic opportunity for anyone looking for a spacious, well-maintained property. Situated on a corner plot, the home offers plenty of outdoor space, a detached garage, and off-road parking for multiple vehicles.Inside, the property boasts three reception rooms, providing plenty of flexibility for living, dining, or working from home. A bright conservatory adds extra living space and offers a relaxing spot to enjoy the garden all year round. The layout is well-designed to cater to family life, with generous bedrooms and a practical flow throughout the home. The property is in excellent condition and ready for immediate occupancy, as it is offered with no onward chain. Its great location provides easy access to local amenities, schools, and transport links, making it ideal for families and commuters alike. This is a rare chance to purchase a spacious and versatile home in a convenient and desirable area. Contact us today to arrange a viewing!Entrance Hall Living Room 17' 3" x 10' 8" ( 5.26m x 3.25m )Dining Room 9' 8" x 10' 1" ( 2.95m x 3.07m )Office/Study 7' 5" x 10' 1" ( 2.26m x 3.07m )Kitchen 13' 1" x 10' 1" ( 3.99m x 3.07m )Conservatory 13' 1" x 11' 8" ( 3.99m x 3.56m )Utility 6' 5" x 5' 5" ( 1.96m x 1.65m )Wc 7' x 3' ( 2.13m x 0.91m )Landing Bedroom One 17' 3" x 7' 5" ( 5.26m x 2.26m )En-Suite 5' 5" x 8' 2" ( 1.65m x 2.49m )Bedroom Two 13' 4" x 9' 8" ( 4.06m x 2.95m )Bedroom Three 9' 8" x 10' 4" ( 2.95m x 3.15m )Bedroom Four 7' 5" x 8' 2" ( 2.26m x 2.49m )Bathroom 8' 8" x 6' 5" ( 2.64m x 1.96m )1. MONEY LAUNDERING REGULATIONS: Intending purchasers will be asked to produce identification documentation at a later stage and we would ask for your co-operation in order that there will be no delay in agreeing the sale.
2. General: While we endeavour to make our sales particulars fair, accurate and reliable, they are only a general guide to the property and, accordingly, if there is any point which is of particular importance to you, please contact the office and we will be pleased to check the position for you, especially if you are contemplating travelling some distance to view the property.
3. The measurements indicated are supplied for guidance only and as such must be considered incorrect.
4. Services: Please note we have not tested the services or any of the equipment or appliances in this property, accordingly we strongly advise prospective buyers to commission their own survey or service reports before finalising their offer to purchase.
5. THESE PARTICULARS ARE ISSUED IN GOOD FAITH BUT DO NOT CONSTITUTE REPRESENTATIONS OF FACT OR FORM PART OF ANY OFFER OR CONTRACT. THE MATTERS REFERRED TO IN THESE PARTICULARS SHOULD BE INDEPENDENTLY VERIFIED BY PROSPECTIVE BUYERS OR TENANTS. NEITHER PETER ALAN NOR ANY OF ITS EMPLOYEES OR AGENTS HAS ANY AUTHORITY TO MAKE OR GIVE ANY REPRESENTATION OR WARRANTY WHATEVER IN RELATION TO THIS PROPERTY.BrochuresFull Details