Property Details:
• Type: Detached
• Tenure: FREEHOLD
• Floor Area: 990 sqft
Key Features:
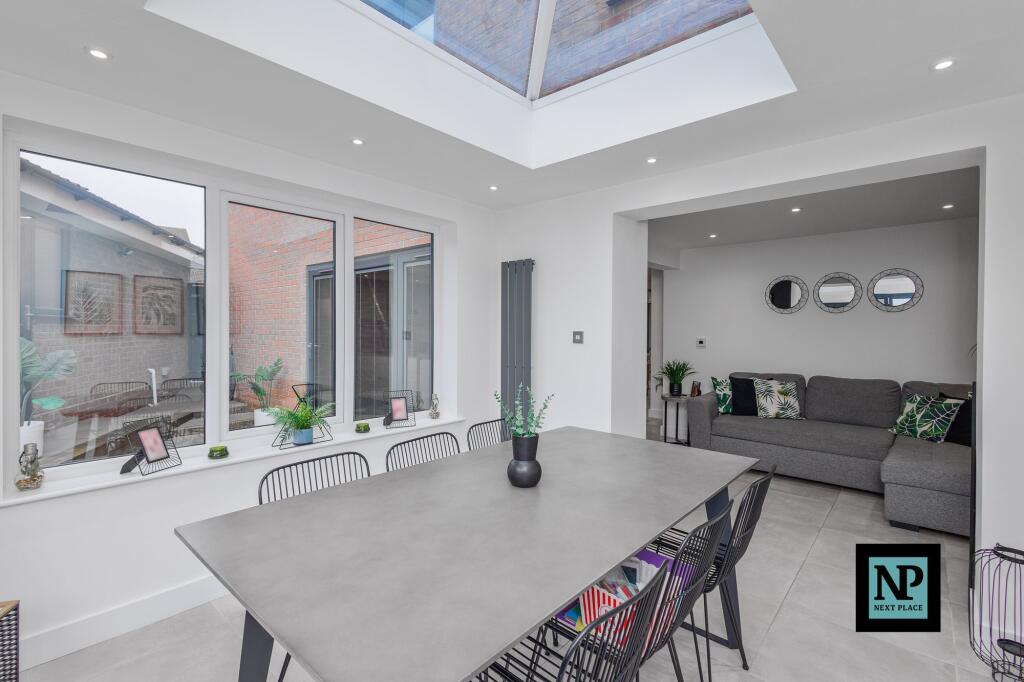
• PROUDLY PRESENTED FOR SALE WITH NEXT PLACE PROPERTY AGENTS
• RARE OPPORTUNITY FOR A FOREVER HOME
• BLACKWOOD ROAD ESTATE
• 4 DOUBLE BEDROOMS
• IMMACULATE THROUGHOUT
• 2 LARGE ENSUITES & FAMILY BATHROOM
• INCREDIBLE OPEN PLAN KITCHEN
• DOUBLE GARAGE HALF CONVERTED INTO GARDEN BAR
Location:
• Nearest Station: Wilnecote Station
• Distance to Station: 0.37970521960008397 miles
Agent Information:
• Address: 112
Glascote Road
Glascote
Tamworth
B77 2AF
Full Description:
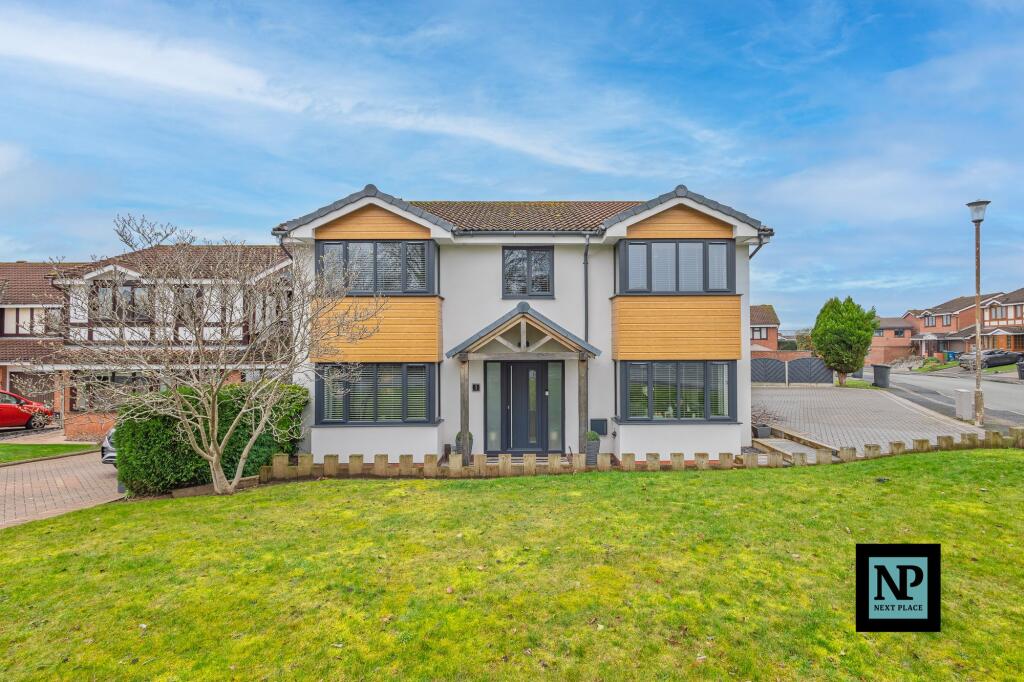
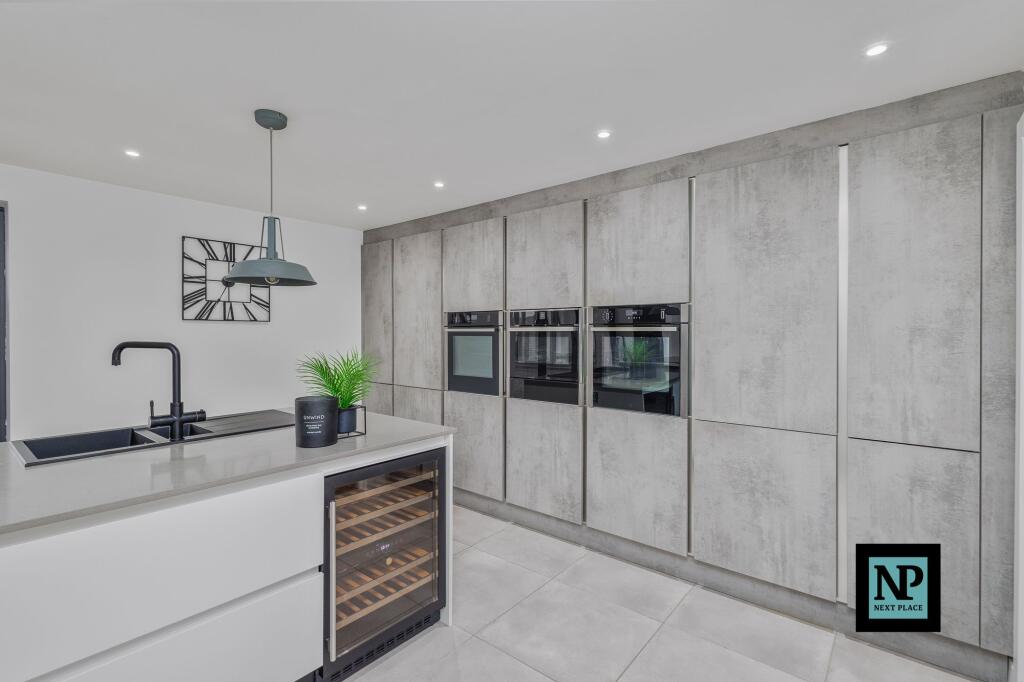
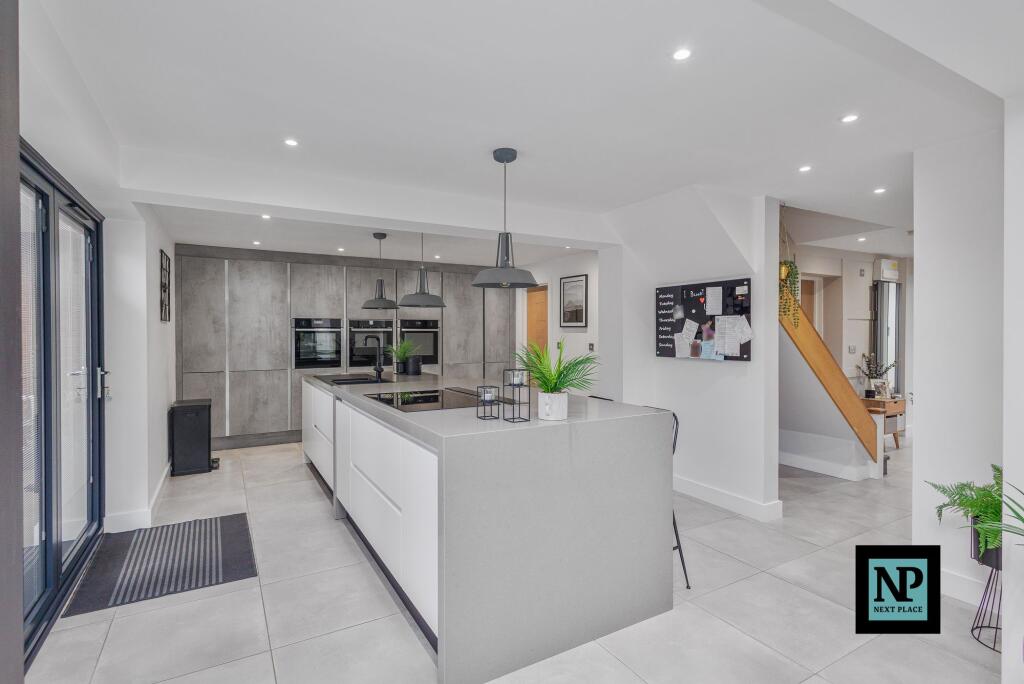
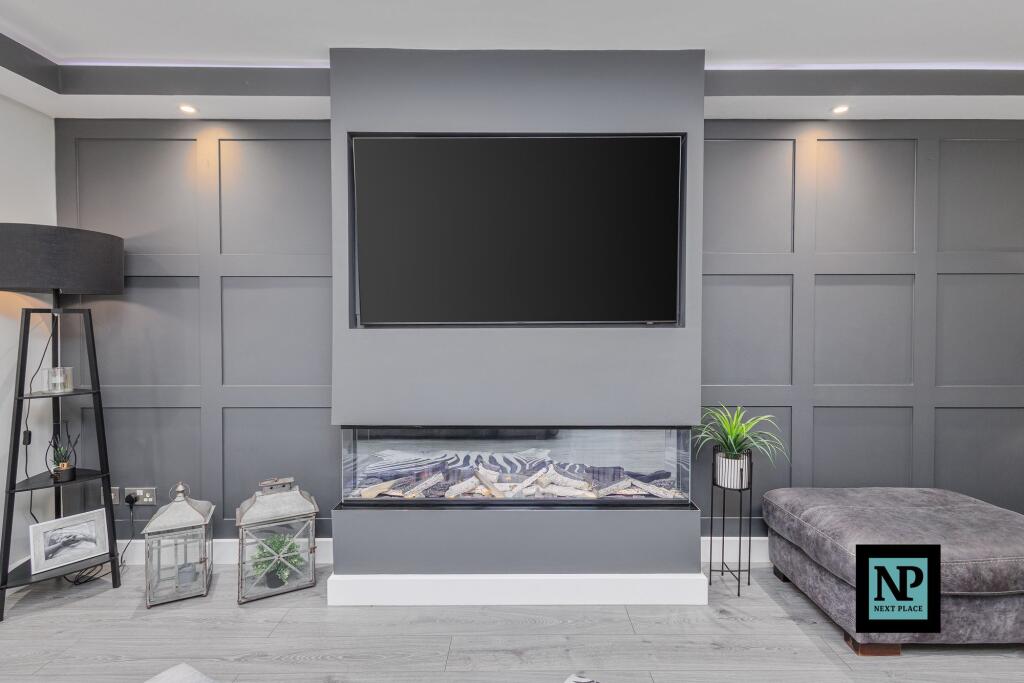
<p>Next Place Property Agents Proudly presented for sale is this <strong>exceptional, heavily extended four-bedroom detached residence</strong>, occupying a <strong>prominent corner plot on one of the area’s most sought-after roads</strong>. Finished to an <strong>immaculate, show-home standard throughout</strong>, this outstanding property offers a rare opportunity to acquire a substantial family home where space, quality and design come together effortlessly.</p><p>Set well back from the road, the property benefits from a <strong>substantial frontage</strong> and <strong>ample off-road parking for multiple vehicles</strong>, complemented by a <strong>double garage</strong>. The garage has been <strong>cleverly adapted</strong>, with the rear half converted into a <strong>stylish garden bar</strong>, while the front section continues to provide valuable storage.</p><p>Upon entering the home, you are immediately welcomed into a <strong>bright and spacious open hallway </strong>setting the tone for the quality found throughout. To the right, a <strong>dedicated office space</strong> provides the perfect work-from-home environment or quiet study area. Continuing through the hallway, a <strong>large, separate living room</strong> offers an additional comfortable retreat, ideal for relaxing or entertaining.</p><p>The heart of the home is the <strong>impressive open-plan kitchen and dining area</strong>, which is visible from the moment you step inside, creating a striking first impression. Finished to a high specification, the kitchen boasts extensive storage and a superb sociable layout, further enhanced by <strong>bi-fold doors opening directly onto the rear garden</strong>, seamlessly blending indoor and outdoor living. A <strong>separate utility room</strong> and <strong>downstairs WC</strong> add further practicality.</p><p>Adjoining the kitchen is an <strong>additional seating area</strong>, along with a <strong>versatile further space</strong> that could be used as a formal dining room, playroom, or additional reception room, allowing new owners to tailor the layout to suit their lifestyle needs.</p><p>Upstairs, the property continues to impress with <strong>four generous double bedrooms</strong>. Two of the principal bedrooms benefit from <strong>large, contemporary en-suite bathrooms</strong>, finished to an exacting standard. The <strong>main master bedroom</strong> also features a <strong>walk-in wardrobe</strong>, creating a luxurious private retreat. A beautifully appointed <strong>family bathroom</strong> completes the first floor.</p><p>Externally, the rear garden is <strong>neatly landscaped and designed for low maintenance</strong>, offering an ideal space to relax or entertain without the upkeep of a large garden. The <strong>converted garden bar</strong>, accessed via <strong>open bi-fold doors</strong>, provides an outstanding entertaining space and links perfectly with the kitchen, making it ideal for social gatherings throughout the year.</p><p>Throughout the home, meticulous attention to detail is evident, from the tasteful décor and quality flooring to the abundance of natural light that enhances the sense of space and comfort. <strong>Move-in ready and finished to an exceptional standard</strong>, this is a home where every detail has been carefully considered.</p><p>Properties of this calibre, on such a <strong>popular and highly regarded road</strong>, are rarely available. <strong>Early viewing is strongly recommended</strong> to fully appreciate the size, specification, and lifestyle on offer.</p><br />EPC Rating: C