Log in Sign up
Back to search Home Countries Unknown Beverley Sloe Lane, Beverley
GBP350,000
Sloe Lane, Beverley
Sloe Lane, Beverley
3 beds 2 baths End of terrace house

About this home

Property Details: - Type: End of terrace house - Bedrooms: 3 - Bathrooms: 2

Agent: Quick & Clarke - Beverley Phone: 01482 763945

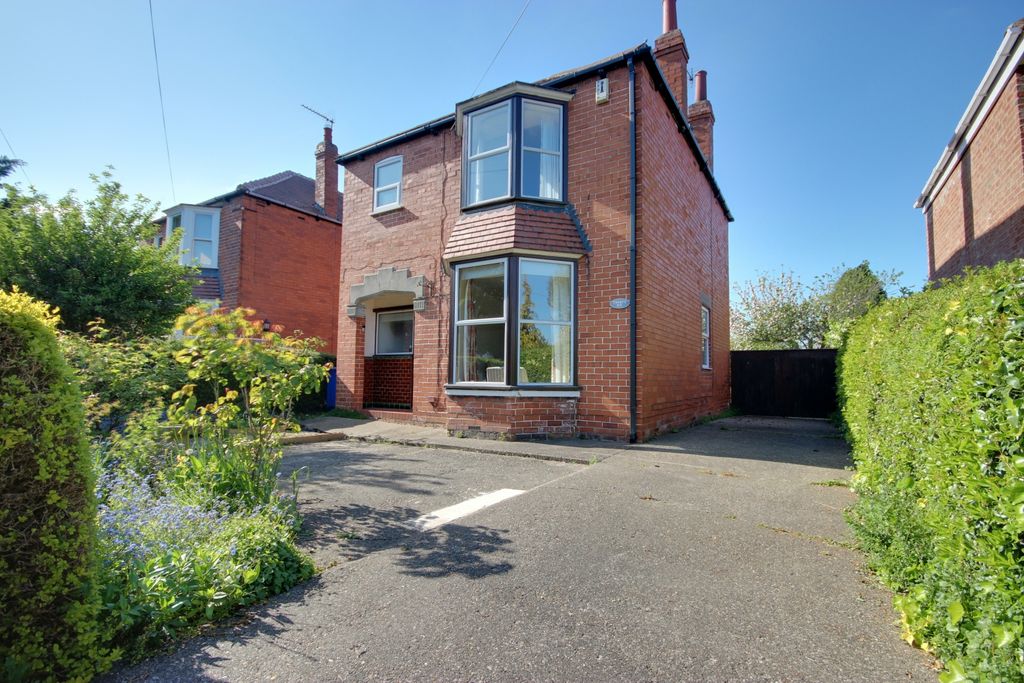
A fabulous refurbished and re-modelled house situated next to Beverley Grammar School.<br/><br/>A beautifully presented and re-modelled Period house which in recent years has been used as an Airbnb. The sale includes all the fixtures, fittings and the majority of the larger furniture and the property is offered to the market with no onward chain and in move in condition. Boasting a location which will appeal to most and having a westerly facing garden with off street parking and garage, the property has great flexibility of layout having two reception rooms, conservatory, three well proportioned bedrooms, a beautiful modern fitted kitchen, two stunning bathrooms and a ground floor cloakroom.<br/><br/><b>Location</b> - The property is located on the south side of Sloe Lane close to its junction with Queensgate and adjacent to the access to Beverley Grammar School. Lying just to the south side and within easy walking distance of Beverley town centre this appealing position is only busy during school opening and closing times.<br/><br/><b>The Accommodation Comprises</b> - <br/><br/><b>Ground Floor</b> - <br/><br/><b>Entrance Hall</b> - Modern composite front door with obscured glass panel and further window above. Attractively tiled entrance hall with stairs to first floor accommodation.<br/><br/><b>Living Room</b> - 3.28m x 2.72m (10'9" x 8'11") - Open plan into the dining area with beams to ceiling and dominated by an attractive ornate carved white painted fireplace with slate hearth, Victorian style arched insert with gas living flame fire. Window with shutters to the front elevation. Large storage cupboard and flowing through into the dining area.<br/><br/><b>Dining Area</b> - 3.35m x 2.62m (11'0" x 8'7") - With engineered solid oak floor, beams to ceiling and wide glass panelled French doors opening into the conservatory.<br/><br/><b>Kitchen</b> - 4.22m x 2.29m (13'10" x 7'6" ) - The engineered oak flooring from the dining room flows through into the kitchen where there is an attractive and modern kitchen with a generous range of wall and base storage units with contemporary style grey fronted storage units and complimenting grey quartz work surfaces. Full size pantry cupboard and wall cabinets with convenient pull down storage. Four ring induction hob with extractor over, integrated Bosch oven, dishwasher and upright fridge freezer. Inset stainless steel sink. Water softener under kitchen sink. Windows to two aspects and glass panelled door opening into the rear conservatory.<br/><br/><b>Sitting Room</b> - 3.81m x 3.66m (12'6" x 12'0") - A dual aspect room which is well proportioned and has shutters at both windows. A gas living flame fire sits in a cast iron insert with slate hearth. Storage cupboard under stairs with alarm and key pad.<br/><br/><b>Cloakroom</b> - Recently added with a two piece sanitary suite comprising WC and hand wash basin.<br/><br/><b>Conservatory</b> - 5.16m x 2.24m (16'11" x 7'4") - Reently refitted porcelain tiled floor and French doors opening onto the rear garden.<br/><br/><b>First Floor</b> - <br/><br/><b>Landing With Laundry</b> - With laundry/utility cupboard currently housing a washing machine.<br/><br/><b>Bedroom 1</b> - 3.86m x 3.66m (12'8" x 12'0") - Window to front elevation with shutters and built-in cupboard over stairs.<br/><br/><b>En-Suite Shower Room</b> - 2.79m x 2.31m (9'2" x 7'7") - With an attractive three piece sanitary suite comprising corner shower enclosure iwth remote shower controls, vanity hand wash basin, close coupled w.c. and chrome heated towel rail. Fully tiled walls and floor. Built-in storage cupboards and window to the rear elevation.<br/><br/><b>Bedroom 2</b> - 3.02m x 3.81m (9'11" x 12'6") - Window to front elevation with fitted shutters.<br/><br/><b>Bedroom 3</b> - 3.56m x 2.18m (11'8" x 7'2" ) - With window to rear elevation with fitted shutters.<br/><br/><b>Bathroom</b> - With a three piece sanitary suite comprising close coupled w.c., wall hung hand wash basin and shower cubicle. Fully tiled walls and floor. Heated towel rail and wall mirror with LED light. Built-in storage and Velux roof light.<br/><br/><b>Outside</b> - The property fronts onto the pavement. <br/><br/>The property is approached to the rear via a private drive adjacent to Beverley Grammar School with double timber gates providing access onto a tarmac driveway in front of the garage.<br/><br/>The rear garden is westerly facing with a central lawn and fenced perimeter. There is a flagged seating area adjacent to the conservatory and an outside tap.<br/><br/><b>Garage</b> - 3.89m x 5.00m (12'9" x 16'5") - With roller shutter door. Supplied with light and power.<br/><br/><b>Services</b> - All mains services are available or connected to the property.<br/><br/><b>Central Heating</b> - The property benefits from a gas fired central heating system with underfloor heating to the kitchen, dining room and sitting room.<br/><br/><b>Double Glazing</b> - The property benefits from uPVC double glazing.<br/><br/><b>Tenure</b> - We believe the tenure of the property to be Freehold (this will be confirmed by the vendor's solicitor).<br/><br/><b>Viewing</b> - Please contact Quick and Clarke's Beverley office on[use Contact Agent Button] to arrange an appointment to view.<br/><br/><b>Financial Services</b> - Quick & Clarke are delighted to be able to offer the locally based professional services of PR Mortgages Ltd to provide you with impartial specialist and in depth mortgage advice. With access to the whole of the market and also exclusive mortgage deals not normally available on the high street, we are confident that they will be able to help find the very best deal for you.<br/><br/>Take the difficulty out of finding the right mortgage; for further details contact our Beverley office on[use Contact Agent Button] or [use Contact Agent Button]<br/><br/>

Property facts

Property type
End of terrace house
Bedrooms
3
Bathrooms
2
Days on market
43 days

Location

Approximate location · exact address shared on inquiry

Similar homes nearby

Woodlands, Beverley
For Sale
GBP895,000
Woodlands, Beverley
5 bd 2 ba House
Beverley
Listed by Quick & Clarke - Beverley
Gleadhill Close, Beverley
For Sale
GBP100,000
Gleadhill Close, Beverley
3 bd 1 ba Semi-detached house
Beverley
Listed by William H Brown - Beverley
Southwell Close, Beverley
For Sale
GBP289,950
Southwell Close, Beverley
3 bd 1 ba Detached house
Beverley
Listed by Limb Estate Agents - Brough
Whitebeam Lea, Beverley
For Sale
GBP320,000
Whitebeam Lea, Beverley
3 bd 2 ba Townhouse
Beverley
Listed by Quick & Clarke - Beverley
Westwood, Beverley
For Sale
GBP565,000
Westwood, Beverley
3 bd 2 ba Detached house
Beverley
Listed by Leonards - Hull
Laughton Road, Beverley
For Sale
GBP220,000
Laughton Road, Beverley
3 bd 1 ba Semi-detached house
Beverley
Listed by Quick & Clarke - Beverley
The Poplars, Leconfield, Beverley
For Sale
GBP330,000
The Poplars, Leconfield, Beverley
3 bd 1 ba Detached house
Beverley
Listed by William H Brown - Beverley
Laburnum Drive, Beverley
For Sale
GBP314,950
Laburnum Drive, Beverley
3 bd 2 ba Detached bungalow
Beverley
Listed by Staniford Grays - Beverley
GBP350,000
3 bd · 2 ba
Contact agent
Q&
Quick & Clarke - Beverley
Contact this agent
Log in Sign up