For Rent
Price on request
7 bed property for saleWhite Cross Lane, Tilney All Saints, King's Lynn PE34
Studio
King's Lynn PE34


Property Details: - Type: Semi-detached house - Bedrooms: 3 - Bathrooms: 1
Agent: Russen & Turner - King's Lynn Phone: 01553 387352
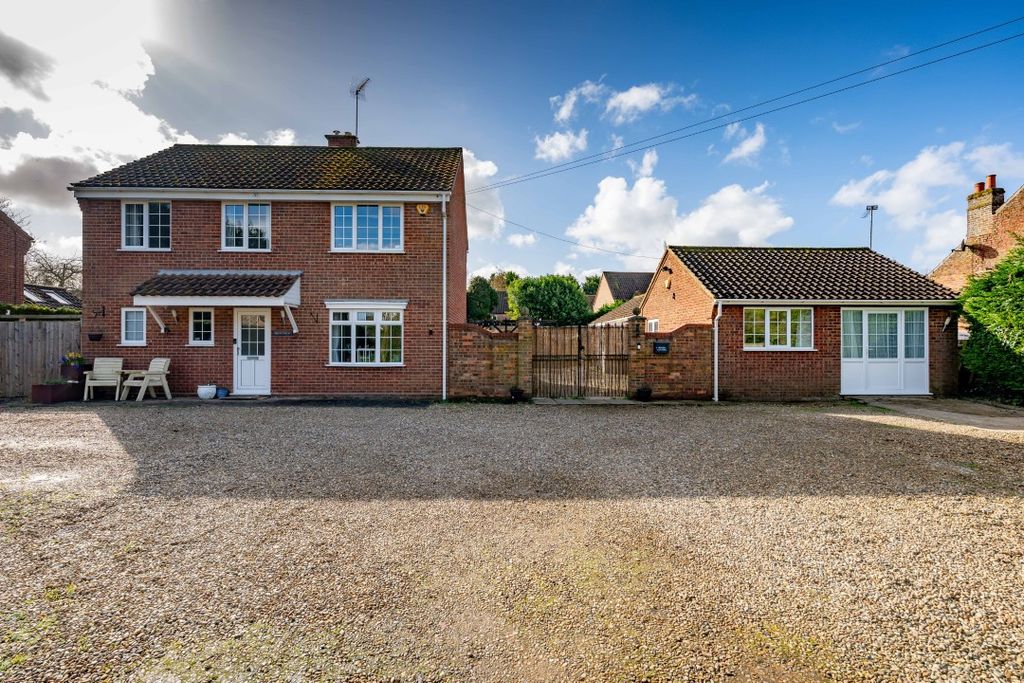
<p><br/>Extended and thoughtfully reimagined by the current owners, this three-bedroom semi-detached home in the ever-popular village of Wiggenhall St Germans offers a lifestyle that feels both practical and uplifting, perfect for those taking their first step onto the ladder or a growing family in need of more room to breathe.</p><p>Set just a short stroll from the centre of the village, everyday life here feels refreshingly simple. The local school, shop, pub and playing field are all within easy reach, while the surrounding countryside and the banks of the River Great Ouse offer space to unwind, explore, and reconnect with nature whenever the mood takes you.</p><p>From the outside, the home makes an immediate impression, clean lines, a crisp finish, and a sense of care that continues throughout. Step inside and you’re greeted by a warm, inviting atmosphere that instantly feels like home. The living room is a cosy retreat, ideal for slower evenings, think the glow of the wood burner, curtains drawn, and a comfortable place to switch off at the end of the day.</p><p>To the rear, the home opens up beautifully into a space designed for modern living. The dining area flows seamlessly into a stunning, light-filled kitchen, creating a sociable hub that adapts effortlessly to the rhythm of daily life. Whether it’s quick breakfasts before the school run, homework spread across the table, or evenings spent cooking and catching up with friends, this space rises to every occasion.</p><p>The kitchen itself is a standout feature, flooded with natural light from the lantern roof above and French doors that lead out into the garden. Sleek, contemporary units offer generous storage, while integrated appliances keep everything streamlined and practical. It’s a space that feels as good to be in as it is to use.</p><p>Completing the ground floor is a stylish, modern family bathroom and a separate utility room, an often-overlooked but essential addition that helps keep the everyday running smoothly.</p><p>Upstairs, the three bedrooms continue the home’s sense of balance and flexibility. The principal bedroom is a generous double, with bedroom two also offering good proportions. Bedroom three provides versatility, a nursery, home office, or dressing room depending on your needs.</p><p>Outside, the home continues to deliver. To the front, a private driveway provides ample off-road parking, while a useful store keeps things neatly tucked away. But it’s the rear garden that truly sets this property apart. Stretching to over 150ft (subject to measured survey), it offers a rare sense of space and freedom. A patio area creates the perfect spot for summer evenings and weekend barbecues, while the expansive lawn beyond is ideal for children to play, pets to roam, or simply enjoying the outdoors at your own pace.</p><p>This is a home that understands modern life, offering spaces to come together, room to grow, and a setting that brings a little more ease to every day.</p><p> </p><p>Disclaimer</p><p>1. To meet money-laundering regulations, all buyers will need to complete an ID check. We’ll ask you to provide the necessary documents, and there’s a small fee of £20.50 per client for this service.<br/>2. We do our best to make sure our property details are fair, accurate, and up to date, but they’re meant as a general guide only. If there’s anything particularly important to you, please get in touch — we’ll be happy to look into it further.<br/>3. All measurements are provided as a guide and may not be exact.<br/>4. We haven’t tested any of the property’s services, equipment, or appliances. We recommend that buyers arrange their own survey or service checks before making a final offer.<br/>5. These details are provided in good faith, but they don’t form part of any offer or contract. Buyers should verify any points that are important to them before proceeding.</p>