Property Details:
• Type: Semi-Detached
• Tenure: N/A
• Floor Area: N/A
Key Features:
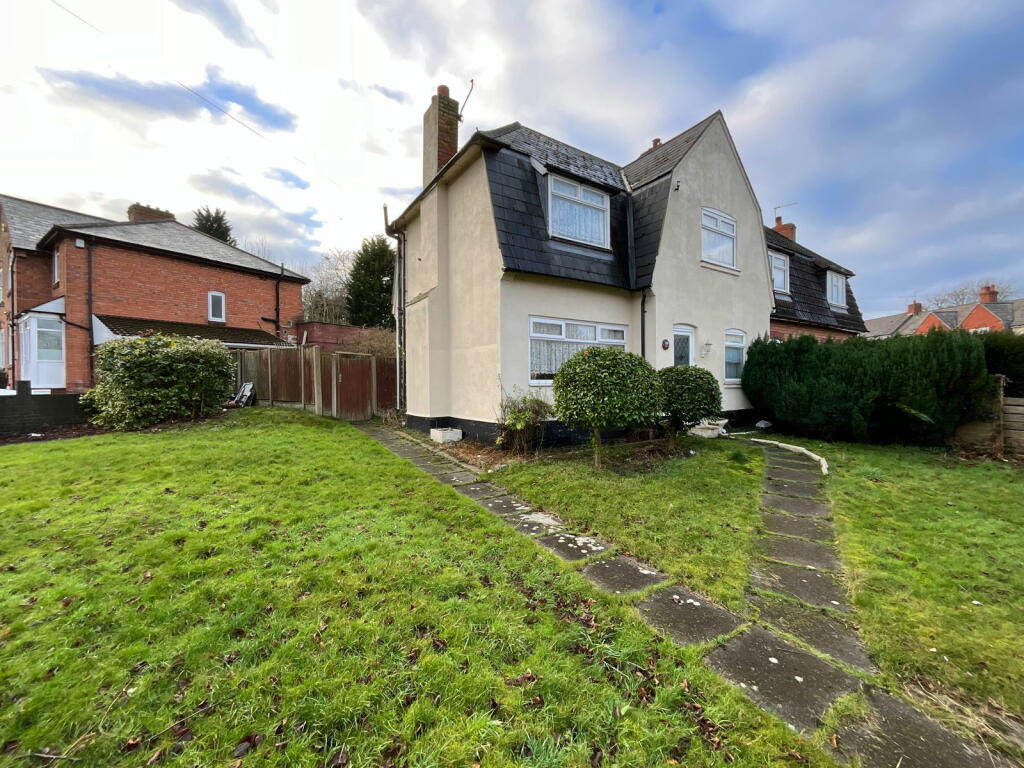
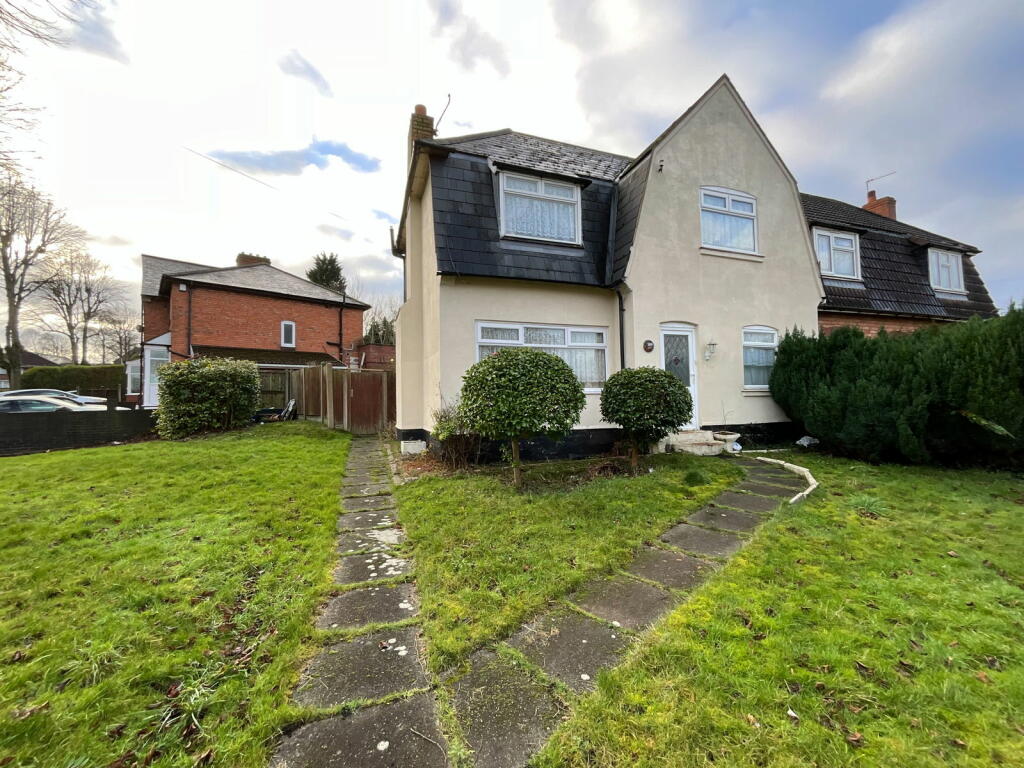
• Prominent corner position
• Established convenient area
• Wide frontage
• Drive
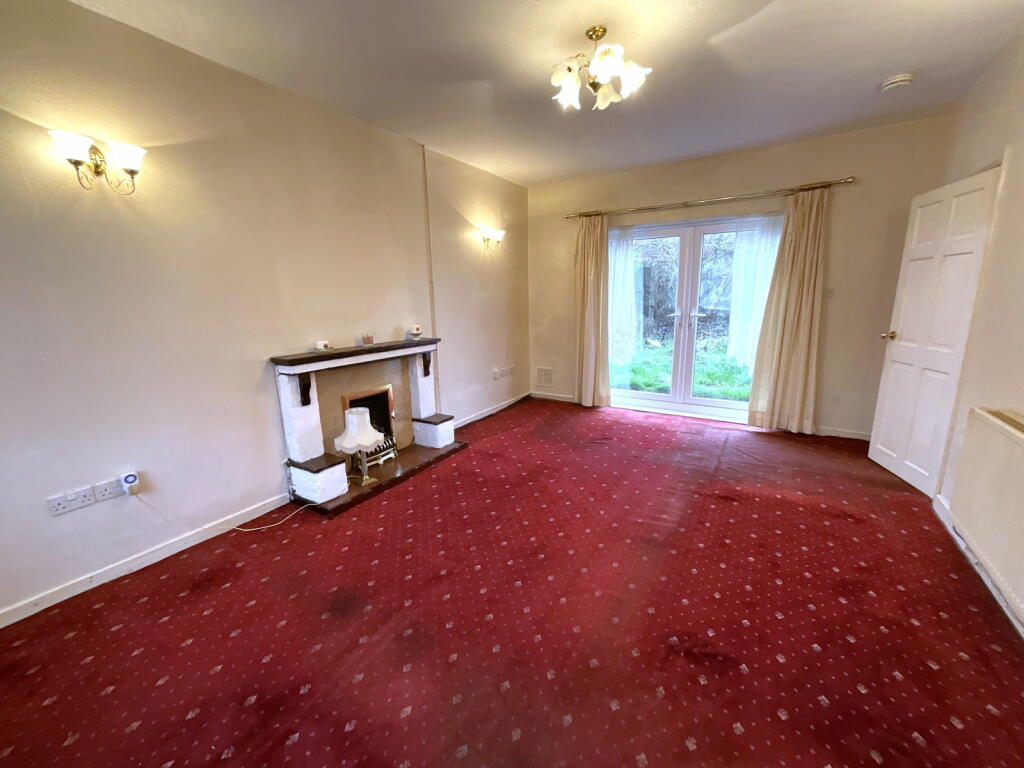
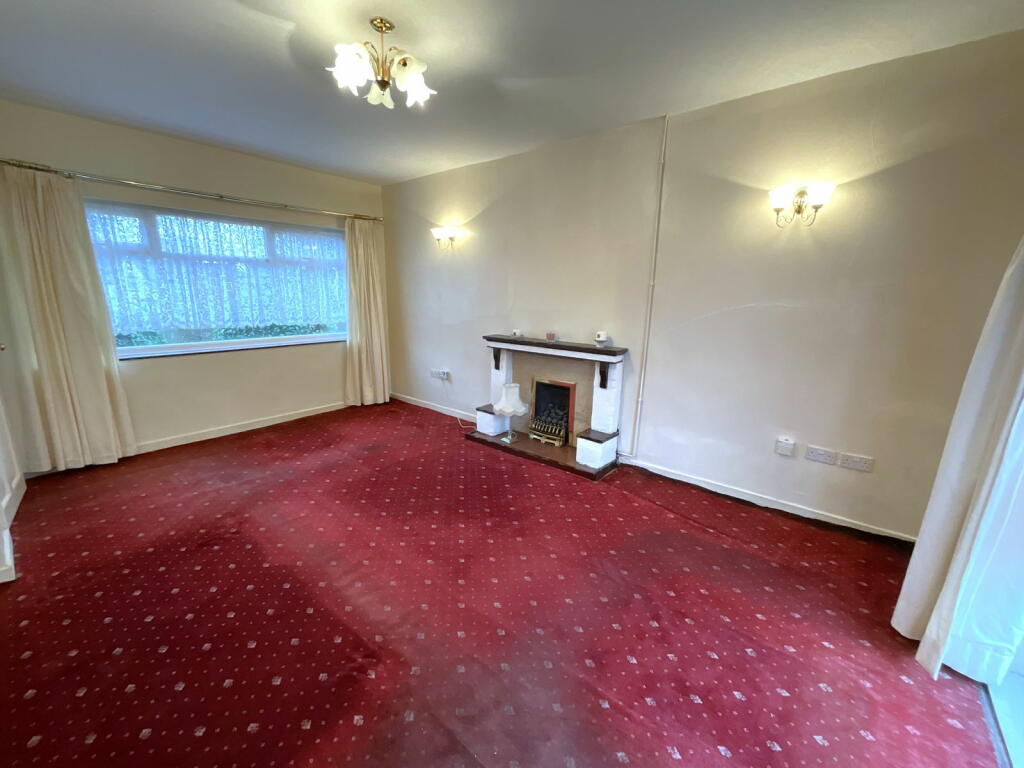
• Two receptions
• Extended kitchen
• Three decent bedrooms
• Ground floor WC
• No upward chain
• In need of some modernisation
Location:
• Nearest Station: N/A
• Distance to Station: N/A
Agent Information:
• Address: 21, Hagley Road,
Halesowen,
B63 4PU
Full Description:
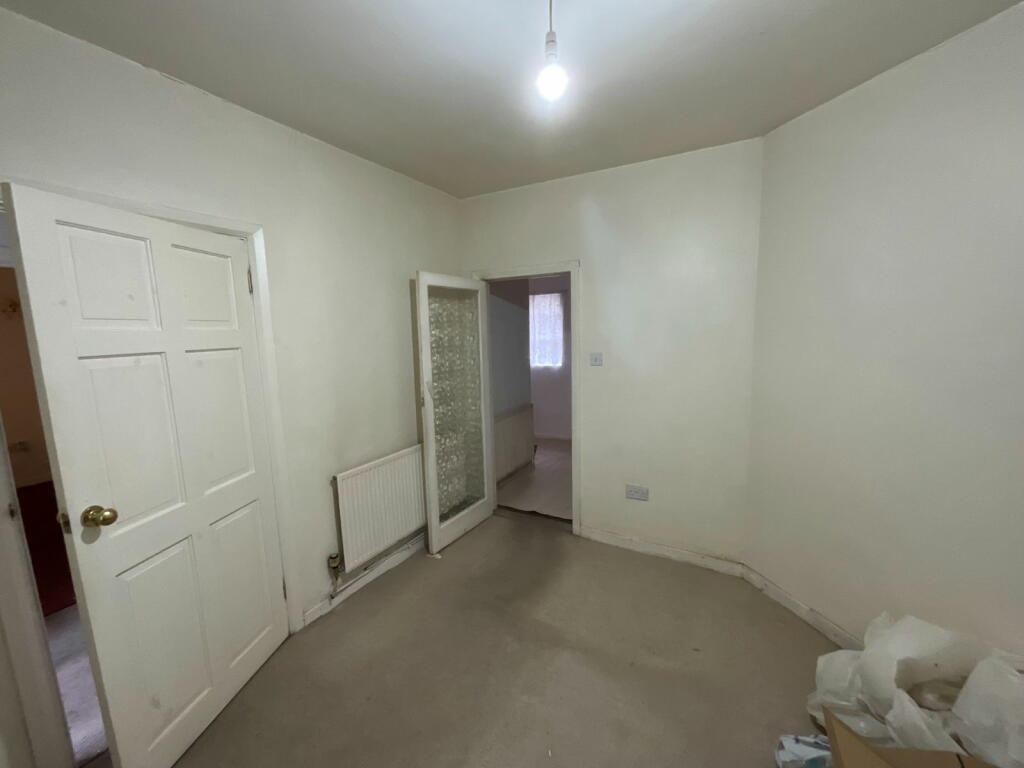
Good size extended semi detached home, prominently positioned with LARGE FRONTAGE, having majority double glazing, gas central heating [some radiators need replacing] and NO UPWARD CHAIN. requiring some modernisation - Hall, Spacious Through Lounge, Separate Dining Room, Extended Kitchen, Cloakroom with WC, THREE DECENT BEDROOMS, Upstairs Bathroom, Large Front Gardens with Drive, Rear Garden. All main services connected. Tenure - Freehold. Broadband/Mobile coverage: Tax Band B. EPC - . Construction - walls rendered, pitched slate roof, flat to extension. Long term flood risk, surface water- low, rivers- very low.HallLounge - 5.18m x 3.63m (17'0" x 11'11")having double glazed window to the front and double glazed double doors to the gardenDining Room - 3.38m x 3m (11'1" x 9'10")Kitchen - 4.24m x 4.09m (13'11"max x 13'5"max)Store offLobbyWith double glazed door to outsideCloakroomWith WCLandingStore cupboard offBedroom One - 5.03m x 2.9m (16'6" x 9'6")Bedroom Two - 3.71m x 2.69m (12'2" x 8'10")Bedroom Three - 3.02m x 2.79m (9'11" x 9'2")Bathroom - 2.69m x 1.35m (8'10" x 4'5")With panel bath, WC and handbasin