For Rent
Price on request
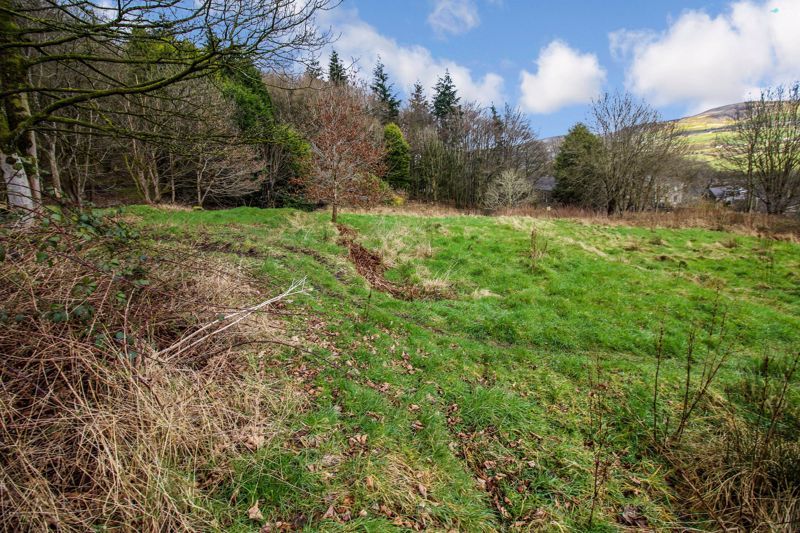
Land for saleOff Eccles Street, Ramsbottom BL0
Studio
Ramsbottom BL0


Property Details: - Type: Detached house - Bedrooms: 4 - Bathrooms: 2
Agent: Pearson Ferrier Estate Agents - Ramsbottom Phone: 01706 408787
Smithills Hall Close, Ramsbottom is an immaculately presented, four bedroom detached house located in a cul-de-sac within this popular residential estate located within walking distance of local school and a short distance to the town centre and a short drive onward to the motorway network. The house has recently been refurbished and is well presented and benefits from gas fired central heating and is PVC double glazed. The accommodation briefly comprises; entrance hall with return stairs to the first floor, wc/cloaks, living room with oak flooring, dining kitchen, there is a study at the rear of the garage accessed from the rear garden, first floor, four bedrooms the main with an ensuite shower room and family bathroom. Outside there is a tarmac driveway and garden forecourt leading to a garage (part converted), to the rear there is a resin bonded patio area and lawned garden.<br/>Freehold Property/Council Tax Band D.<br/><br/><b>Hallway</b> - 1.35 x 2.61 m - Entrance hallway with return stairs to the first floor and wc/cloaks with utility closet.<br/><br/><b>Living Room</b> - 4.07 x 4.43 m - Oak flooring, french window to the rear garden.<br/><br/><b>Dining Kitchen</b> - 2.60 x 6.28 m - This dining kitchen is bright and spacious, featuring sleek white cabinetry paired with light countertops that create a fresh, clean look, tiled flooring and windows to both the front and rear.<br/><br/><b>Office</b> - 2.17 x 2.40 m - A compact office space, converted from the rear of the original garage accessed through the garden.<br/><br/><b>Landing</b> - 1.27 x 3.74 m - Arched window to the front elevation.<br/><br/><b>Bedroom 1</b> - 2.70 x 2.97 m - Window to the rear, ensuite shower room.<br/><br/><b>Ensuite</b> - 2.70 x 0.76 m - A modern ensuite bathroom featuring a walk-in shower with glass screen, a wall-mounted toilet, and a white vanity unit, heated towel rail, window to the side.<br/><br/><b>Bedroom 2</b> - 2.66 x 3.19 m - Window to the front.<br/><br/><b>Bedroom 3</b> - 2.03 x 2.97 m - Window to the rear.<br/><br/><b>Bedroom 4</b> - 1.91 x 2.45 m - Window to the front.<br/><br/><b>Bathroom</b> - 1.89 x 1.60 m - The family bathroom is compact and practical, with a white basin and vanity unit, a wall-mounted toilet, and sleek tiled walls in neutral tones, window to the rear.<br/><br/><b>Outside</b> - Outside there is a tarmac driveway and garden forecourt leading to a garage (part converted), to the rear there is a resin bonded patio area and lawned garden.<br/><br/>


